


454 Grenke PlaceMilton, ON L9T 7T6
Mortgage Calculator
Monthly Payment (Est.)
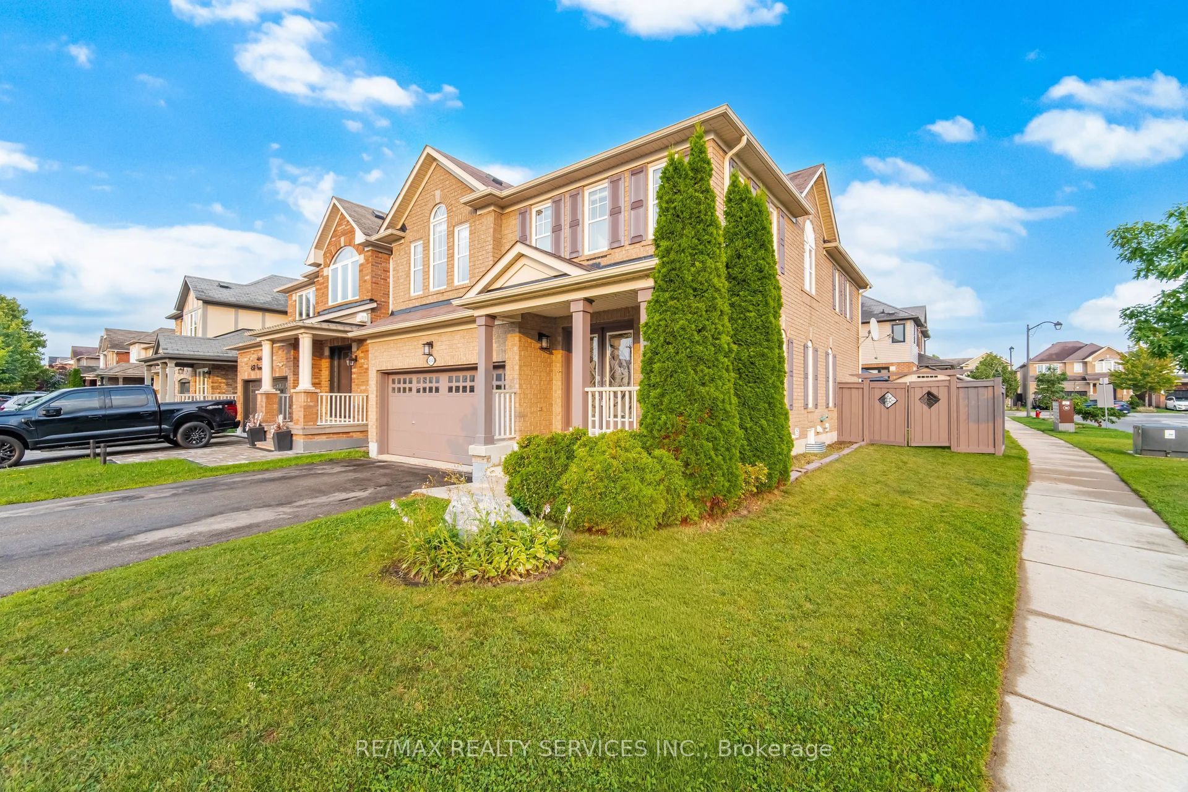
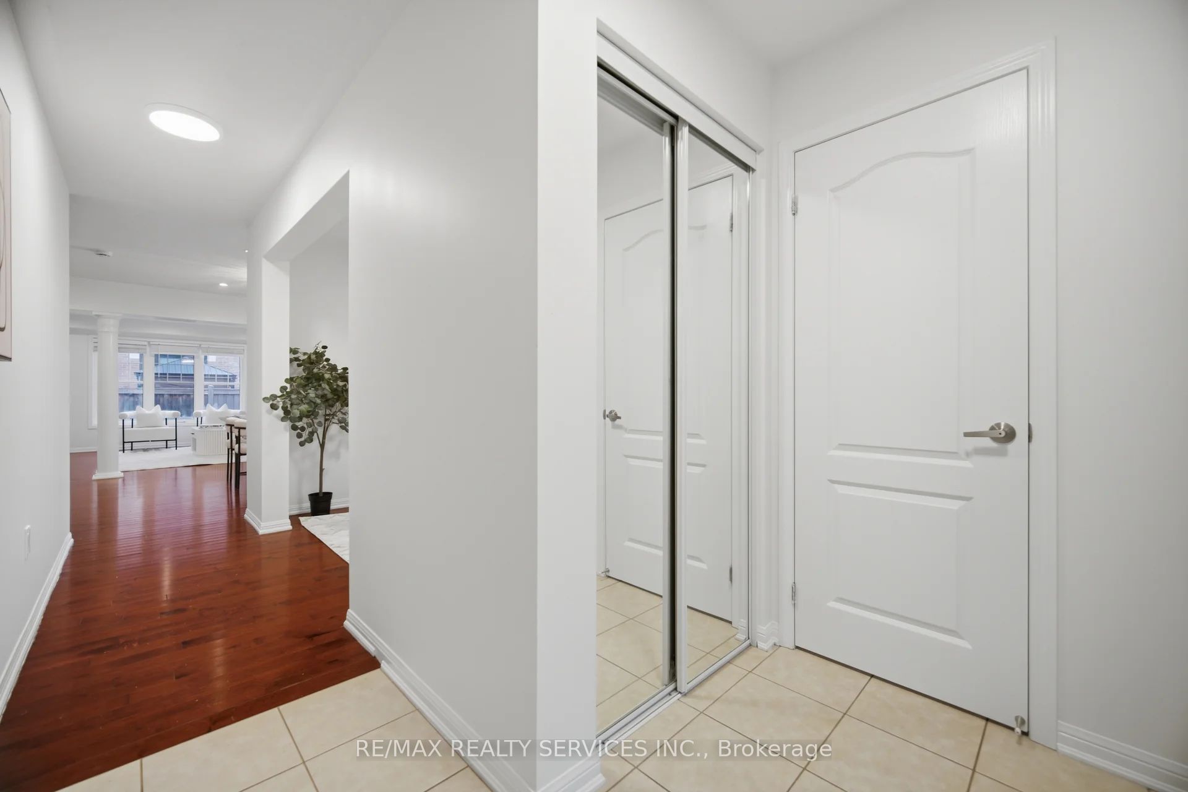
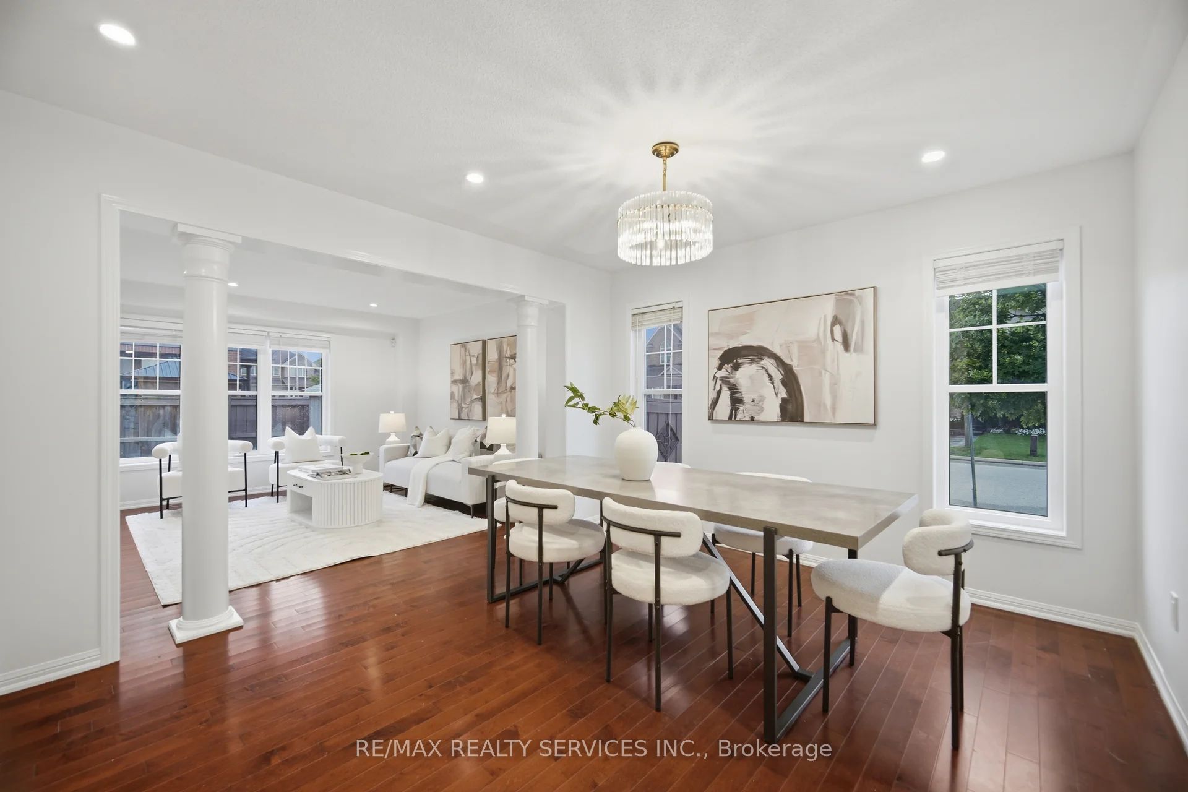
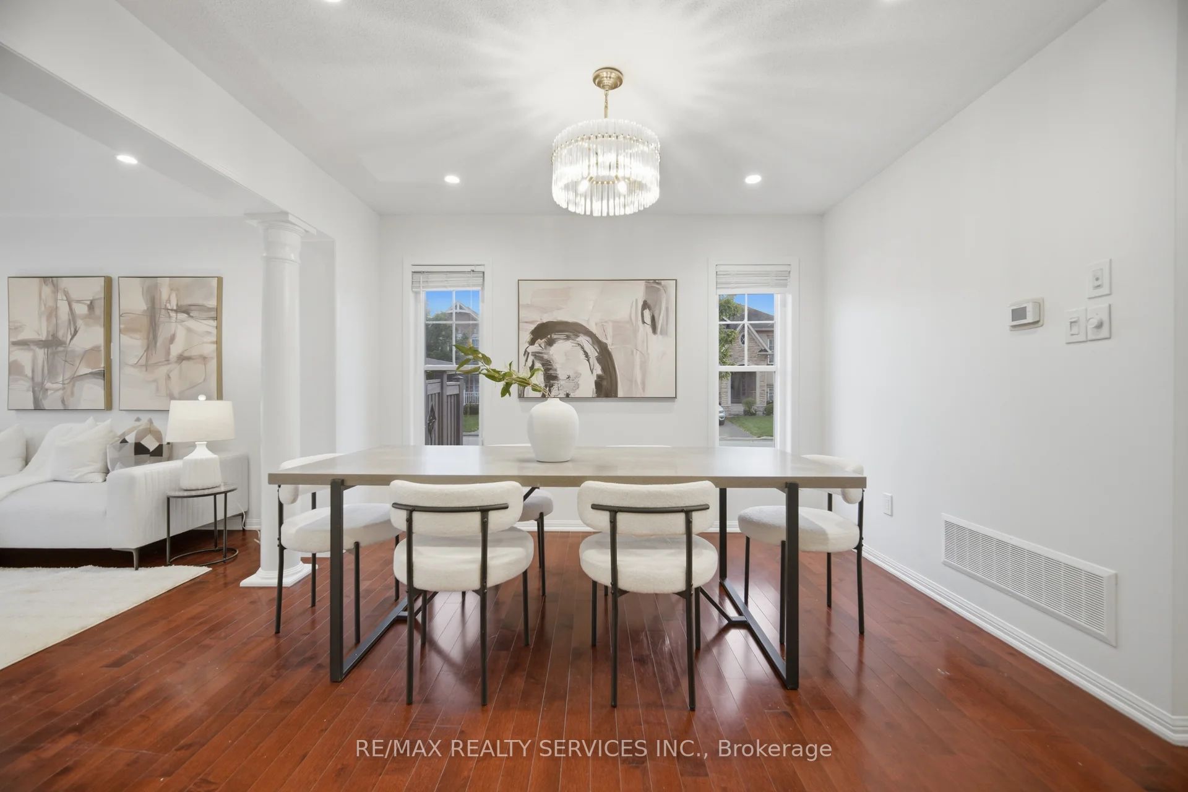
$5,931Executive Detached 4 Bedroom + Den Corner Lot Home With Striking Curb Appeal, Located In Milton's Highly Sought-After Harrison Community. Freshly Painted And Upgraded Throughout, This Home Features A Double-Door Entry, Hardwood Floors, Pot Lights, Upgraded Light Fixtures, And An Open-Concept Layout. The Main Floor Offers A Bright, Sun Filled Living And Dining Area, Along With A Designated Den Ideal For A Home Office. The Upgraded Kitchen Features Built In Stainless Steel Appliances, A Gas Stove, Quartz Countertops, And A Centre Island. A Private Fenced Backyard Provides The Perfect Outdoor Space. The Upper Level Offers A Separate Family Area, Four Spacious Bedrooms, And Beautifully Upgraded Bathrooms. The Fully Finished Basement Includes A Kitchen, Pantry, Large Open Concept Living Area, And A Full Upgraded Bathroom An Excellent Opportunity For Extended Family, Guests, Or Potential Rental/Income Use. Ideally Located Close To Top Rated Schools And Parks, And Less Than A Five-Minute Drive To Milton District Hospital And The Milton Sports Centre.
| 12 hours ago | Listing first seen on site | |
| 12 hours ago | Listing updated with changes from the MLS® |

Listing information is provided by Participants of the Toronto Real Estate Board. VOW information is provided exclusively for personal, non-commercial use, and may not be used for any purpose other than to identify prospective properties consumers may be interested in purchasing. Information is deemed reliable but not guaranteed. Copyright 2026, Toronto Real Estate Board
Last checked 2026-08-19 10:08 AM UTC