


5253 Bushelgrove CircleMississauga, ON L5M 6C5
Mortgage Calculator
Monthly Payment (Est.)
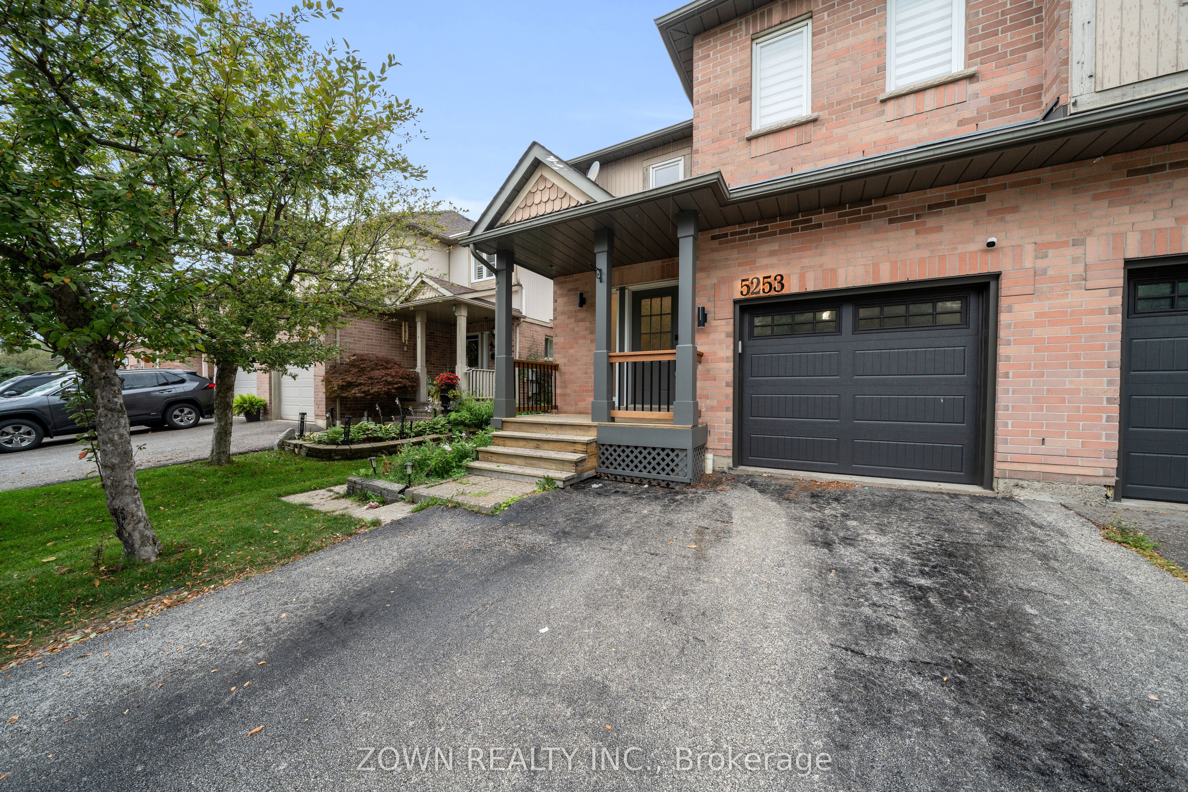
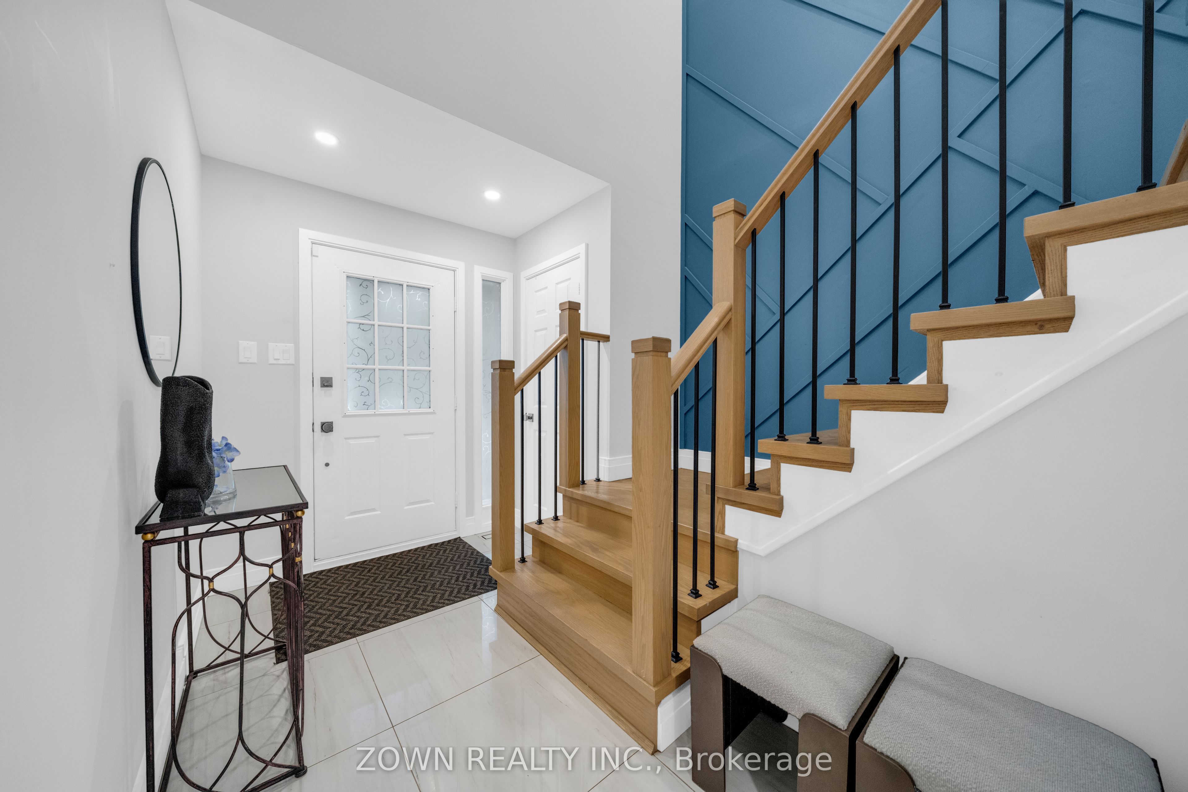
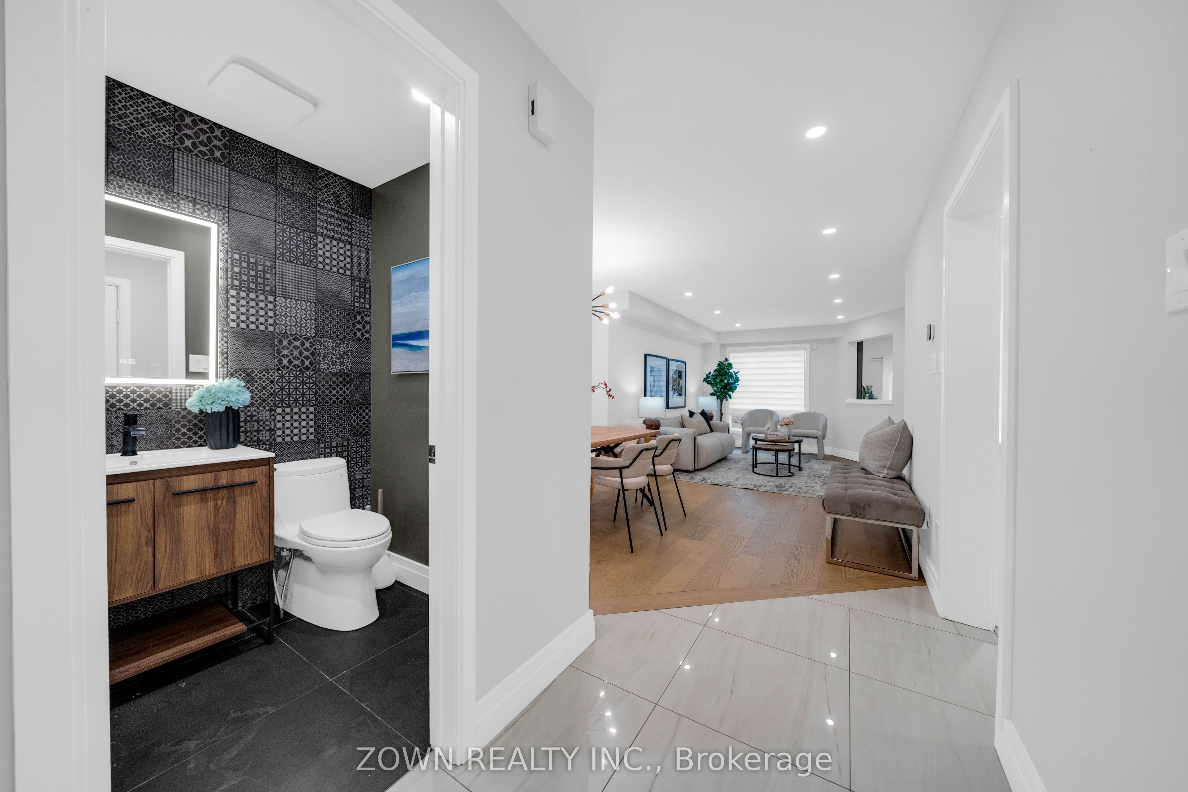
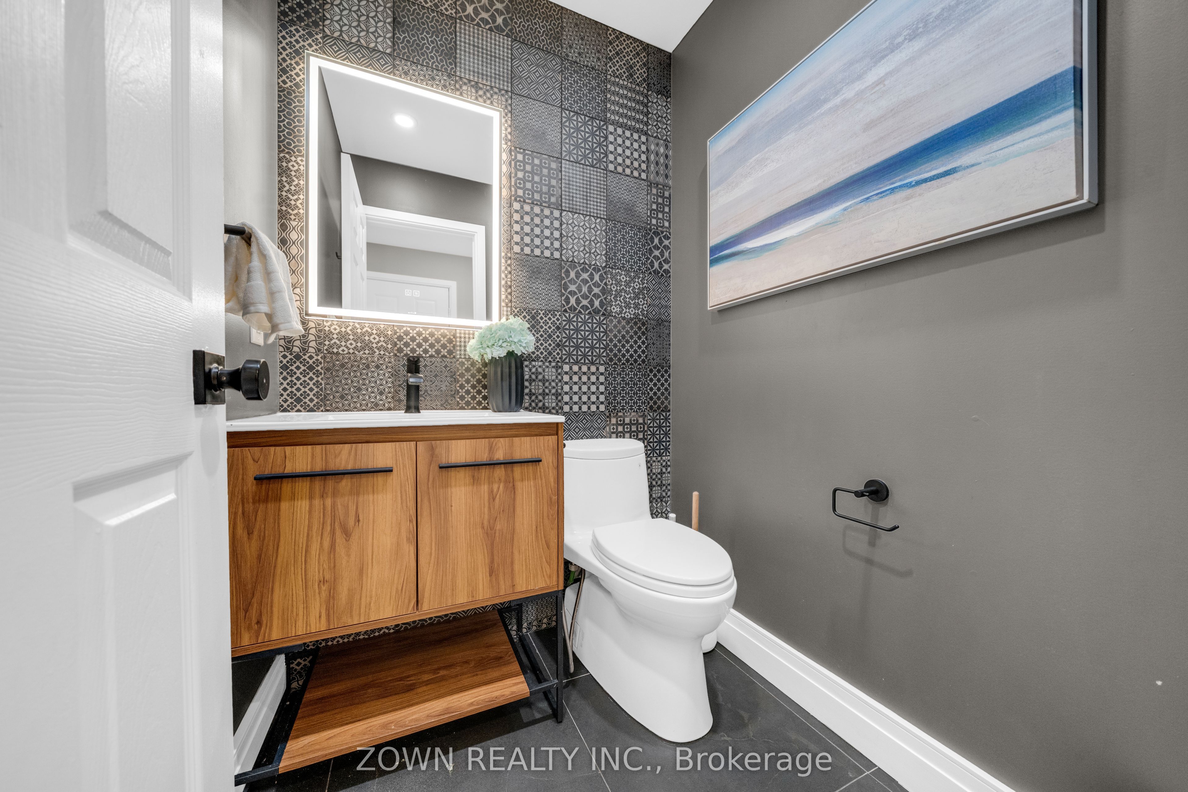
$5,475Welcome To 5253 Bushelgrove Circle, An Exceptional And Beautifully Updated Residence Nestled In One Of Mississauga's Most Desirable Family Friendly Communities, Central Erin Mills. Within Walking Distance To John Fraser Secondary School and Erin Mills Town Centre, This Impressive 3+1 Bedroom, 4 Bathroom Home Offers A Perfect Blend Of Sophistication, Comfort And Functionality, Featuring Thoughtfully Updated Living Spaces And A Fully Finished Basement Designed To Accommodate Today's Modern Lifestyle. From The Moment You Walk In, It's Clear No Expense Was Spared. Step Inside To Discover A Bright And Inviting Interior With An Elegant Layout, Generous Principal Rooms And An Abundance Of Natural Light. The Main Living Areas Offer A Seamless Flow For Both Everyday Family Living And Effortless Entertaining, While The Well Appointed Kitchen Provides A Functional And Stylish Space For Preparing Meals And Gathering With Family And Friends. The Fully Finished Basement With Separate Entrance Is A True Highlight Of The Home, Offering Exceptional Versatility For Extended Family, Guests Or Potential Rental Income. Recent Upgrades To The Lower Level Include New Flooring, A Beautifully Updated Kitchen And New Appliances, Creating A Fresh, Modern And Move In Ready Space With Excellent Functionality. Outside, The Property Offers A Desirable Lot, Private Driveway And Built In Garage, Providing Convenient Parking And Additional Storage. Ideally Located Near Highly Regarded Schools, Beautiful Parks, Erin Mills Town Centre, Shopping, Restaurants, Public Transit And Major Highways, This Home Offers An Outstanding Combination Of Convenience And Community. Roof (2017), HWT (2024), Basement Renovation (2025)
| 20 hours ago | Listing first seen on site | |
| 20 hours ago | Listing updated with changes from the MLS® |

Listing information is provided by Participants of the Toronto Real Estate Board. VOW information is provided exclusively for personal, non-commercial use, and may not be used for any purpose other than to identify prospective properties consumers may be interested in purchasing. Information is deemed reliable but not guaranteed. Copyright 2026, Toronto Real Estate Board
Last checked 2026-08-21 03:45 PM UTC