


982 Syndenham LaneMilton, ON L9T 8K1
Mortgage Calculator
Monthly Payment (Est.)
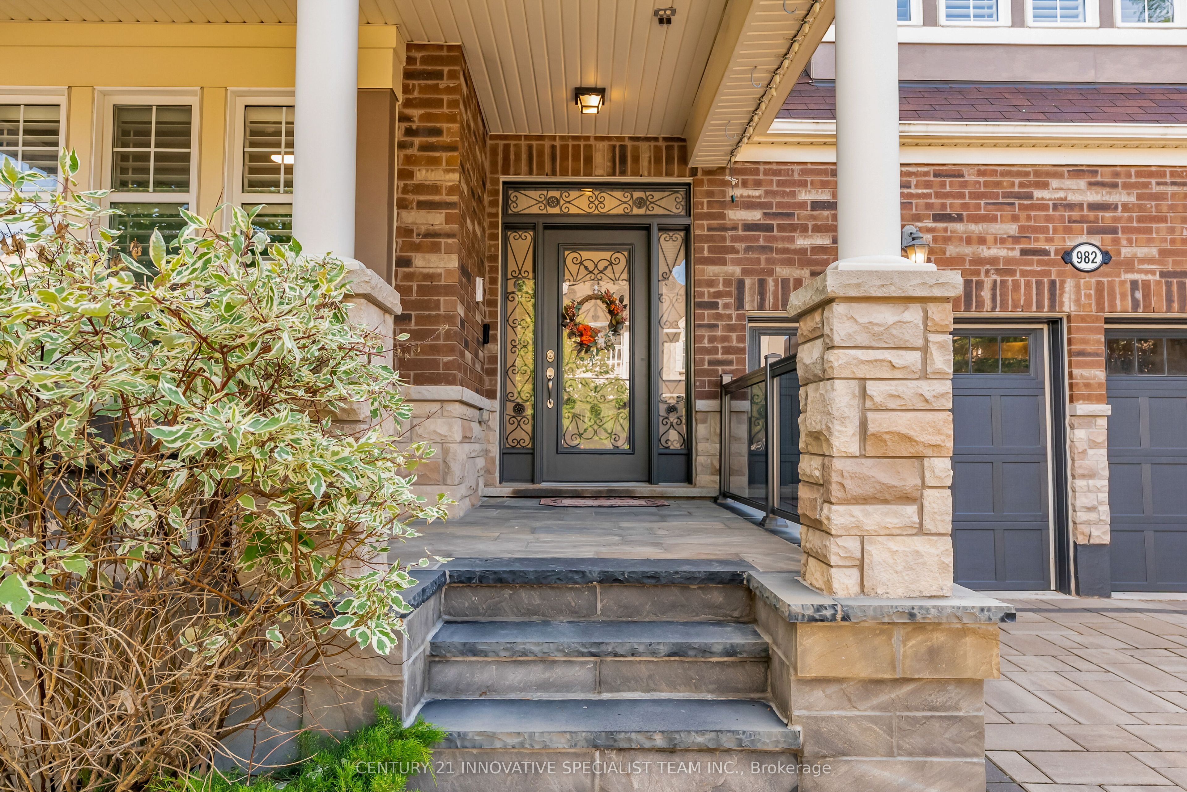
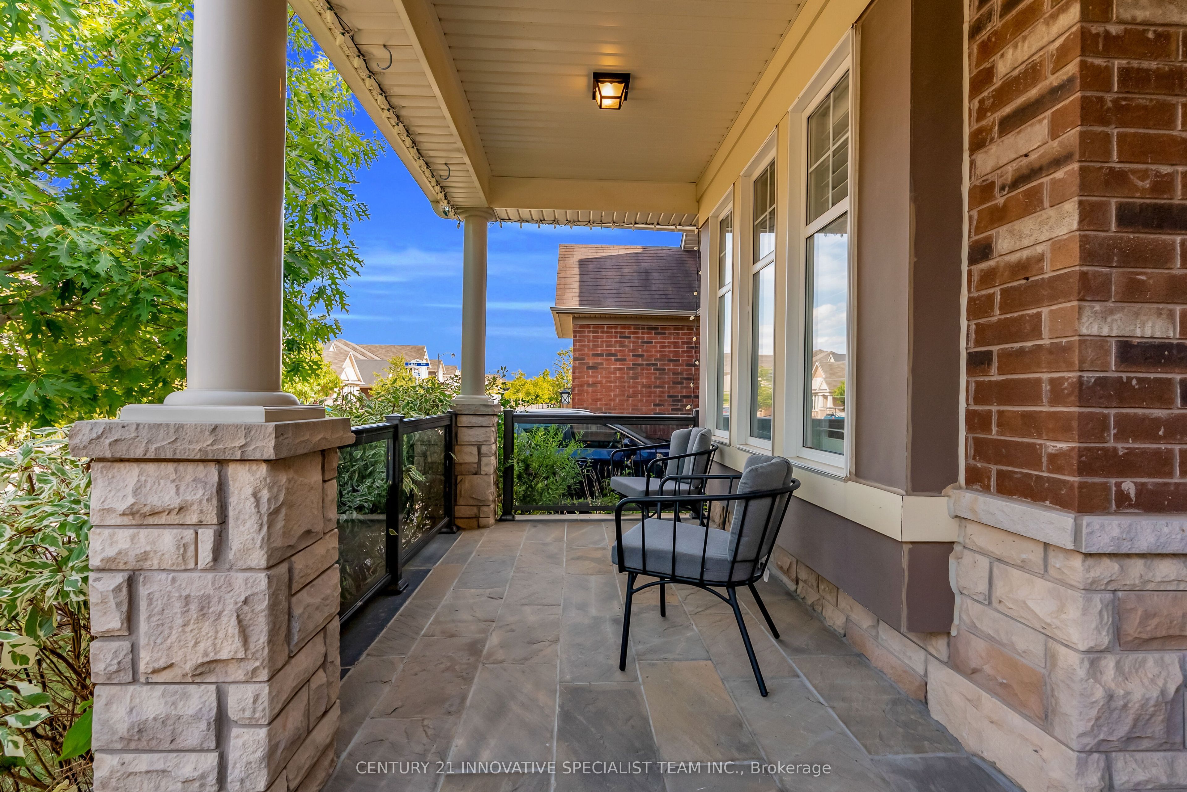
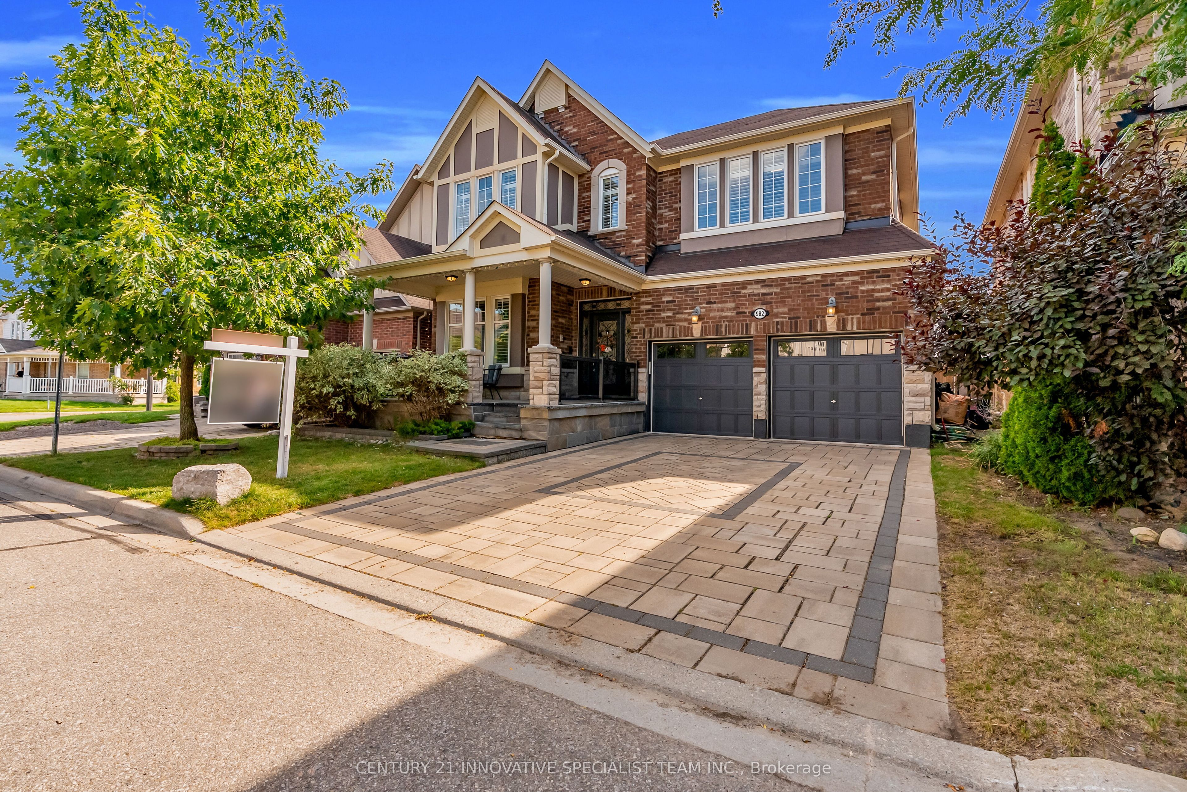
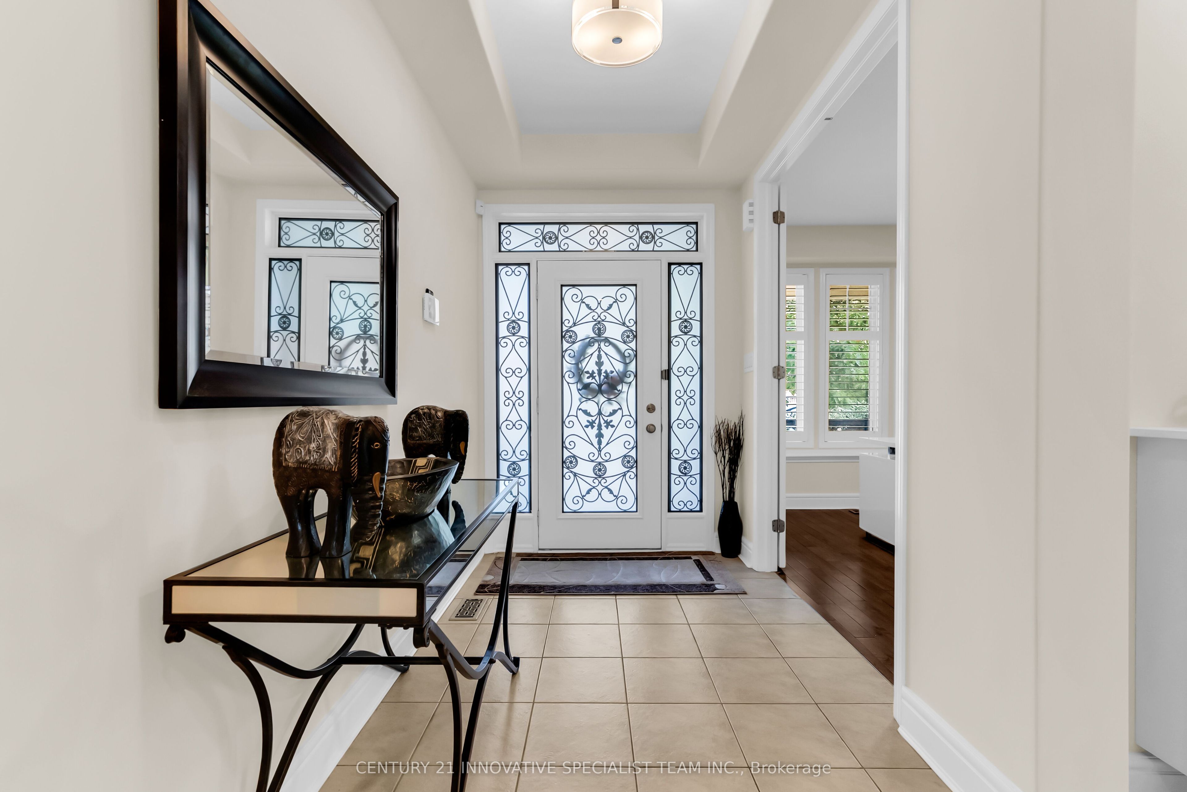
$7,528Absolutely Stunning Executive Detached Home with 3500+ sq.ft of luxury living space. Located on a quiet, child-friendly street, this 4+1 bed, 5 bath property features a premium open concept layout with 9' ceilings on both floors, California shutters, hardwood flooring, and a main-floor office. The chef-style gourmet kitchen boasts a massive quartz breakfast bar and high-end SS appliances, while the family/dining area features a beautiful two-way gas fireplace. The second floor hosts a convenient laundry room and four spacious bedrooms. The primary suite features 2 walk-in closets and a luxurious 5-piece ensuite. The second bedroom enjoys its own private 4-piece ensuite, while the third and fourth bedrooms share a jack-and jill 4-piece bath. The professionally finished, soundproofed basement is a perfect in-law suite, complete with its own kitchen, a massive rec room with built-in speakers, and a gorgeous glass-shower bathroom. Outside, escape to your private, cottage-style backyard with beautiful interlocking brickwork. Incredible location just minutes from top schools, premier shopping, scenic parks, and the Milton Community Centre!
| yesterday | Listing first seen on site | |
| yesterday | Listing updated with changes from the MLS® |

Listing information is provided by Participants of the Toronto Real Estate Board. VOW information is provided exclusively for personal, non-commercial use, and may not be used for any purpose other than to identify prospective properties consumers may be interested in purchasing. Information is deemed reliable but not guaranteed. Copyright 2026, Toronto Real Estate Board
Last checked 2026-08-22 04:19 PM UTC