


3220 Turnstone CrescentMississauga, ON L5L 5L4
Mortgage Calculator
Monthly Payment (Est.)
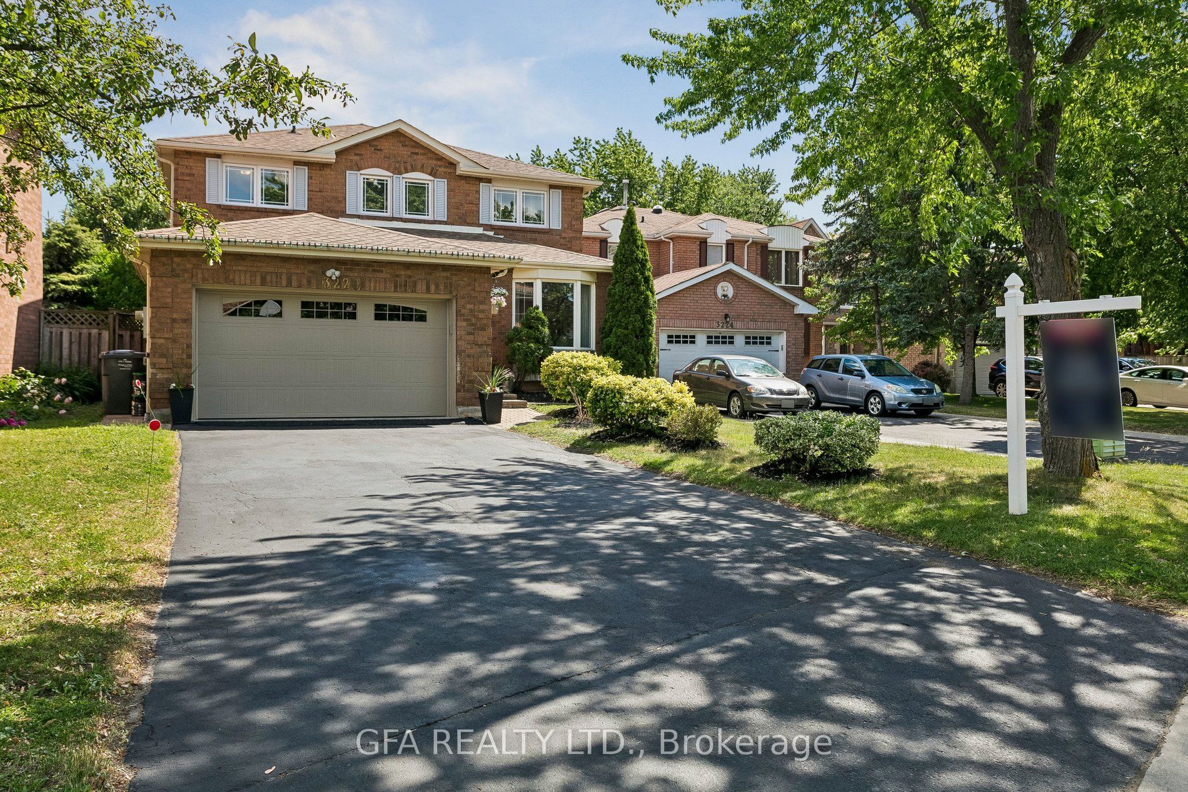
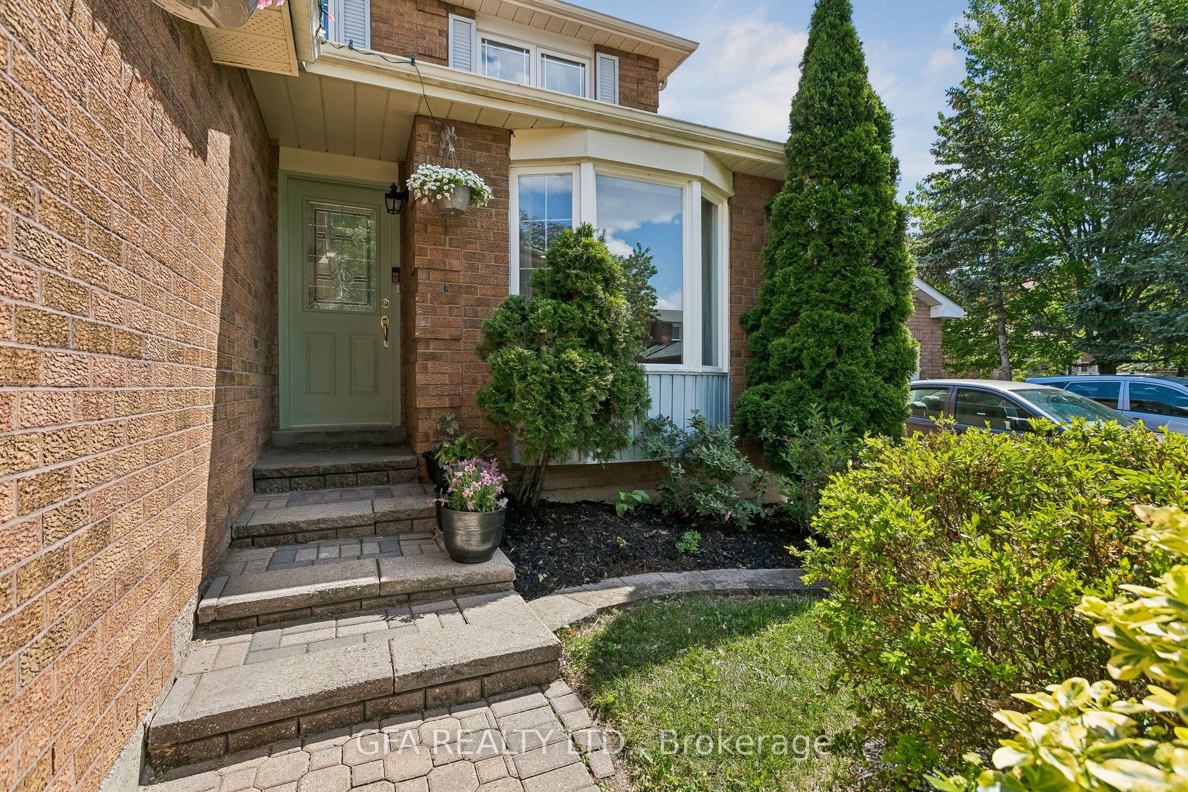
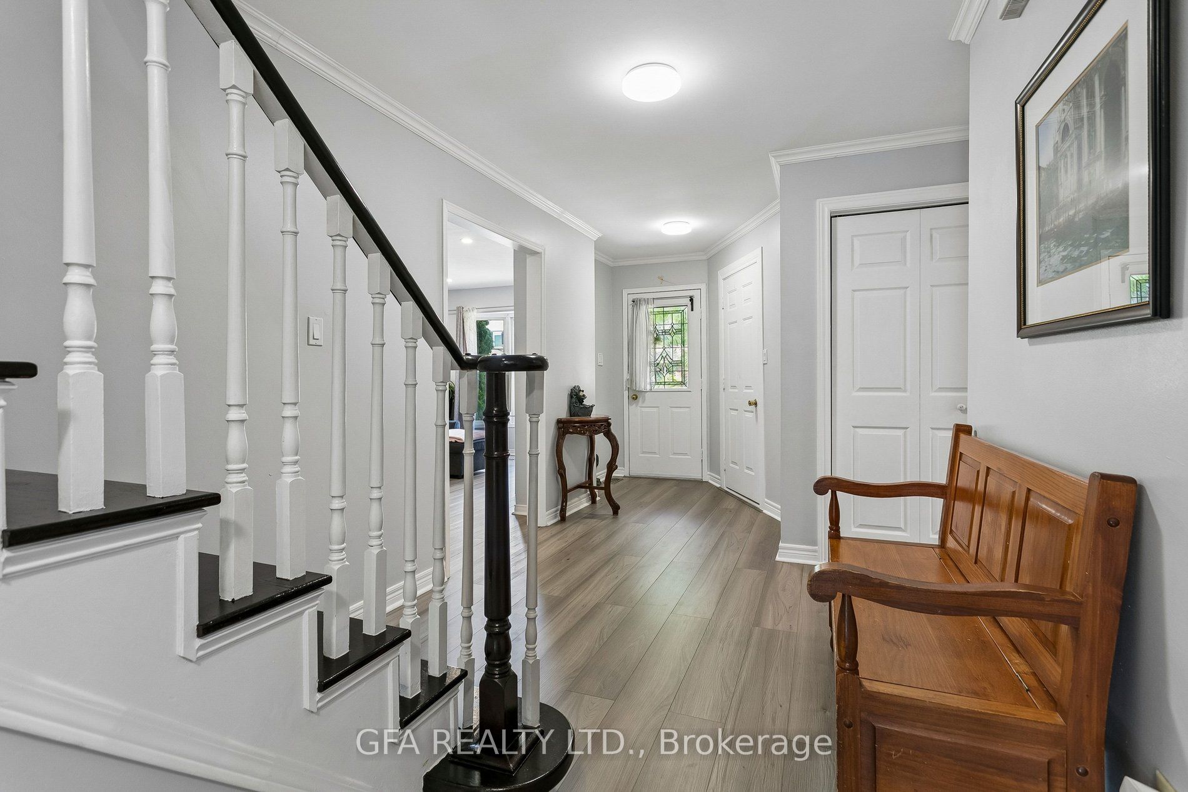
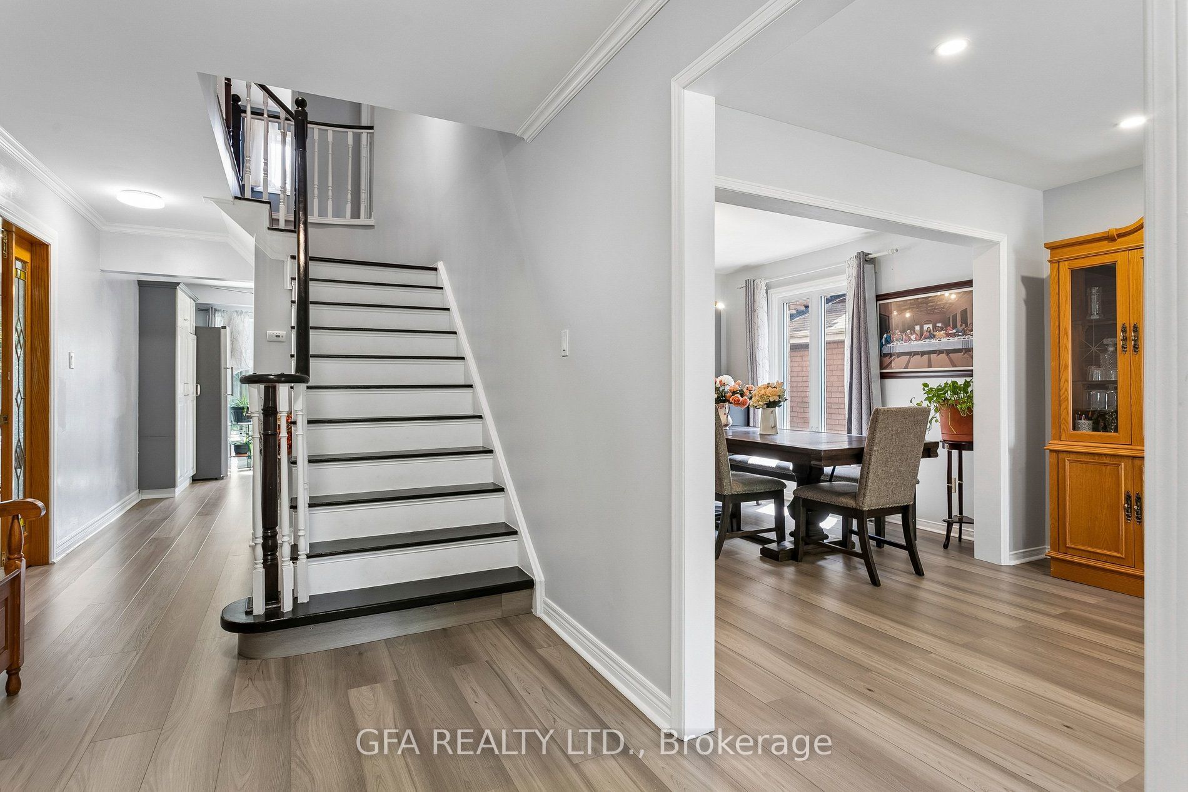
$5,927Nestled in one of Mississauga's most desirable neighbourhoods, this impressive two-storey home offers over 3,000 sq. ft. of total living space, combining comfort, functionality, and modern updates. Featuring 4+2 bedrooms and 3+1 bathrooms, this well-maintained residence showcases pride of ownership throughout. Thoughtfully updated in 2023, the home features a spacious, modern kitchen designed for both everyday living and entertaining. Enjoy an abundance of counter and cabinet space, stainless steel appliances, a large centre island, a walk-in pantry for additional storage, and a convenient walk-out to the backyard. The functional main floor offers a spacious layout with a formal dining room, living room, and separate family room, ideal for family living and entertaining. New laminate flooring throughout the main and upper levels was completed in April 2026. The upper level offers four spacious bedrooms, including a generously sized primary retreat complete with a walk-in closet and 4-piece ensuite bathroom. An additional 3-piece bathroom serves the remaining bedrooms, while the functional layout provides flexibility for families of all sizes, work-from-home professionals, or those in need of additional living space. The fully finished basement offers an in-law suite with a separate side entrance, two additional bedrooms, a full kitchen, and separate laundry, offering excellent versatility for a variety of living arrangements. The private backyard provides the perfect setting for relaxing or entertaining, while the large four-car driveway and two-car garage offer plenty of parking and everyday convenience for families and guests alike. Ideally situated in a central location, this home is just minutes from all major amenities, including parks, top-rated schools, shopping, dining, public transit, major highways and more. Offering space, versatility, and convenience, this turn-key home is a fantastic opportunity in one of Mississauga's most sought-after communities.
| yesterday | Listing first seen on site | |
| yesterday | Listing updated with changes from the MLS® |

Listing information is provided by Participants of the Toronto Real Estate Board. VOW information is provided exclusively for personal, non-commercial use, and may not be used for any purpose other than to identify prospective properties consumers may be interested in purchasing. Information is deemed reliable but not guaranteed. Copyright 2026, Toronto Real Estate Board
Last checked 2026-08-22 04:19 PM UTC