


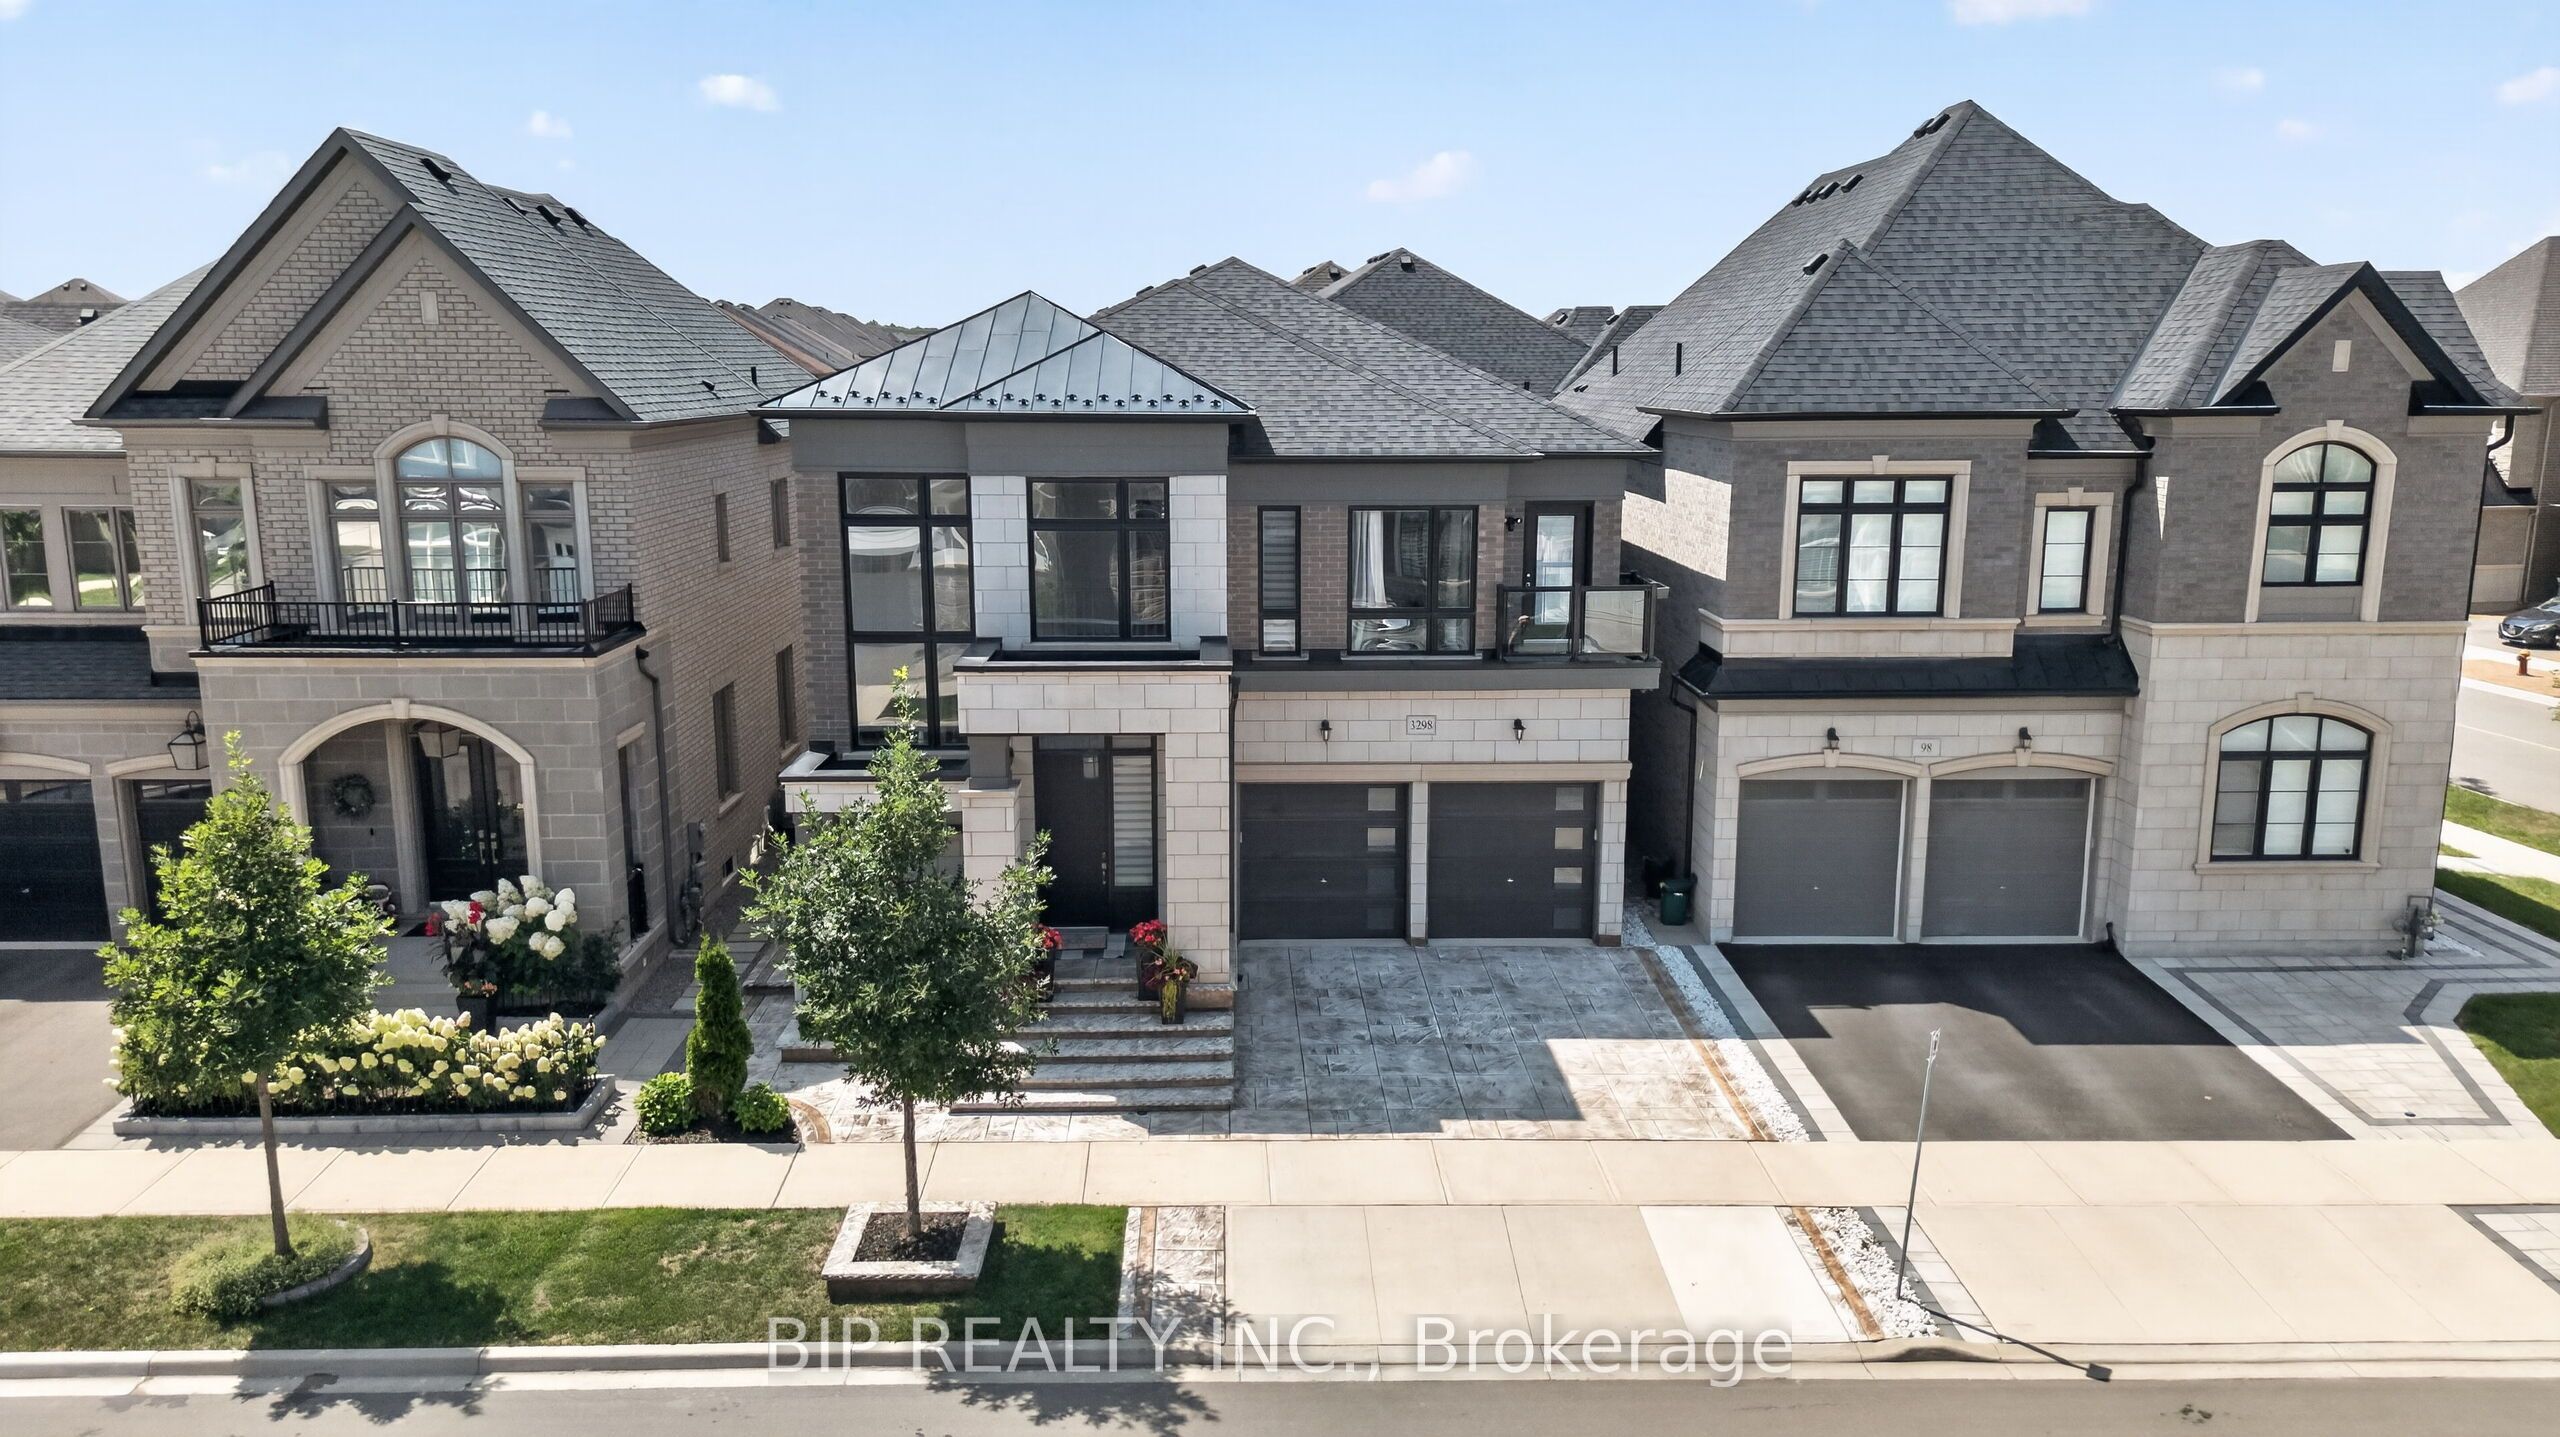
3298 Post RoadOakville, ON L6H 0Z7
Mortgage Calculator
Monthly Payment (Est.)
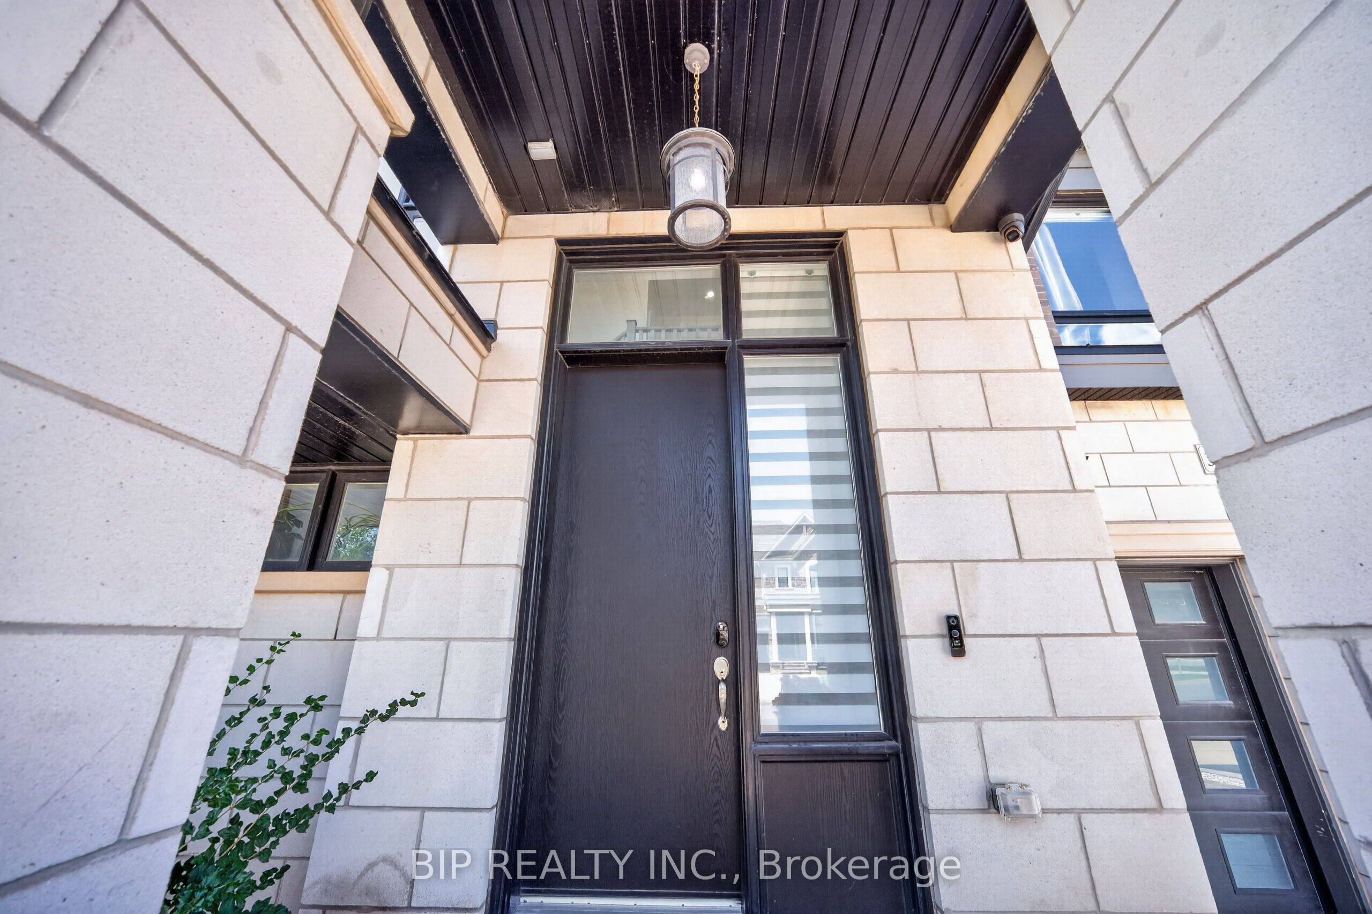
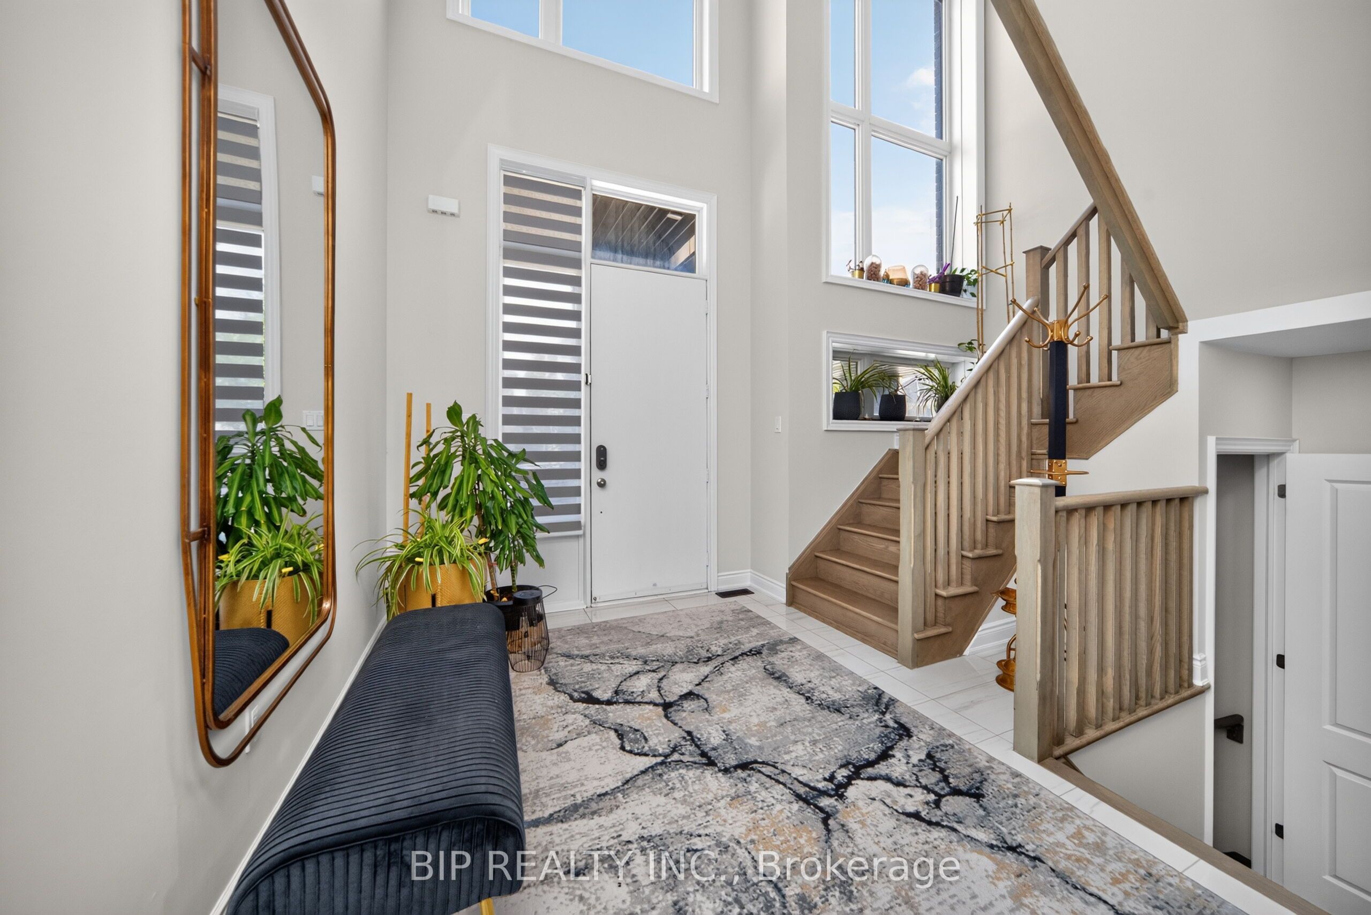
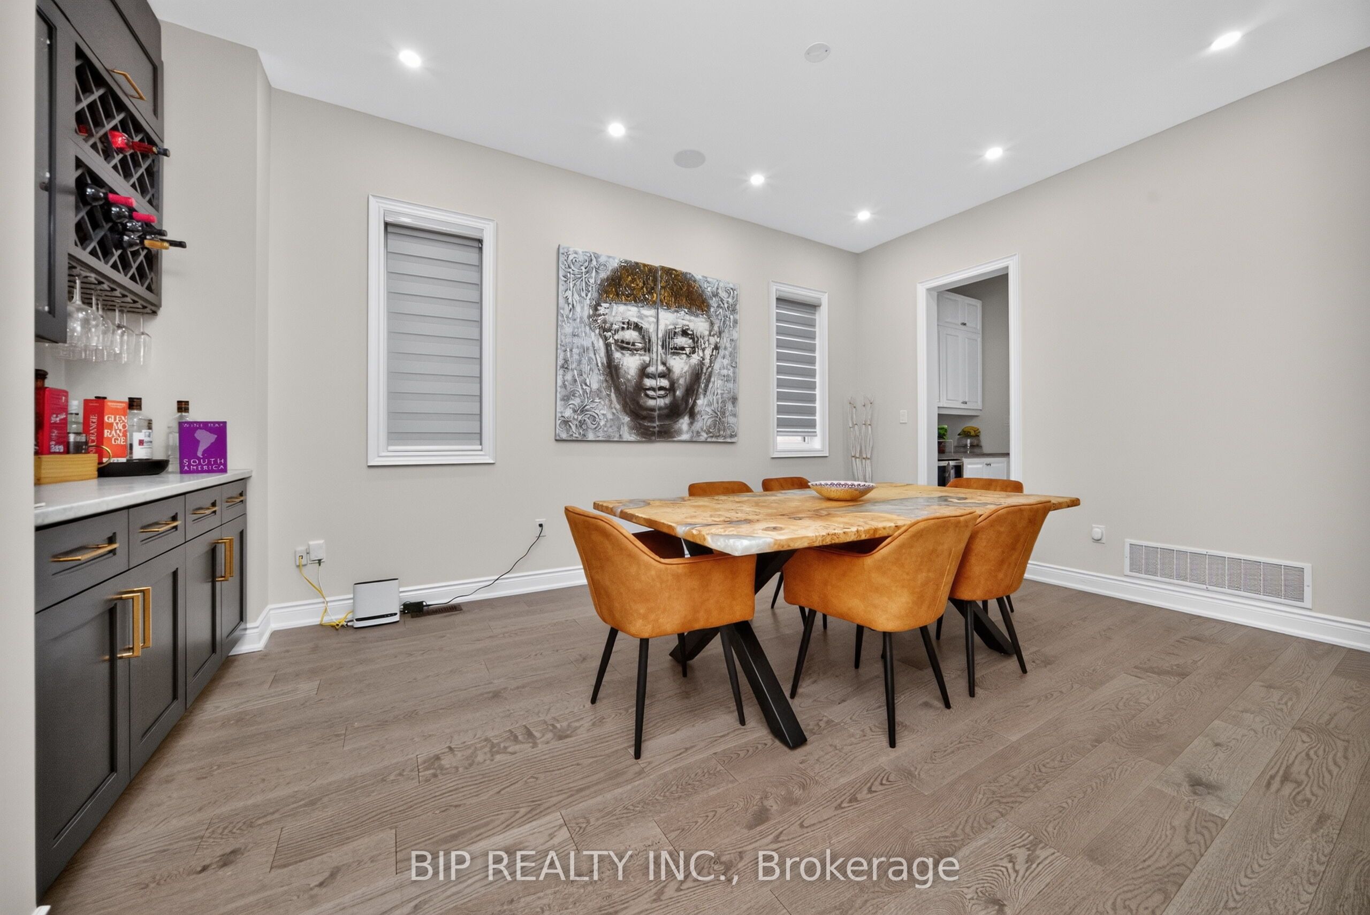
$8,212Welcome to this breathtaking, full Upgraded East facing dream home! Designed with both elegance and functionality in mind, the home features a massive 4 Bedroom+Den Design with finished Basement. Step inside to experience true grandeur with 10 ft ceilings on the main floor and 9 ft ceilings on the upper level and 9 ft in the basement. This home is loaded with premium upgrades, Built-in speakers, water softener including modern Engineered hardwood flooring on Main Floor and Stairs .Extended Upper Kitchen Cabinets Provides Seamless Aesthetic Connection & Plenty of Functional Storage. Gourmet Kitchen With Large Centre Island & Walk-in Servery. Well-Established Community, Close to Canadian Tire, Walmart, Winners, and Top Rated Restaurants. City Oasis with Nature, Parks & Golf Course Nearby! Easy Transit, Close to Hwy 407, Dundas St, Neyagawa & Sixth Line. Top Ranking Schools: Dr. David R. Williams Elementary (Fraser Score: 8.2) & White Oaks High School(Fraser Score: 8.8). This meticulously upgraded, move-in ready home is truly one you don't want to miss!
| an hour ago | Listing first seen on site | |
| an hour ago | Listing updated with changes from the MLS® |

Listing information is provided by Participants of the Toronto Real Estate Board. VOW information is provided exclusively for personal, non-commercial use, and may not be used for any purpose other than to identify prospective properties consumers may be interested in purchasing. Information is deemed reliable but not guaranteed. Copyright 2026, Toronto Real Estate Board
Last checked 2026-08-22 09:09 PM UTC