


3291 Mockingbird CommonOakville, ON L6H 0W9
Mortgage Calculator
Monthly Payment (Est.)
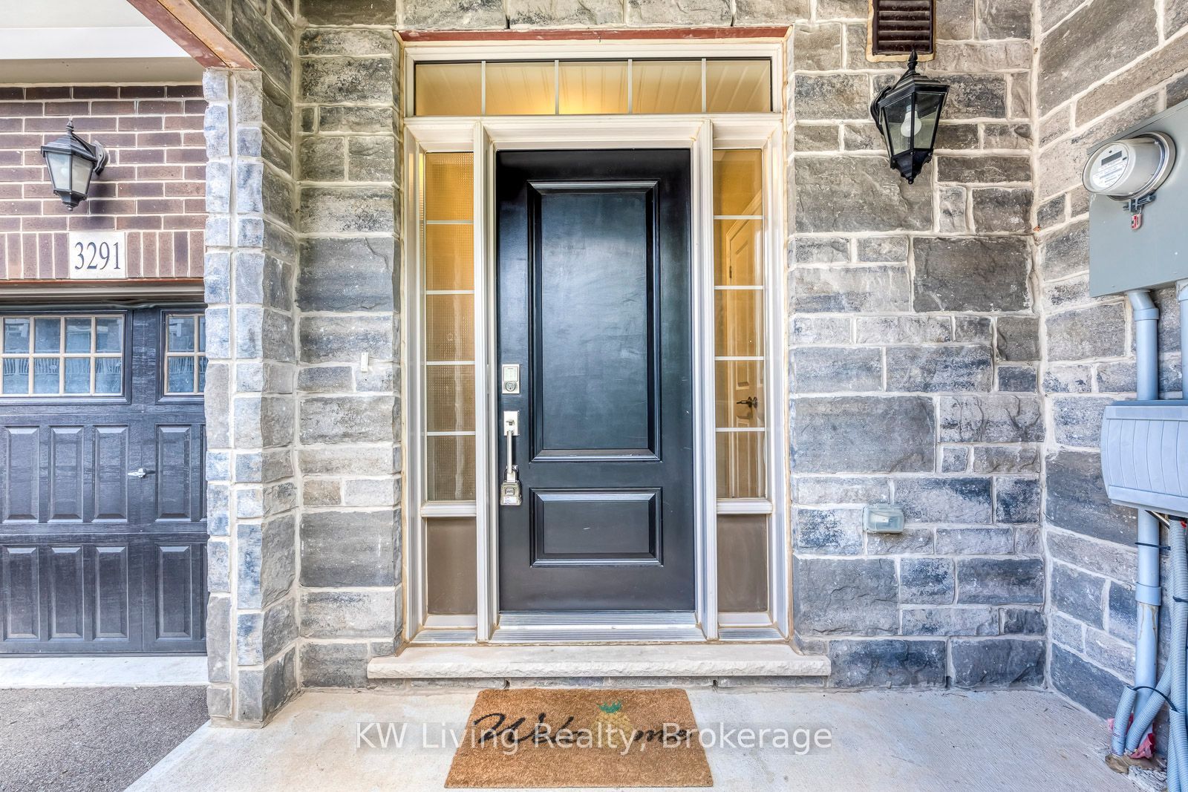
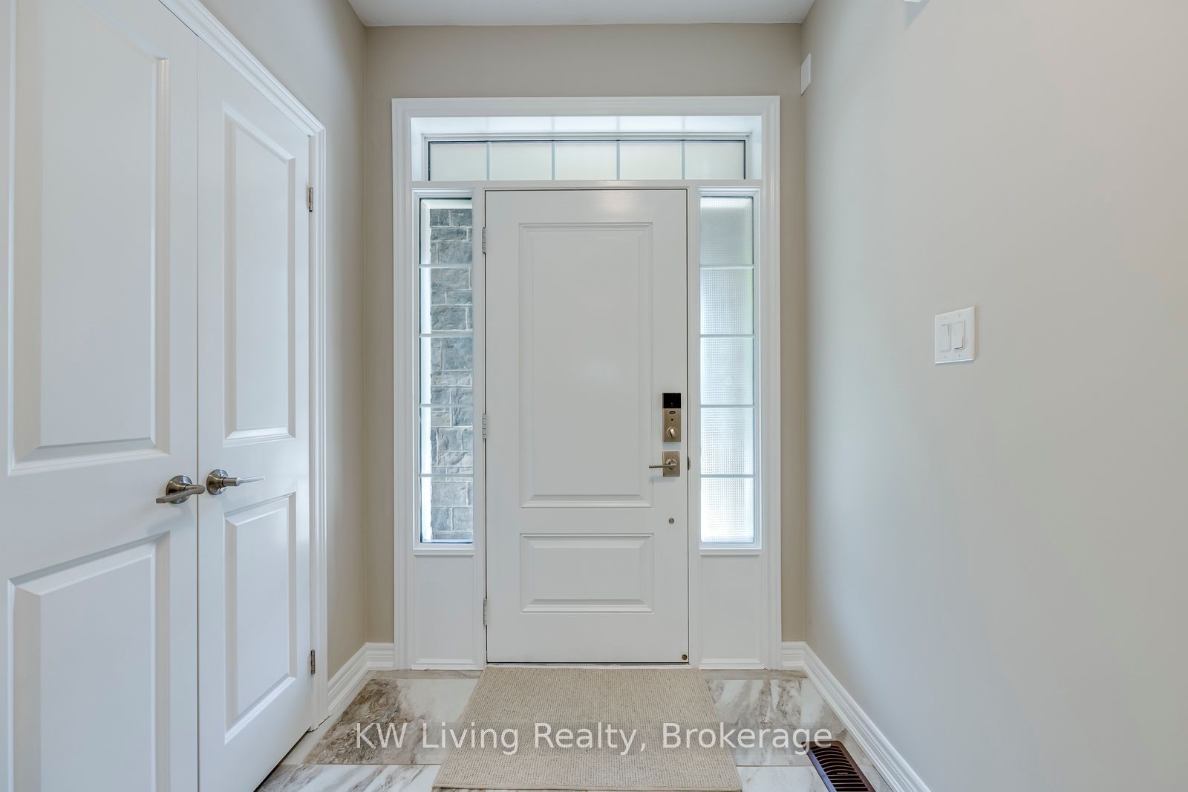
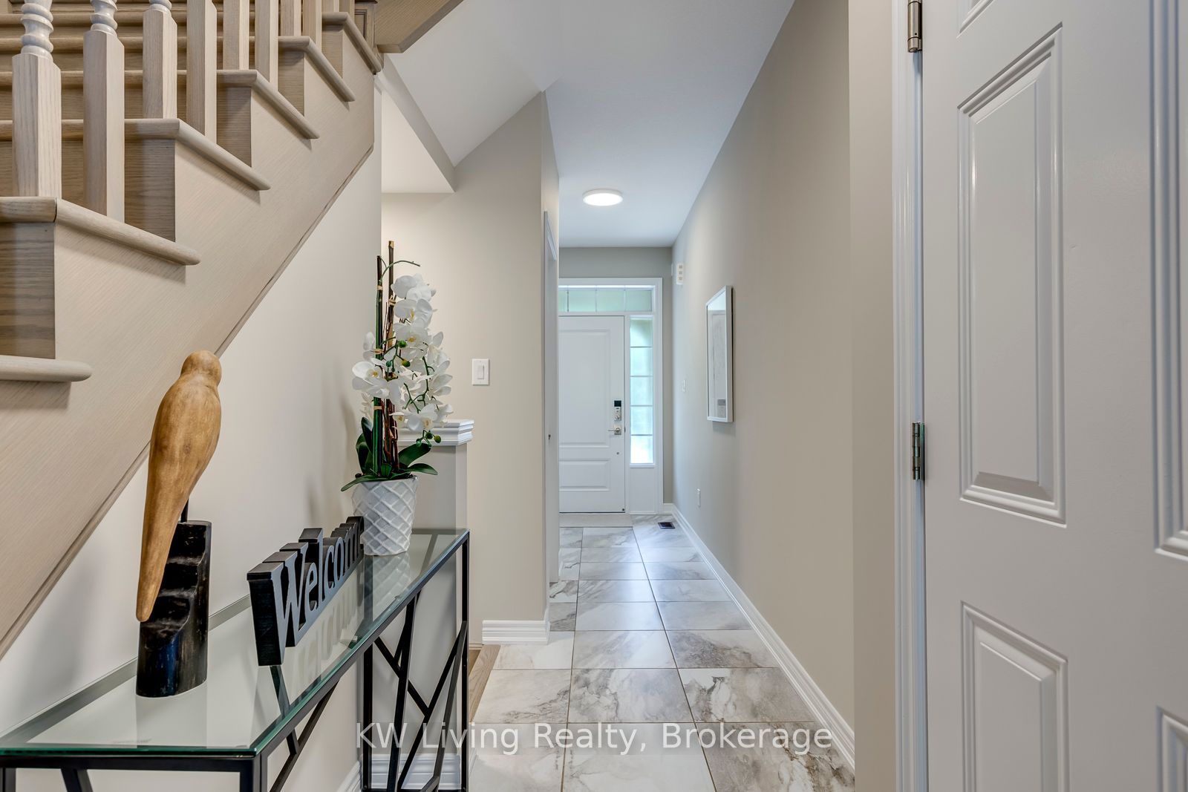
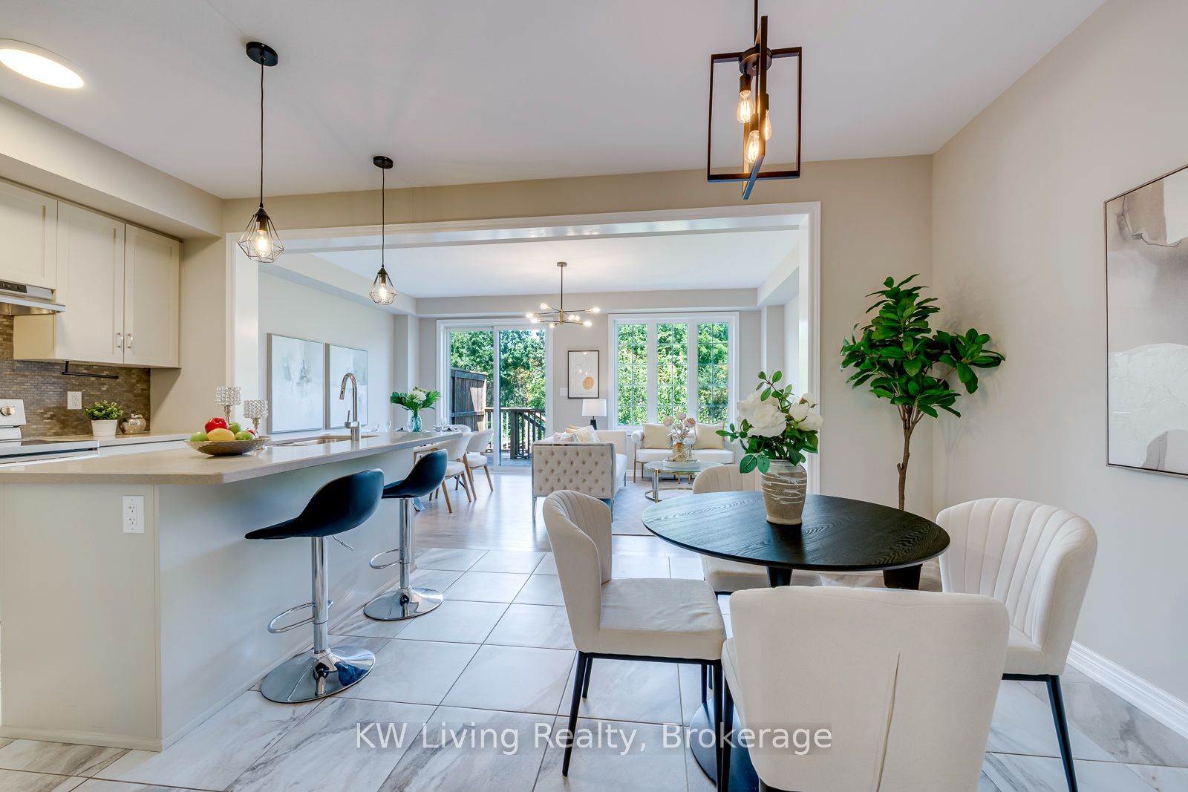
$5,329Backed by a lush ravine, this exquisite 3-bedroom 3 washroom townhome seamlessly blends modern style, everyday comfort, and functional luxury. Main Level: Open-concept layout featuring 9-foot ceilings, rich hardwood flooring, and a seamless walk-out to an expansive deck with tranquil nature views. Gourmet Kitchen: Built with Caesarstone countertops, a central island, custom cabinetry, subway tile accents, high-end stainless steel appliances, plus a builder-installed gas line and electrical outlet for stove flexibility. Upper Level: Freshly updated with brand-new engineered hardwood flooring, a convenient dedicated laundry room, and a private primary retreat complete with his/hers walk-in closets and a spa-inspired ensuite. Basement: Sun-drenched space ready for your custom finishing touches, pre-equipped with a second set of builder-installed laundry hookups. Effortless Commuting: Quick access to major transit routes-4 minutes to Hwy 407, 7 minutes to Hwy 403, 9 minutes to the QEW, and 10 minutes to the Oakville GO Station. Prime Neighborhood: Steps from scenic walking trails, local parks, top-rated schools, shopping plazas, and vibrant dining options. Prestigious Oakville: Located in Halton Region-consistently ranked among Canada's safest large municipalities and renowned for housing some of Ontario's highest-performing academic institutions.
| yesterday | Listing first seen on site | |
| yesterday | Listing updated with changes from the MLS® |

Listing information is provided by Participants of the Toronto Real Estate Board. VOW information is provided exclusively for personal, non-commercial use, and may not be used for any purpose other than to identify prospective properties consumers may be interested in purchasing. Information is deemed reliable but not guaranteed. Copyright 2026, Toronto Real Estate Board
Last checked 2026-08-25 11:55 PM UTC