


1253 Muskoka HeightsMilton, ON L9E 1Z1
Mortgage Calculator
Monthly Payment (Est.)
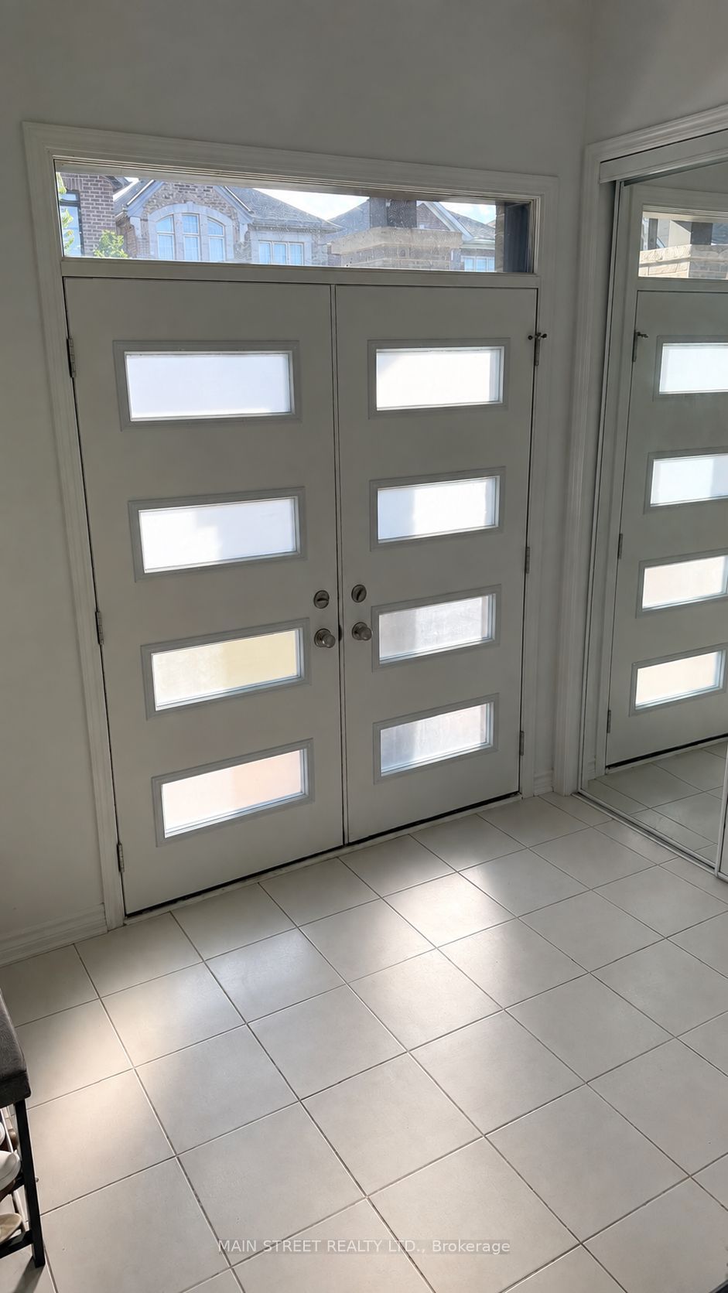
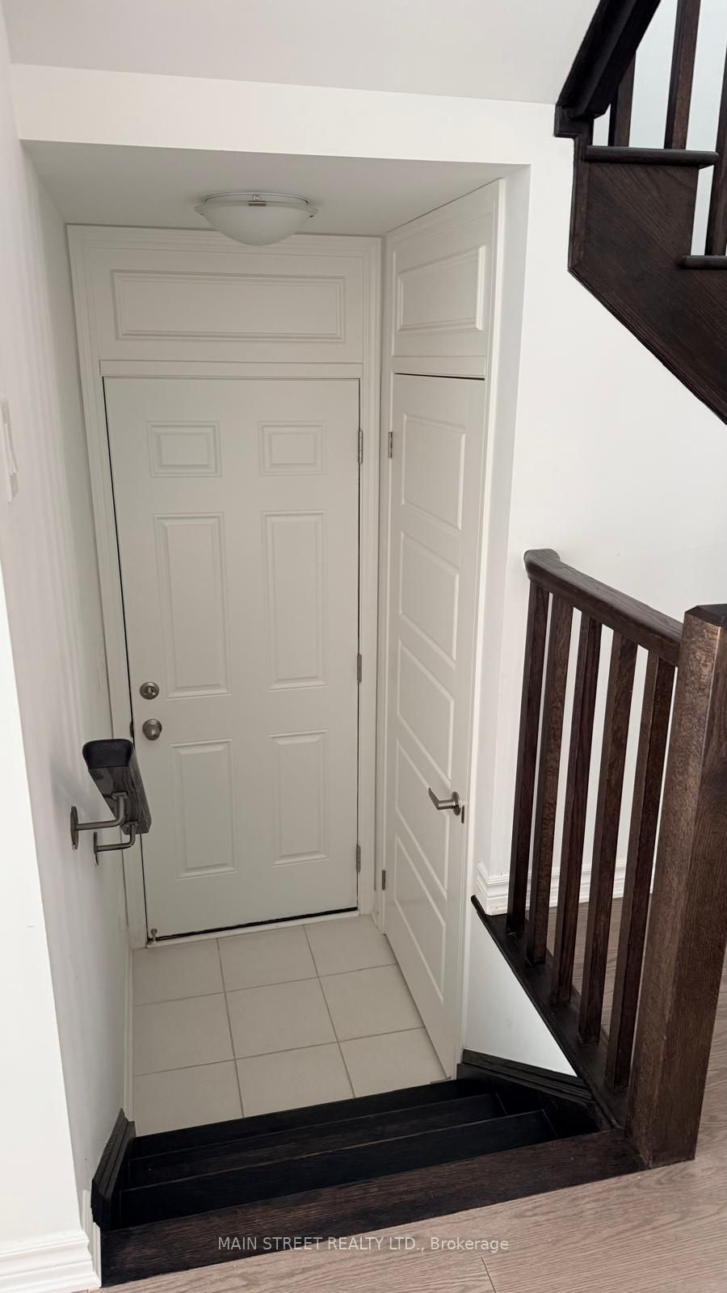
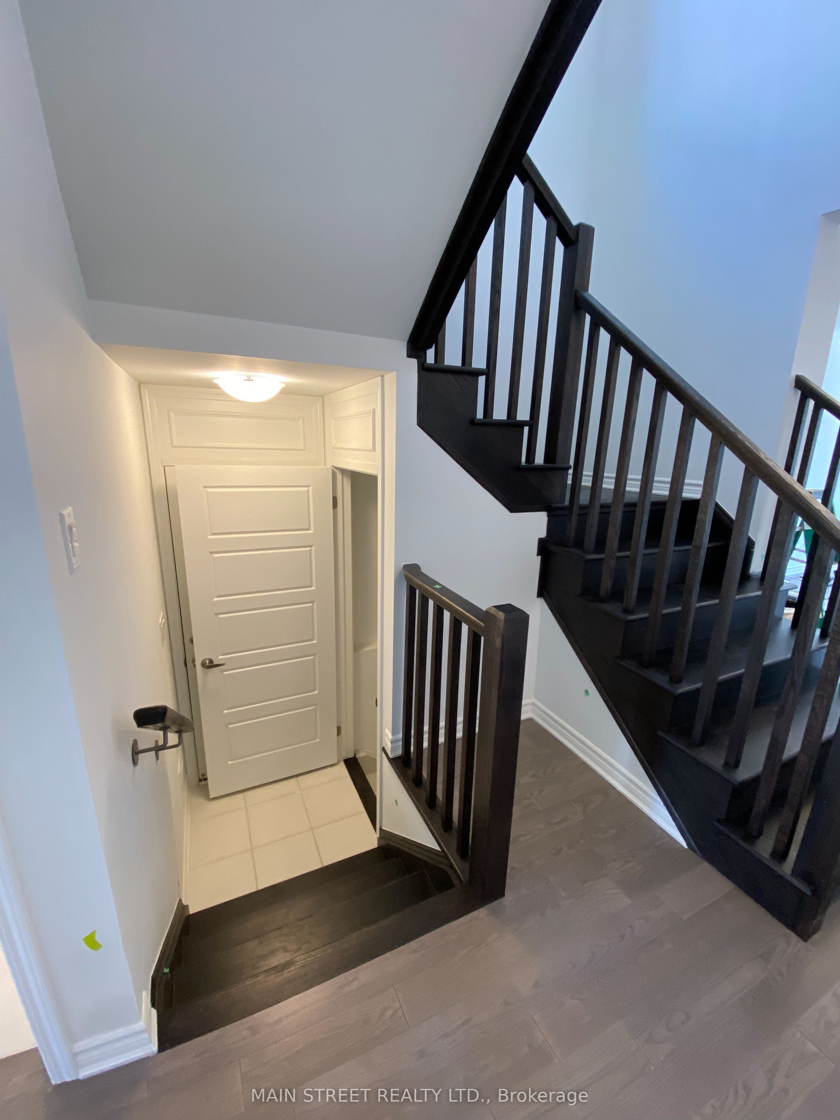
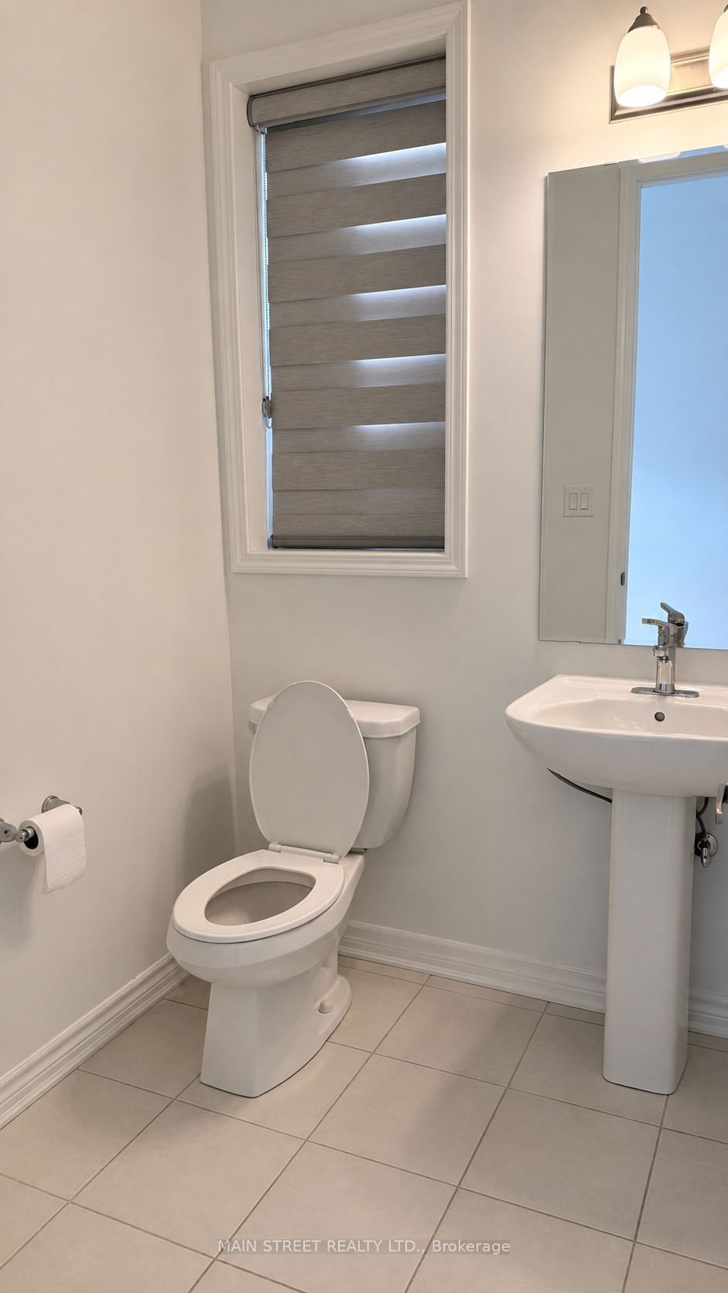
$4,786Welcome to 1253 Muskoka Heights! Built in 2023, this detached 4-bedroom, 3-bathroom home offers almost 2,000 sq. ft. of living space. The main floor features hardwood flooring, a bright open-concept layout and a living room with a fireplace. The kitchen is finished with quartz countertops, stainless steel appliances and a centre island with plenty of counter space. Upstairs you'll find four spacious bedrooms with plenty of room for the whole family. The full unfinished basement has a separate entrance and offers plenty of options for future use. A single-car garage and functional layout complete the home. The neighbourhood continues to grow, with a brand-new park currently under construction and expected to be completed this year. Ideally located close to schools, parks, shopping and everyday amenities, with convenient access to major highways for an easy commute. A great opportunity to own a newer detached home in one of Milton's sought-after new communities!
| 7 hours ago | Listing first seen on site | |
| 7 hours ago | Listing updated with changes from the MLS® |

Listing information is provided by Participants of the Toronto Real Estate Board. VOW information is provided exclusively for personal, non-commercial use, and may not be used for any purpose other than to identify prospective properties consumers may be interested in purchasing. Information is deemed reliable but not guaranteed. Copyright 2026, Toronto Real Estate Board
Last checked 2026-08-25 04:58 AM UTC