


2343 Khalsa Gate W 537Oakville, ON L6M 4J2
Mortgage Calculator
Monthly Payment (Est.)
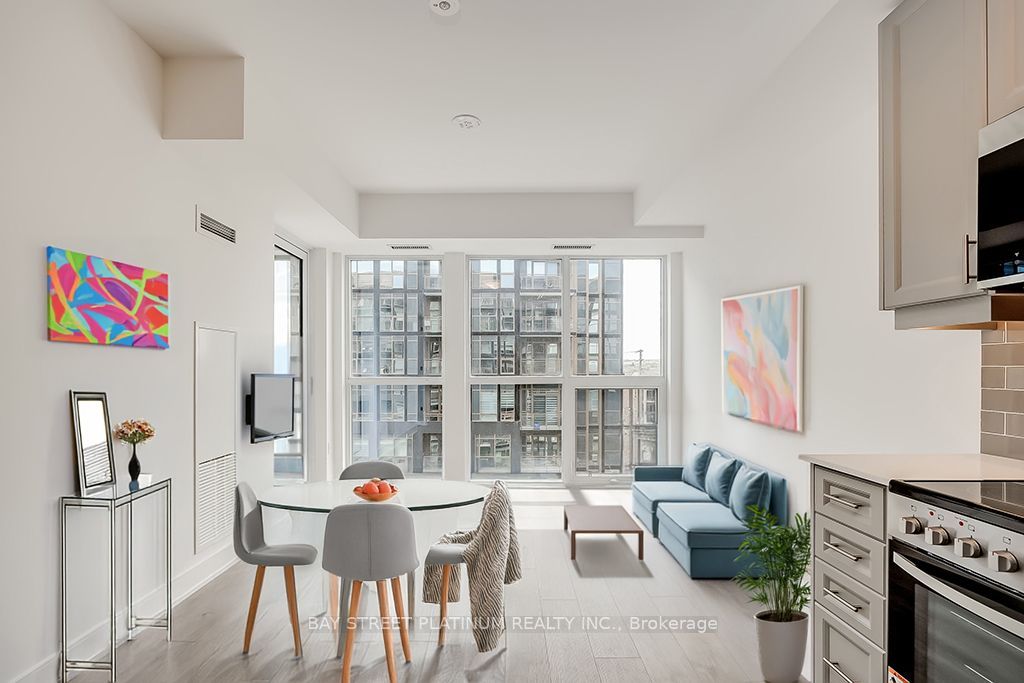
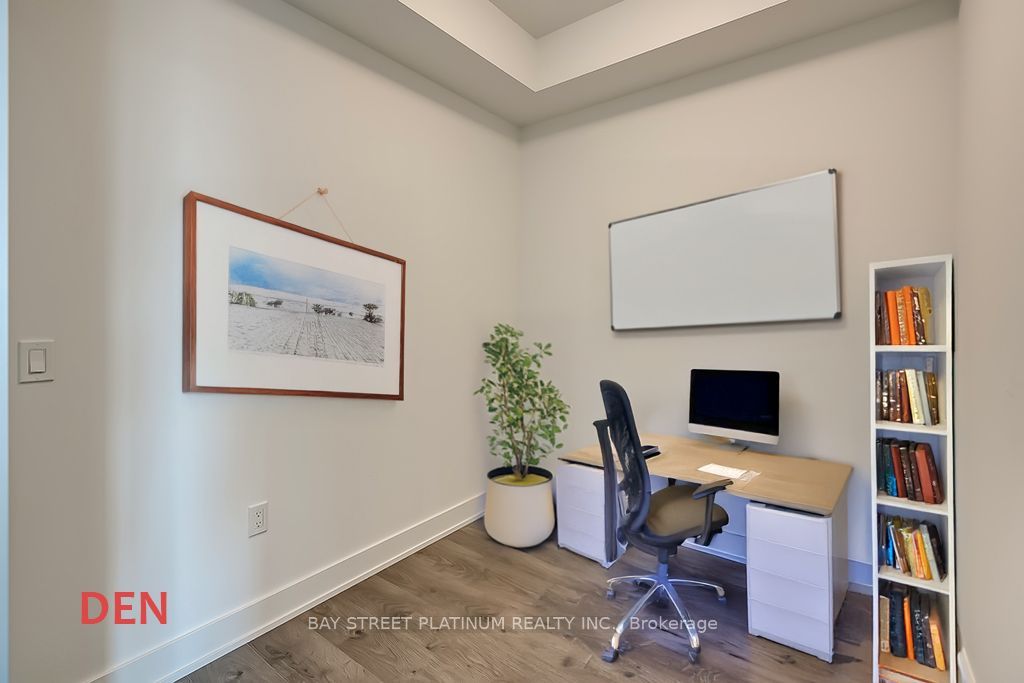
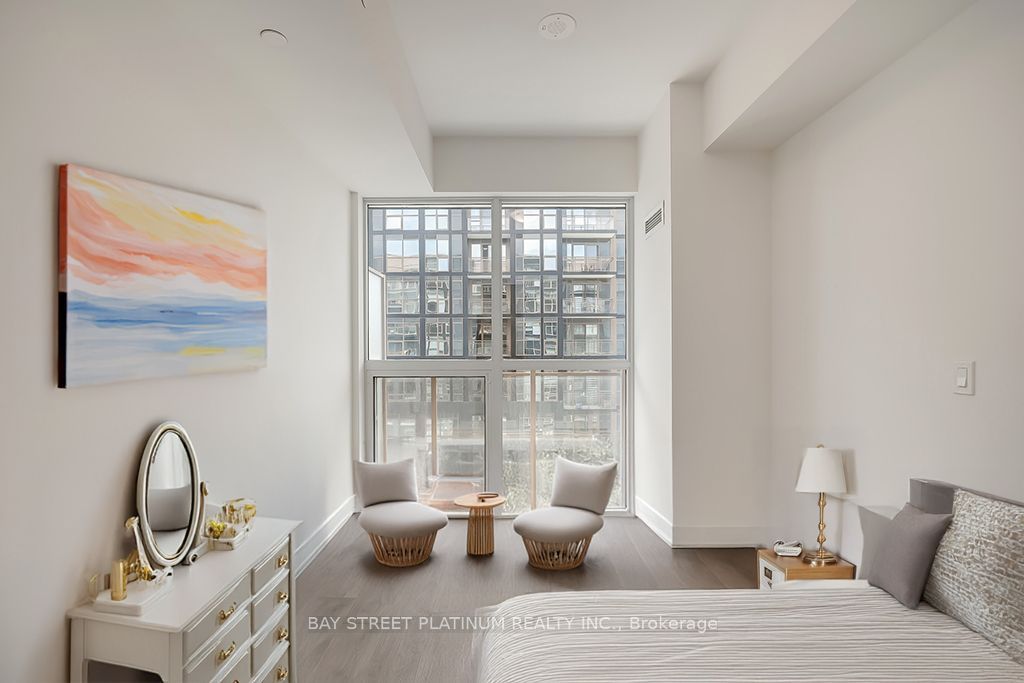
$2,231A rare opportunity with TWO UNDERGROUND PARKING SPACES, additional parking spot valued at approximately $40,000 + HST. This brand-new 1-bedroom + den, 2-bathroom condo offers more than 550 sq. ft. of stylish, thoughtfully planned living space. The bright open-concept layout is complemented by a chef-inspired kitchen featuring stainless steel appliances, quartz countertops, and contemporary cabinetry. The spacious primary bedroom includes a relaxing, spa-like ensuite, while the versatile den provides the perfect space for a home office, guest area, or additional flex space. Additional features include in-suite laundry, a private balcony with gas BBQ hookup, smart home technology, and TWO underground parking spaces-an exceptionally rare offering. Residents can enjoy an impressive selection of amenities, including a rooftop lounge, outdoor pool, fully equipped fitness center, party room, games room, media lounge, business lounge, and beautifully landscaped gardens. Conveniently located just minutes from major highways, highly regarded schools, scenic parks, and nature trails, this condo is an excellent option for first-time buyers, downsizers, or savvy investors looking for modern living with outstanding added value.
| 11 hours ago | Listing first seen on site | |
| 11 hours ago | Listing updated with changes from the MLS® |

Listing information is provided by Participants of the Toronto Real Estate Board. VOW information is provided exclusively for personal, non-commercial use, and may not be used for any purpose other than to identify prospective properties consumers may be interested in purchasing. Information is deemed reliable but not guaranteed. Copyright 2026, Toronto Real Estate Board
Last checked 2026-08-26 01:03 PM UTC