


5487 Churchill Meadows BoulevardMississauga, ON L5M 6X3
Mortgage Calculator
Monthly Payment (Est.)
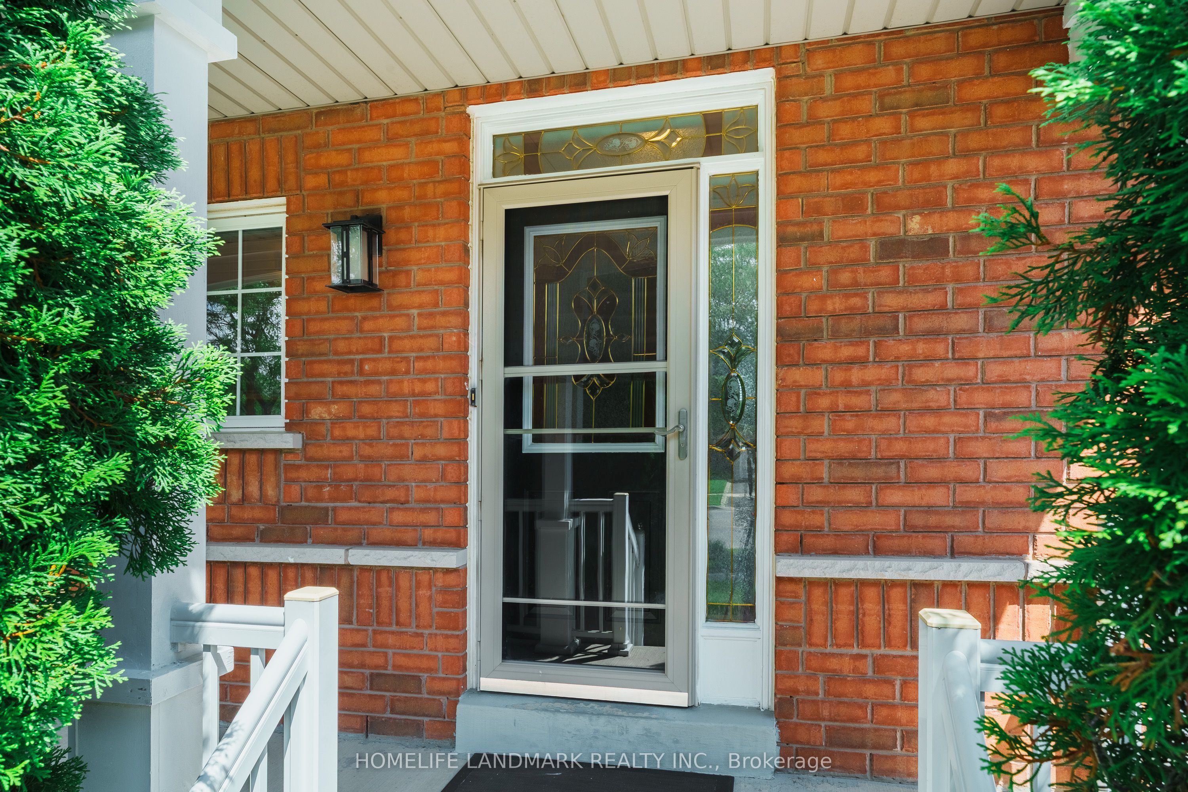
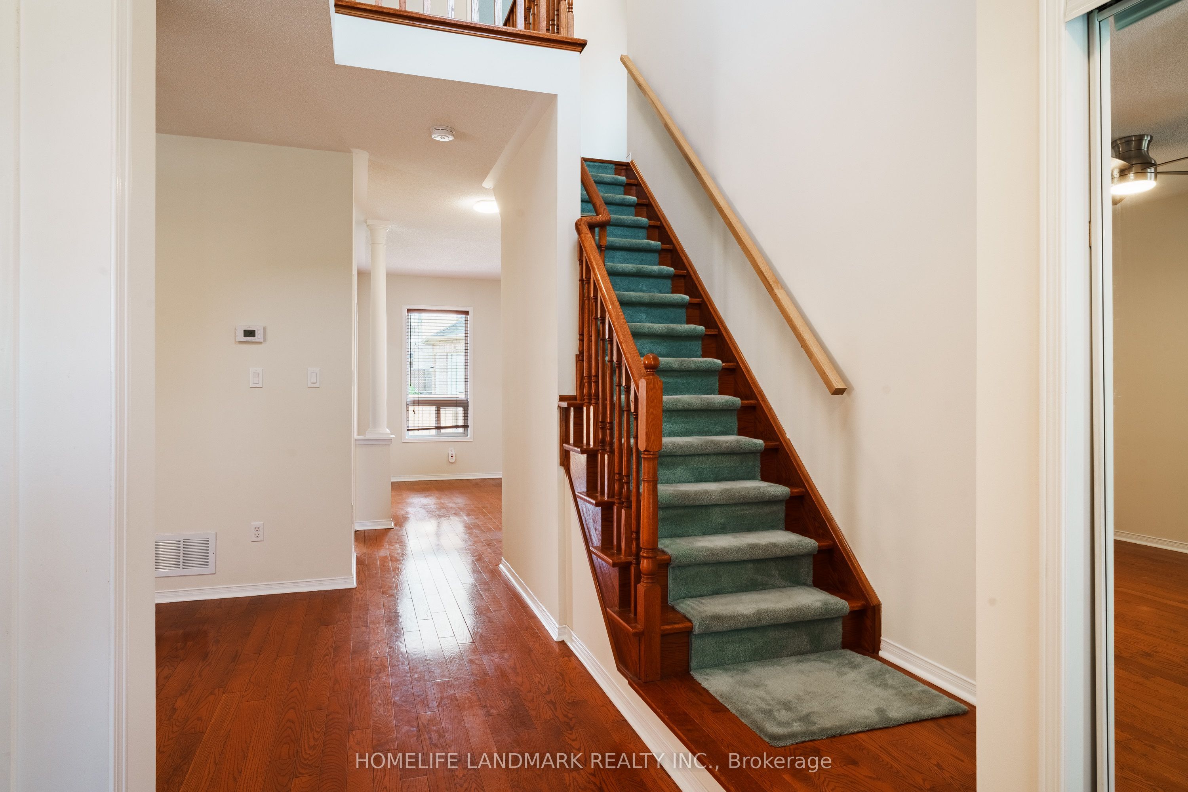
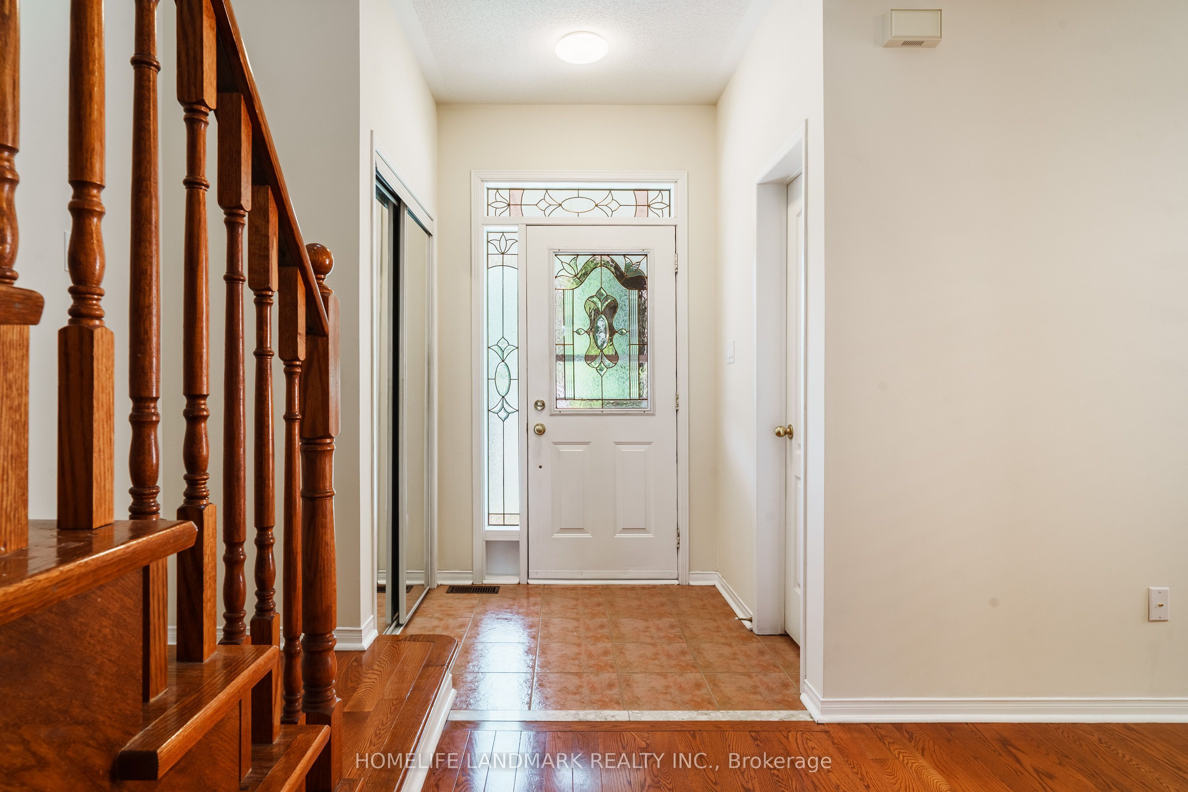
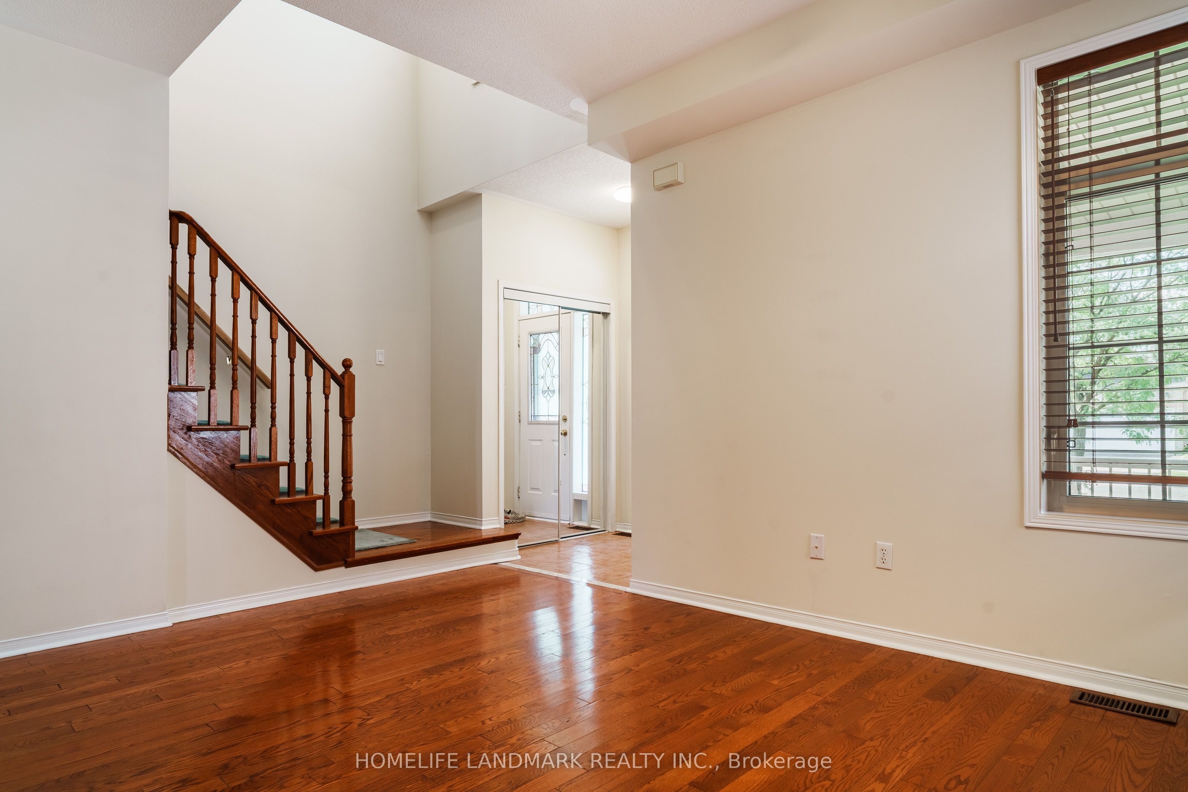
$4,859Welcome to this exceptionally cared-for home offered for the first time by its original owners. Step onto the charming front porch with auto-dusk lighting into a bright main floor featuring builder-upgraded 9 ft ceilings, decorative columns, and 3 1/4" oak strip hardwood. An elegant oak staircase leads to the upper level, offering spacious bedrooms and a primary retreat with a ceiling fan and a 4-piece ensuite with a Roman tub. Built with premium builder-upgraded engineered I-joists and subflooring, this property features key updates including a newly installed backyard fence (2024), vinyl garage door (2013), and a lifetime architectural shingle roof (2013) with a transferable warranty. Situated steps from top-tier schools and parks, this home offers unparalleled access to major highways and local amenities in an amazing, highly desirable neighborhood.
| 8 hours ago | Listing first seen on site | |
| 8 hours ago | Listing updated with changes from the MLS® |

Listing information is provided by Participants of the Toronto Real Estate Board. VOW information is provided exclusively for personal, non-commercial use, and may not be used for any purpose other than to identify prospective properties consumers may be interested in purchasing. Information is deemed reliable but not guaranteed. Copyright 2026, Toronto Real Estate Board
Last checked 2026-08-27 05:33 AM UTC