


Save
Ask
Tour
Hide
$459,000
New Listing
3975 Grand Park Drive 1806Mississauga, ON L5B 0K4
For Sale|Condominium|Active
1
Bed
1
Total Bath
County:
Peel
Call Now: (905) 844.5000
Is this the listing for you? We can help make it yours.
(905) 844.5000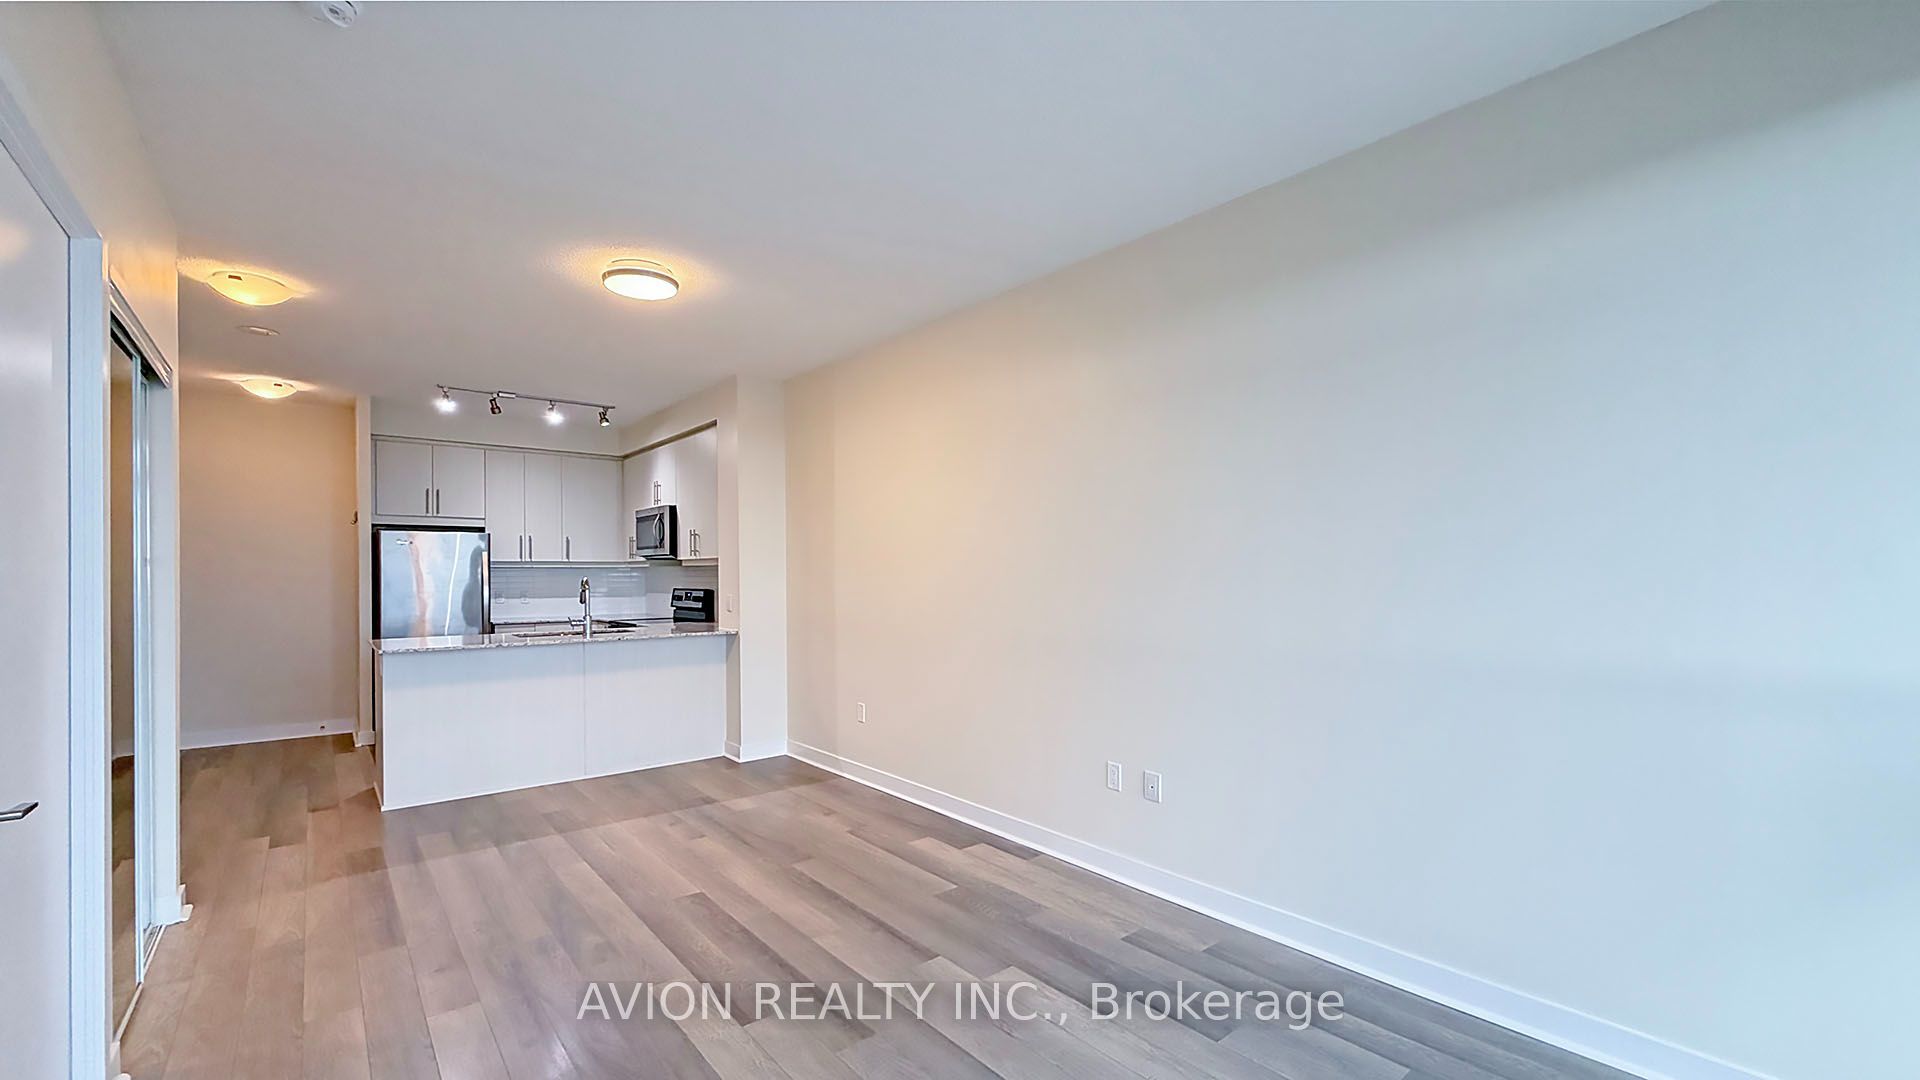
Save
Ask
Tour
Hide
Mortgage Calculator
Monthly Payment (Est.)
$2,094Calculator powered by Showcase IDX, a Constellation1 Company. Copyright ©2026 Information is deemed reliable but not guaranteed.
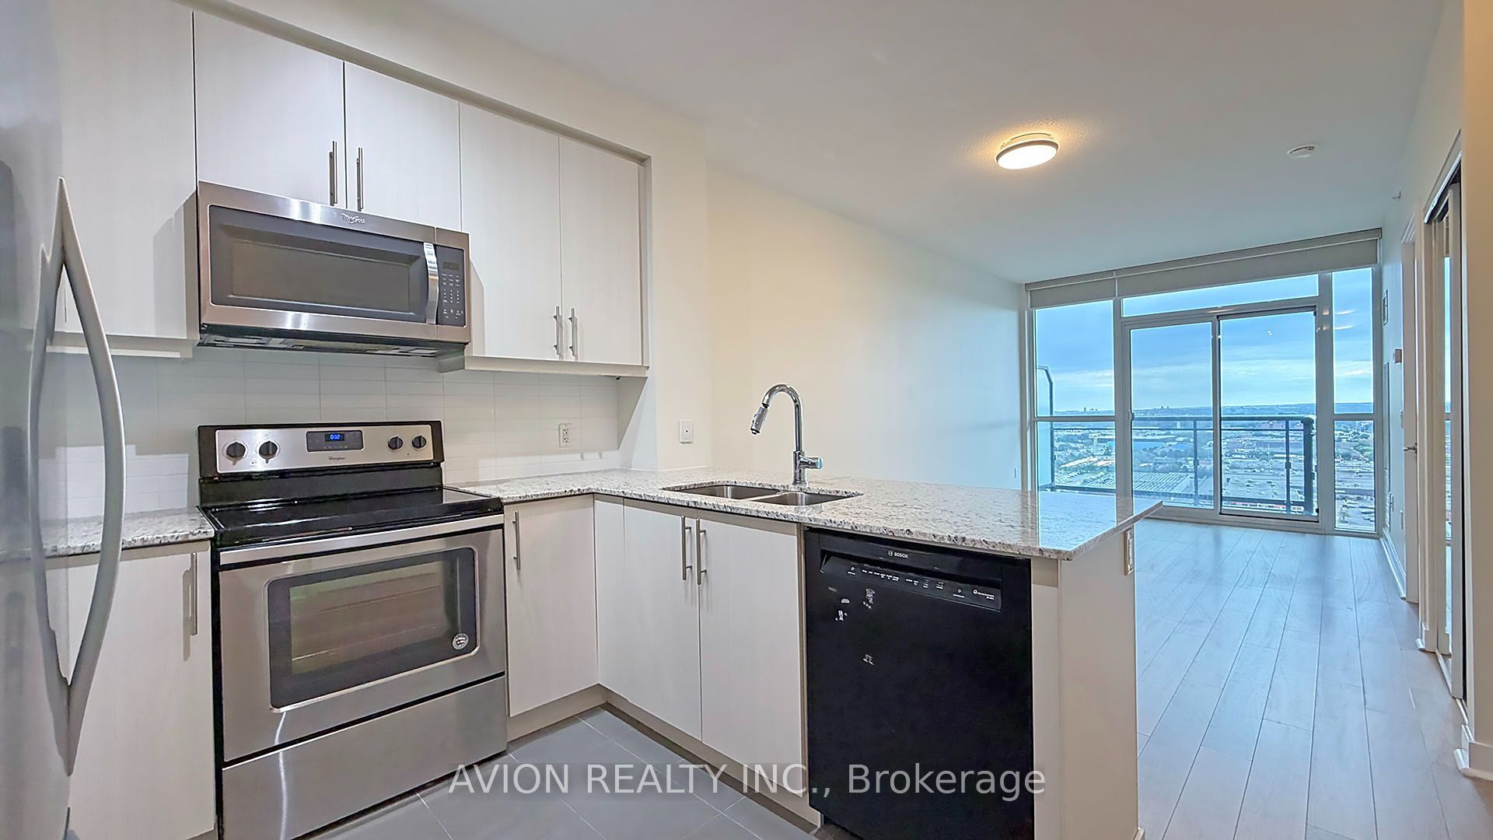
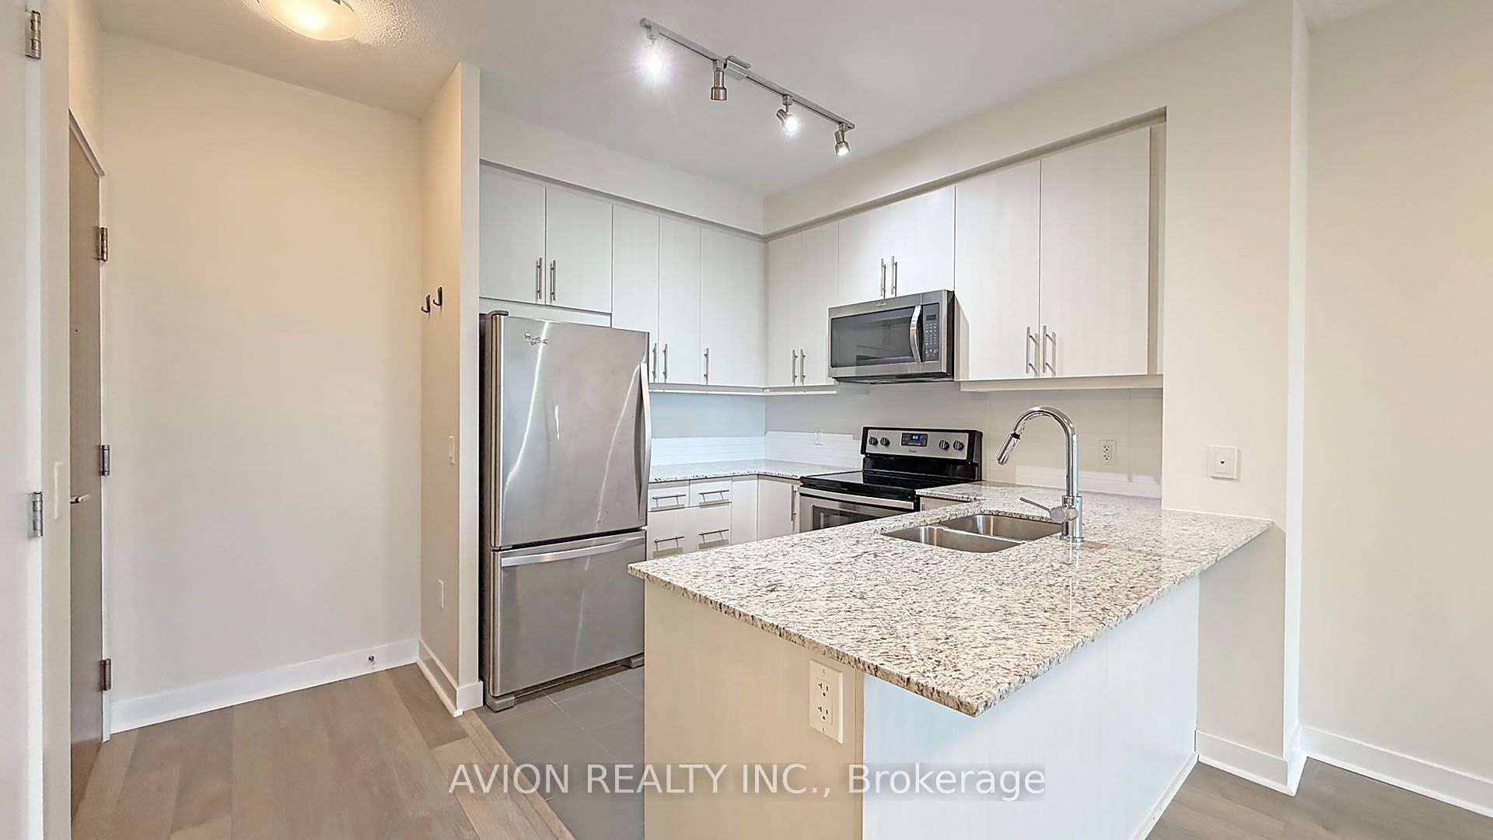
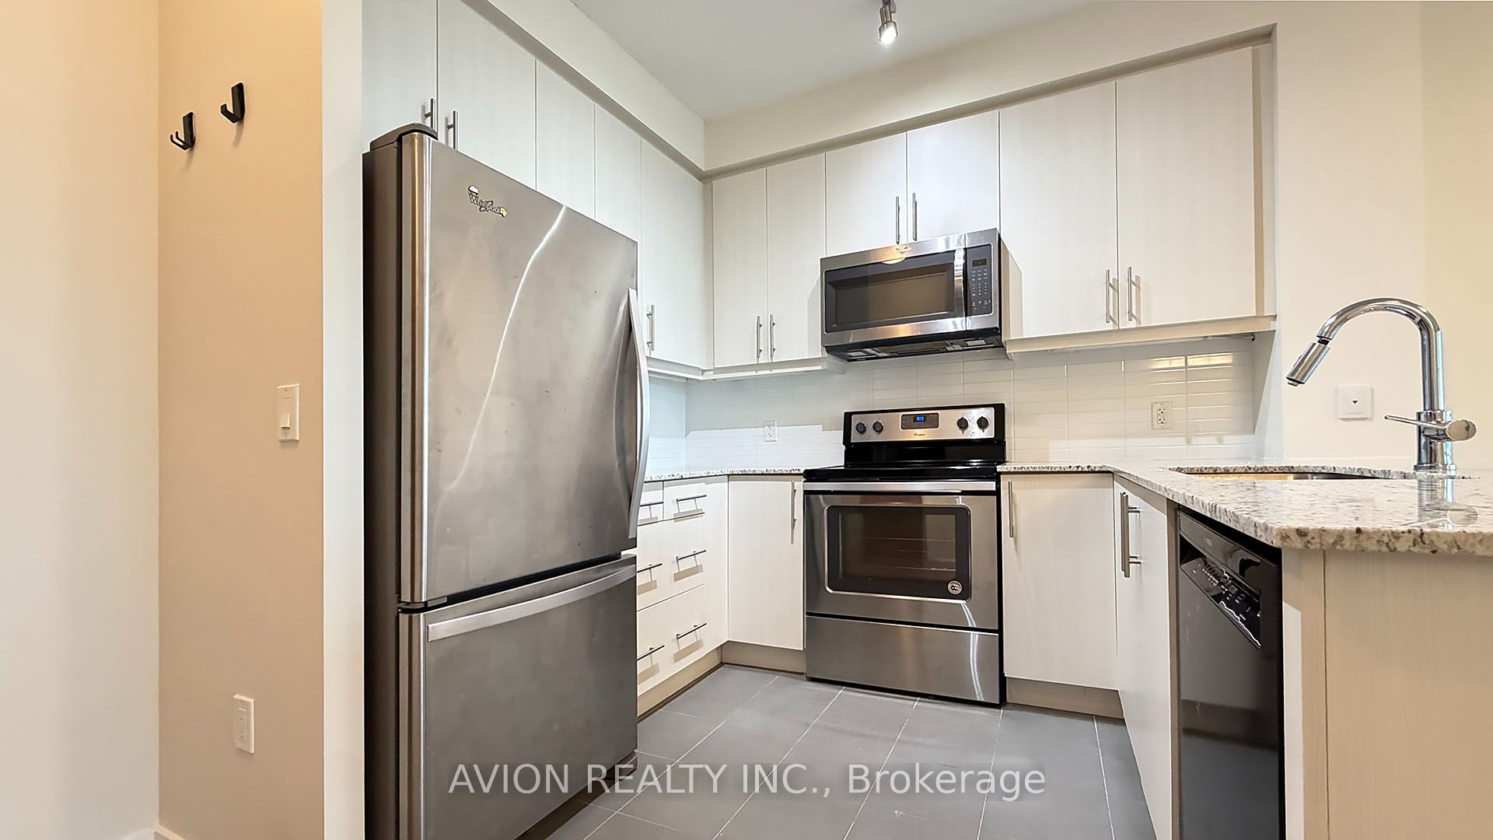
Grand Park 2 Building With The Amazing City/Lake View In The Morning Or Watch The Sunset To Unwind After A Long Day. The 9' Floor- To-Ceiling Windows W/ The South Exposure Allows For An Abundance Of Sunlight To Enter. In Addition To Its Unbelievable Location, View & Layout, The Unit Comes W/ 1 Parking/Locker & Is In A Well Managed Building W/ Low Maintenance Fees. The Kitchen Is Wide & Open With S.S Appliances, Granite Counters W/ Bkfst Bar. Spacious Primary Bedroom Comes W/ His And Hers Closets & A Semi-Ensuite 4Pc Bath. Full-Size Washer/Dryer. Great Building Facilities: Indoor Swimming Pool, Hot Tub, Sauna, Gym, Yoga Rm, Roof-Top Patio, Party Rm W/ Terrace, Theater, and more.
Save
Ask
Tour
Hide
Listing Snapshot
Price
$459,000
Days On Site
0 Days
Bedrooms
1
Inside Area (SqFt)
N/A
Total Baths
1
Full Baths
N/A
Partial Baths
N/A
Lot Size
N/A
Year Built
N/A
MLS® Number
W13726446
Status
Active
Property Tax
$2,882.93
Maintenance Fees
$488.38
Sq Ft Source
N/A
Friends & Family
Recent Activity
| 3 hours ago | Listing first seen on site | |
| 3 hours ago | Listing updated with changes from the MLS® |
General Features
Attached Garage
Yes
Cross Street
Burnhampthorpe And Grand Park
Direction Faces
Southwest
Garage
Yes
Number Of Stories
18
Parking
UndergroundAttached
Parking Spaces
1
Pets
Yes
Property Sub Type
Condominium
Style
Apartment
Interior Features
Basement
None
Cooling
Central Air
Heating
Natural GasForced Air
Save
Ask
Tour
Hide
Exterior Features
Construction Details
Concrete
Exterior
Balcony
Community Features
Association Amenities
ConciergeIndoor Pool
MLS Area
Mississauga
Maintenance Fee
488.38
Listing courtesy of AVION REALTY INC.

Listing information is provided by Participants of the Toronto Real Estate Board. VOW information is provided exclusively for personal, non-commercial use, and may not be used for any purpose other than to identify prospective properties consumers may be interested in purchasing. Information is deemed reliable but not guaranteed. Copyright 2026, Toronto Real Estate Board
Last checked 2026-08-31 07:09 AM UTC
Listing information is provided by Participants of the Toronto Real Estate Board. VOW information is provided exclusively for personal, non-commercial use, and may not be used for any purpose other than to identify prospective properties consumers may be interested in purchasing. Information is deemed reliable but not guaranteed. Copyright 2026, Toronto Real Estate Board
Last checked 2026-08-31 07:09 AM UTC
Neighborhood & Commute
Source: Walkscore
Save
Ask
Tour
Hide