


2324 Woodcrest DriveOakville, ON L6M 4C5
Mortgage Calculator
Monthly Payment (Est.)
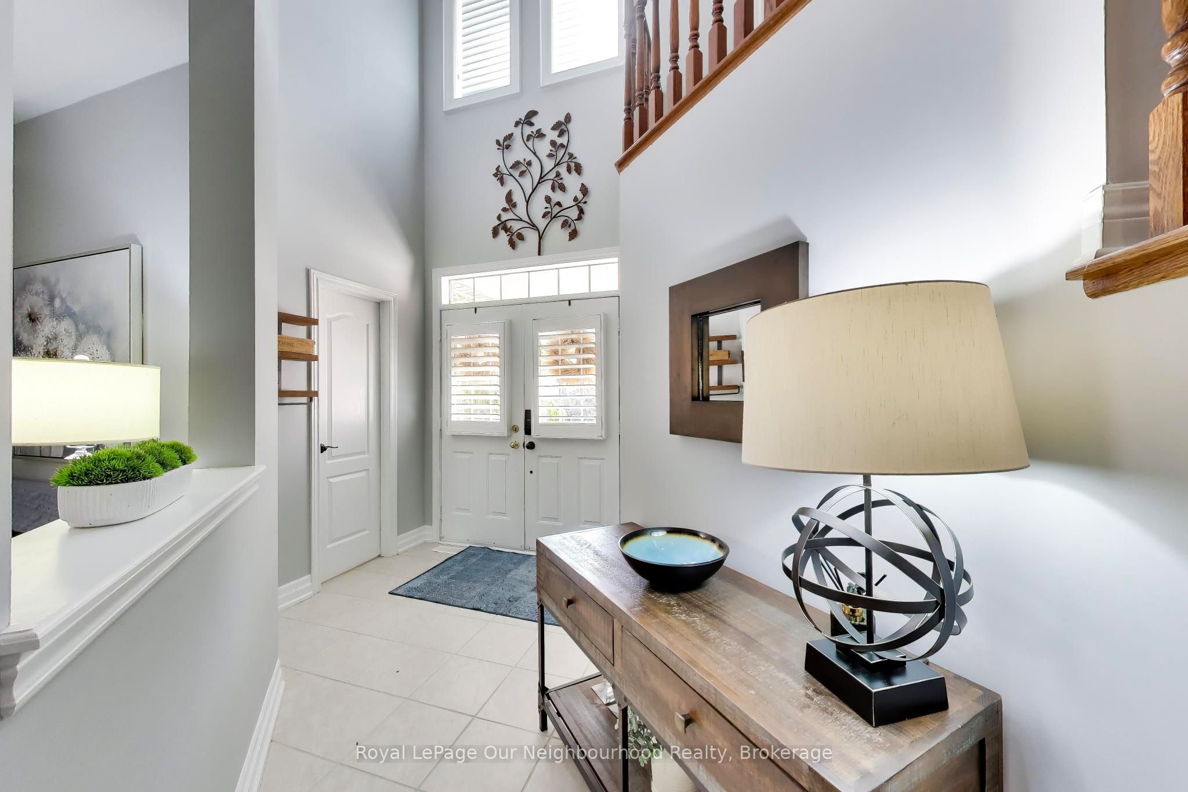
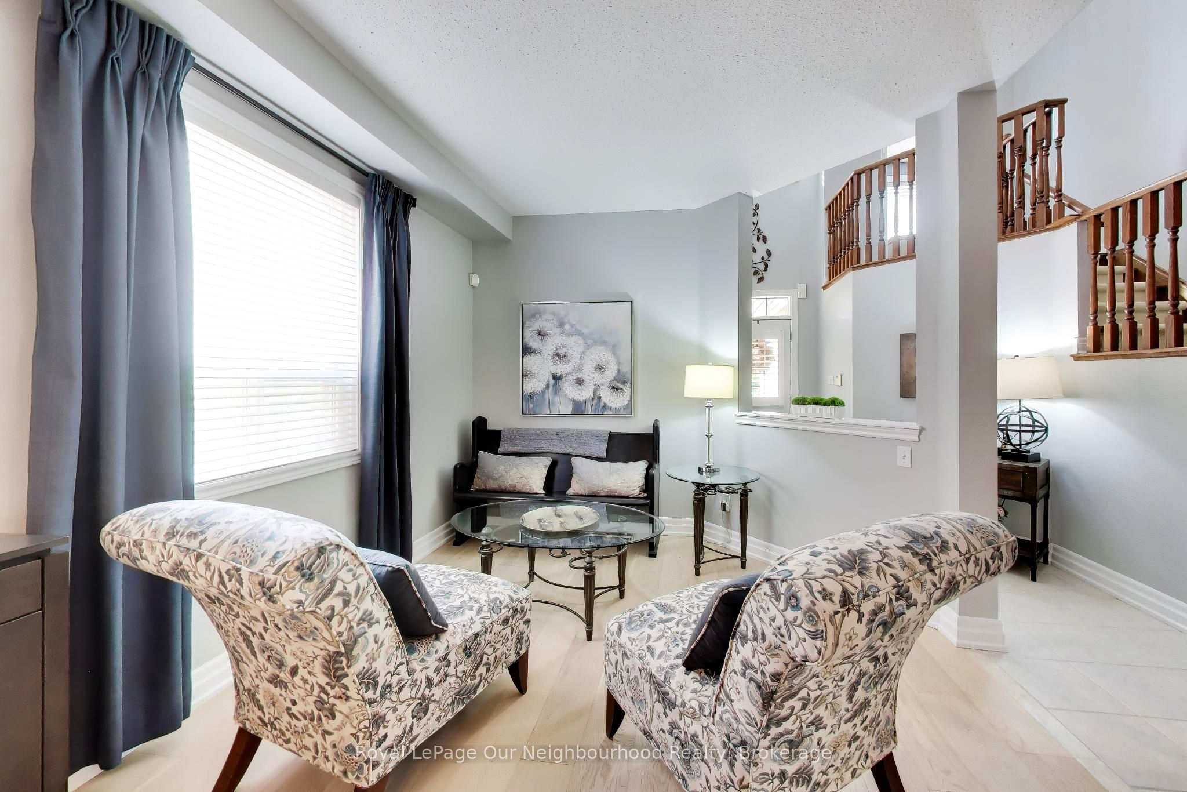
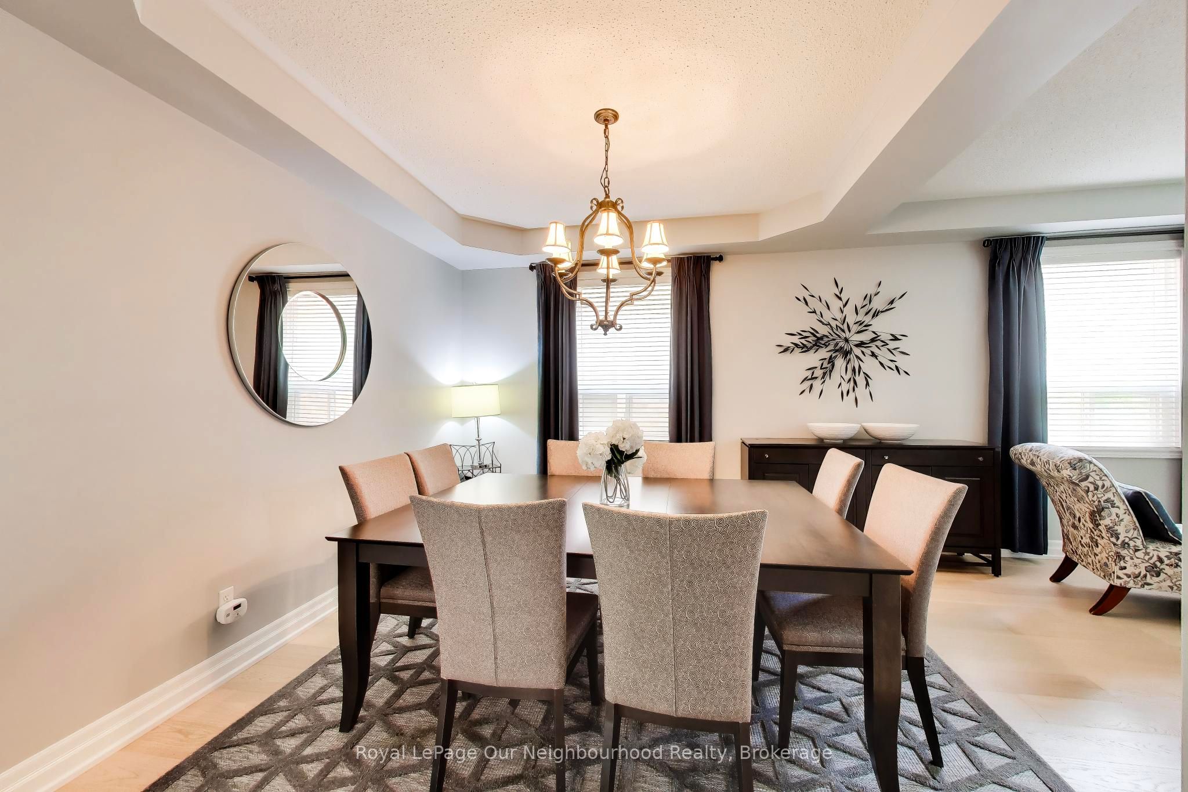
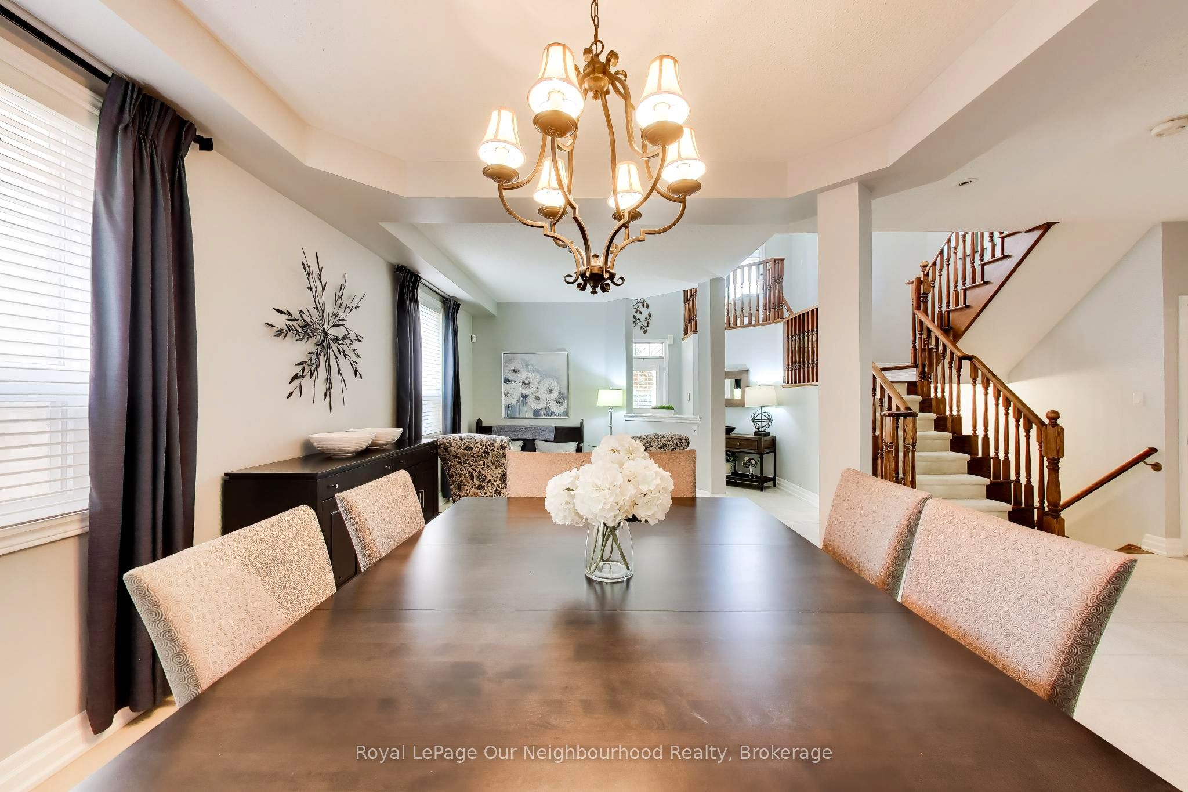
$7,756This home is built for gracious entertaining and family comfort! Over 3000 square feet above ground, plus large finished basement, this home has 5-bedrooms and 3.5 bathrooms. Located in one of Oakville's most sought after areas, leafy Westmount, with its many parks, trails, top-rated schools, and proximity to Oakville Trafalgar Hospital. Great curb appeal, with a wide 40 ft lot, large double garage, and parking for 2 more cars on the driveway, on a quiet street. Close to all major highways for easy commuting, as well as easy access to shopping, restaurants and other amenities. Outside, there's a private, fully fenced backyard retreat with low maintenance landscaping and a large deck for entertaining (the party lights stay!) Inside, the main level offers an open-concept living and dining space, and a large bright family room adjacent to the recently updated showpiece of a kitchen, with walk out to the back deck. The kitchen features a large custom island perfect for entertaining or cooking with family, and stainless steel appliances including a gas stove. The adjoining family room features a cozy gas fireplace and views of both the kitchen and back garden. There is also a separate spacious and bright office. A powder room and inside entry to the double garage compete the first floor (there are hook ups here for main floor laundry). The second floor has two spacious master suites, both with en suites and walk-in closets, one with an 11ft ceiling and large window, and the other with a recently updated luxurious 5-piece ensuite with stand-alone tub, heated floors, and separate steam shower. Three spacious additional bedrooms complete the second floor. There is a fully finished, open concept basement in addition, with potential to add another bedroom here, or a kitchenette if desired.
| yesterday | Listing first seen on site | |
| yesterday | Listing updated with changes from the MLS® |

Listing information is provided by Participants of the Toronto Real Estate Board. VOW information is provided exclusively for personal, non-commercial use, and may not be used for any purpose other than to identify prospective properties consumers may be interested in purchasing. Information is deemed reliable but not guaranteed. Copyright 2026, Toronto Real Estate Board
Last checked 2026-09-03 05:23 AM UTC