


1062 Mississauga Valley BoulevardMississauga, ON L5A 3J4
Mortgage Calculator
Monthly Payment (Est.)
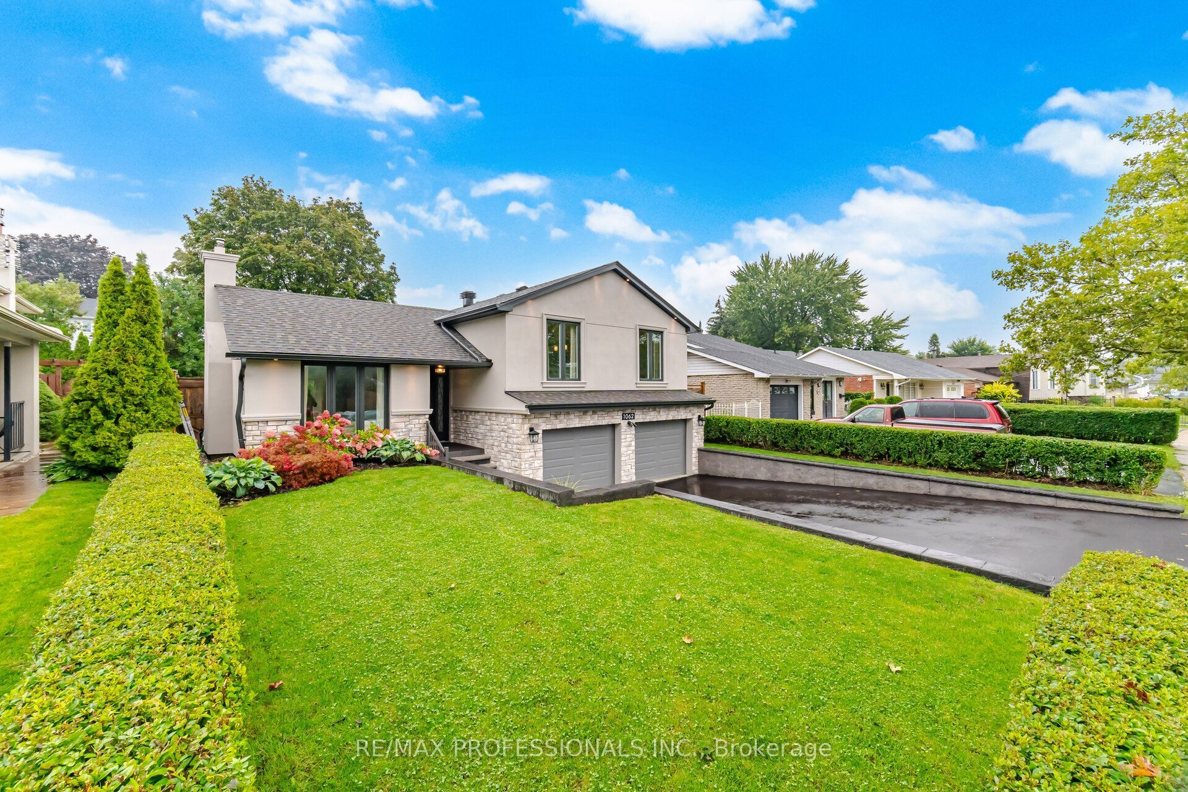
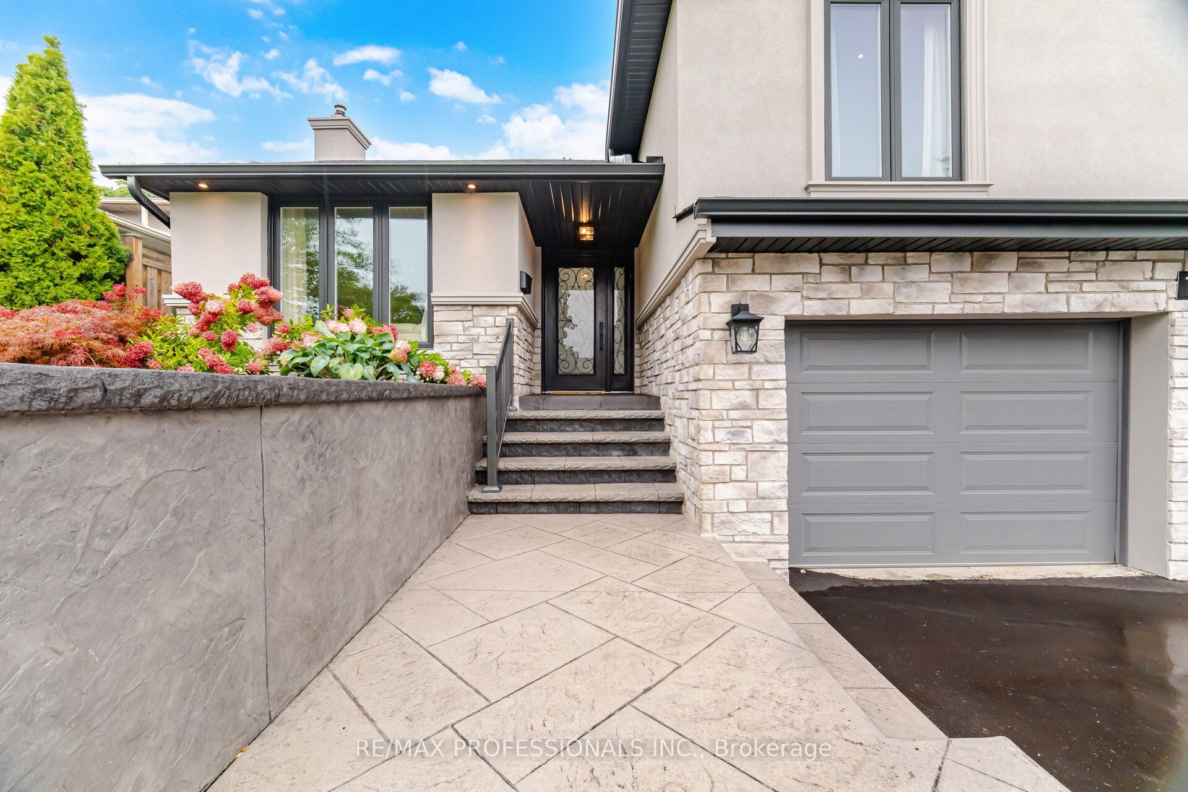
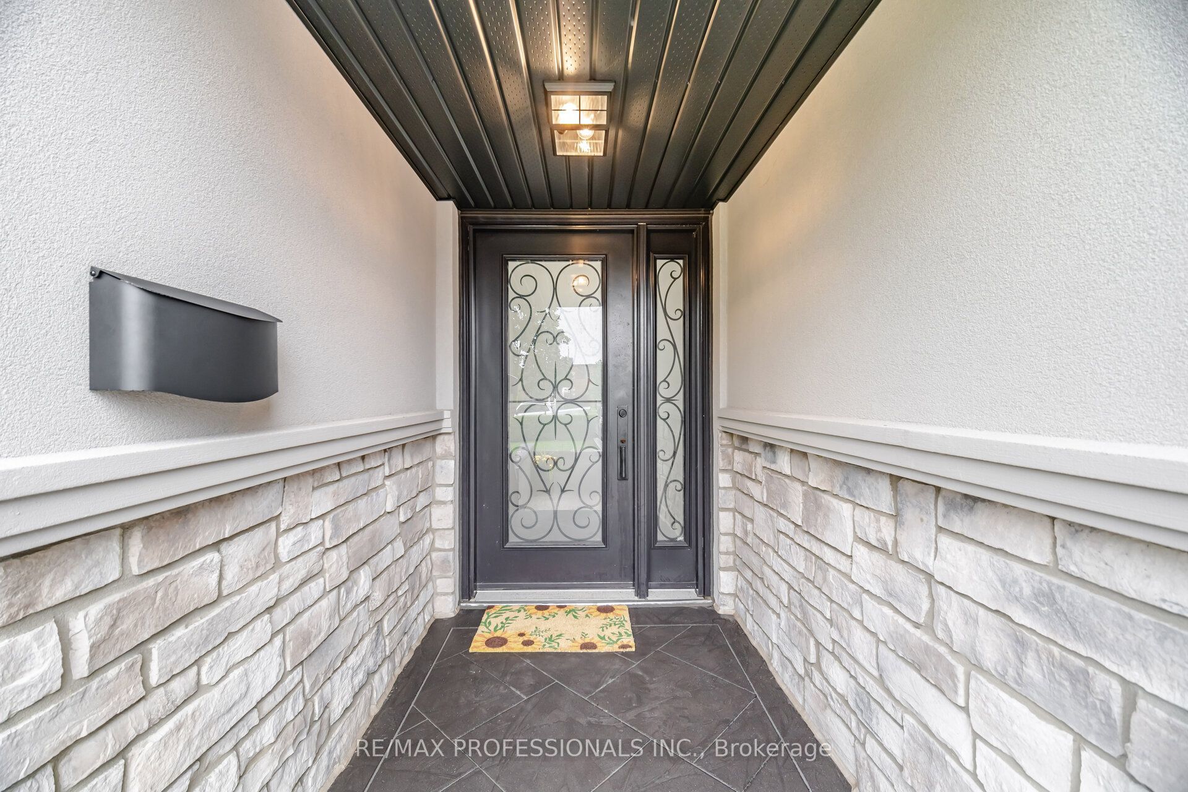
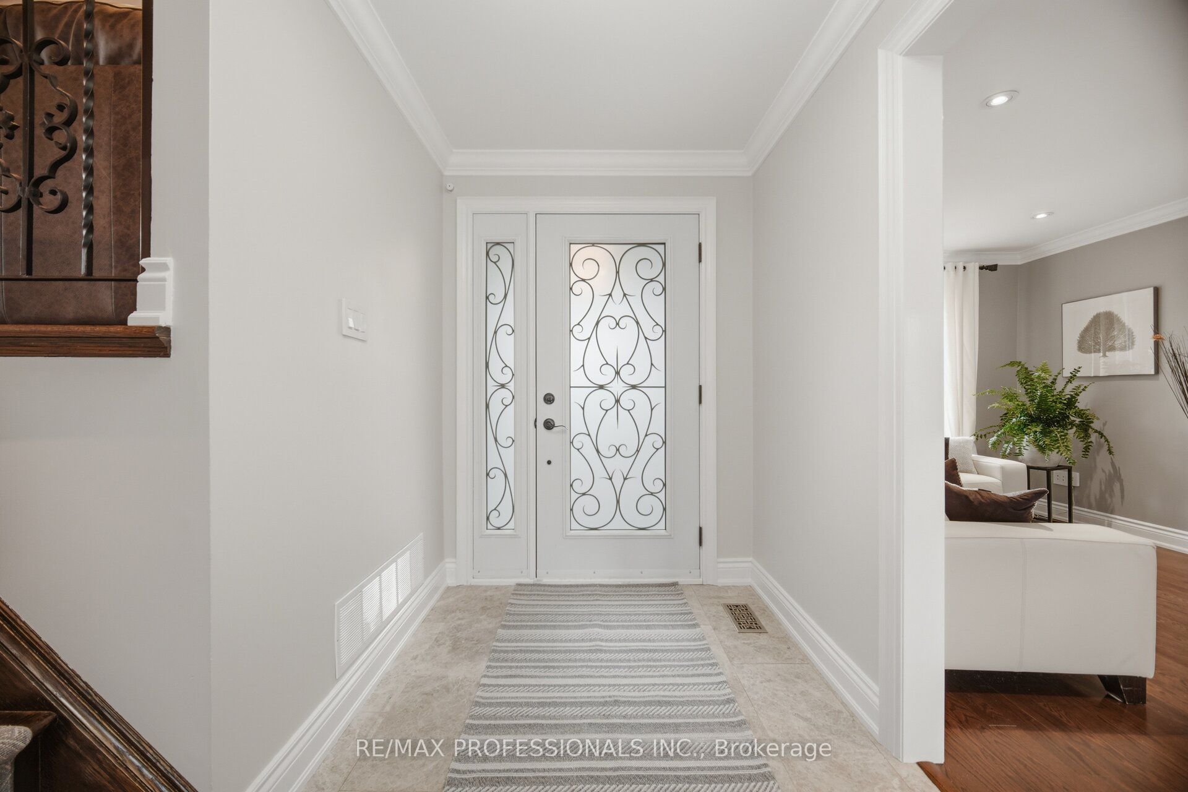
$4,923Location! Location! Location! Welcome to this renovated 3+1 bedrooms, 2 washrooms detached house in the desirable Mississauga Valley neighbourhood. This beautifully updated, move-in ready 3 level side split offers a fresh and inviting feel throughout. Spectacular main entrance, foyer with marble floor and closet. Open concept living-dining area and kitchen. Newly refinished hardwood floors. The kitchen features Maple cabinets, island, granite countertops and marble backsplash. Premium Bosch appliances: induction stove, 36" double door fridge, microwave and Miele dishwasher. Separate family room with electric fireplace and W/O to patio. Numerous major updates have been completed in 2025 including air conditioner, stucco, stonework, roof, soffit and eaves, some new windows. New 2026 driveway, wireless in-ground lawn sprinkler system. Enjoy the privacy of a fully fenced backyard, a patterned concrete patio and attractive stone retaining wall. The property also offers 2 car garage with 60Am electric subpanel and huge driveway for up to6 additional cars. Ideally located close to Square One, parks, shopping, schools, public transit, highways and community amenities.
| 5 hours ago | Listing first seen on site | |
| 5 hours ago | Listing updated with changes from the MLS® |

Listing information is provided by Participants of the Toronto Real Estate Board. VOW information is provided exclusively for personal, non-commercial use, and may not be used for any purpose other than to identify prospective properties consumers may be interested in purchasing. Information is deemed reliable but not guaranteed. Copyright 2026, Toronto Real Estate Board
Last checked 2026-09-02 04:17 AM UTC