


5423 Loonlake AvenueMississauga, ON L5V 2E1
Mortgage Calculator
Monthly Payment (Est.)
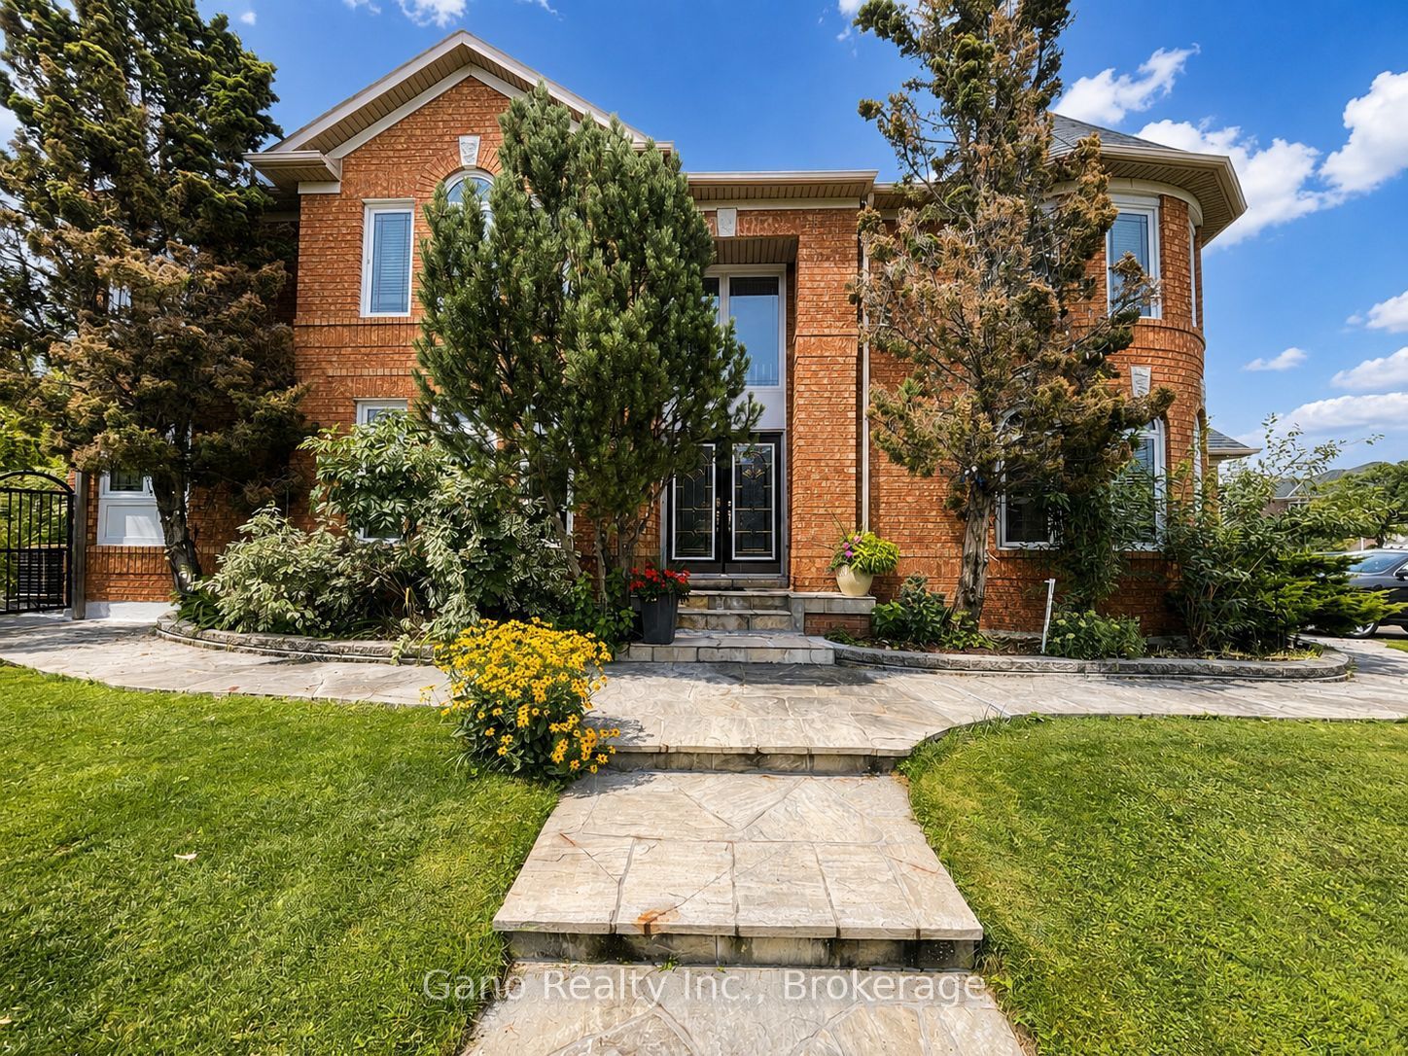
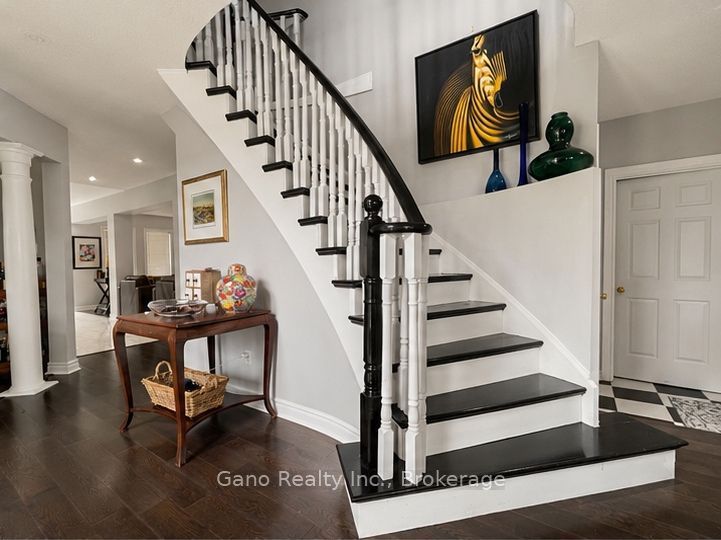
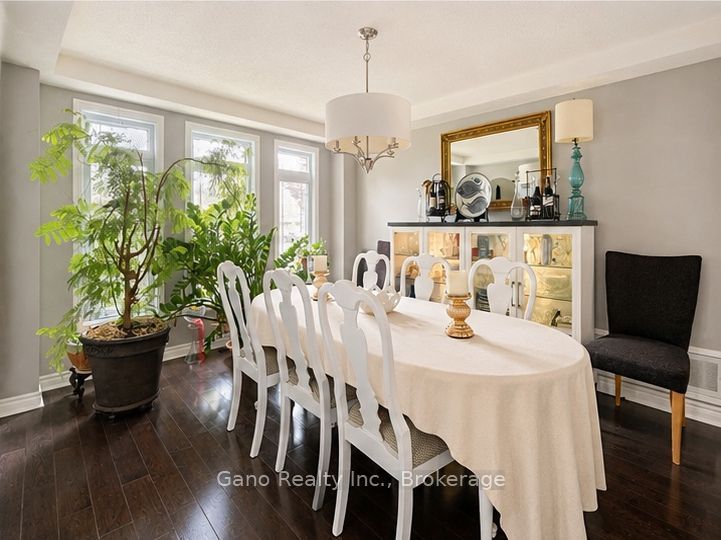
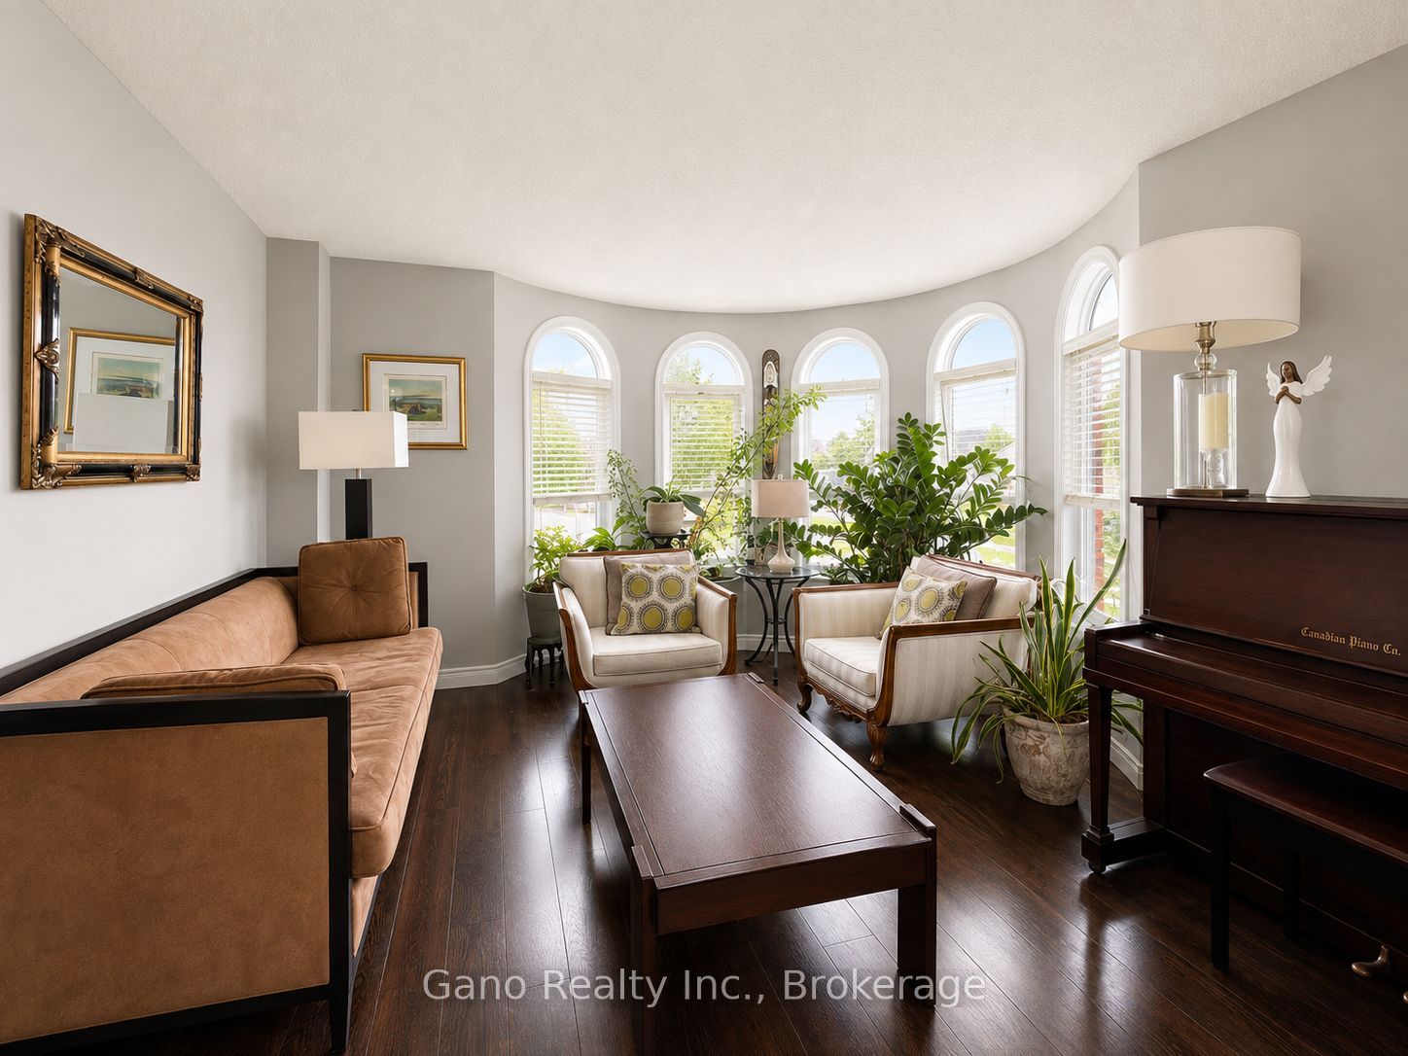
$7,523Welcome to this impressive executive home, ideally situated on a desirable corner lot in Mississauga. Offering approximately 3,050 sq. ft. of beautifully appointed living space, this residence combines spacious principal rooms, elegant finishes, and a thoughtful layout designed for both everyday family living and entertaining. The main floor features hardwood flooring throughout, a welcoming living room, formal dining room, private library, and a spacious family room. At the heart of the home is the generous eat-in kitchen, complete with a walkout to the backyard-perfect for morning coffee, family gatherings, and seamless indoor-outdoor living.Upstairs, discover four well-appointed bedrooms, including a spacious primary retreat featuring a luxurious 5-piece ensuite and large walk-in closet. Three bedrooms are complemented by ensuite bathrooms, offering exceptional comfort and privacy for family members and guests.The finished basement provides additional versatile living space, ideal for a recreation room, home theatre, gym, office, or play area. A rough-in for an additional bathroom adds excellent potential for future customization.Set on a corner lot with generous proportions throughout, this exceptional home offers the space, functionality, and elegance expected of an executive residence. **Newer windows, roof, and kitchen updates**
| 8 hours ago | Listing first seen on site | |
| 8 hours ago | Listing updated with changes from the MLS® |

Listing information is provided by Participants of the Toronto Real Estate Board. VOW information is provided exclusively for personal, non-commercial use, and may not be used for any purpose other than to identify prospective properties consumers may be interested in purchasing. Information is deemed reliable but not guaranteed. Copyright 2026, Toronto Real Estate Board
Last checked 2026-09-02 10:10 PM UTC