


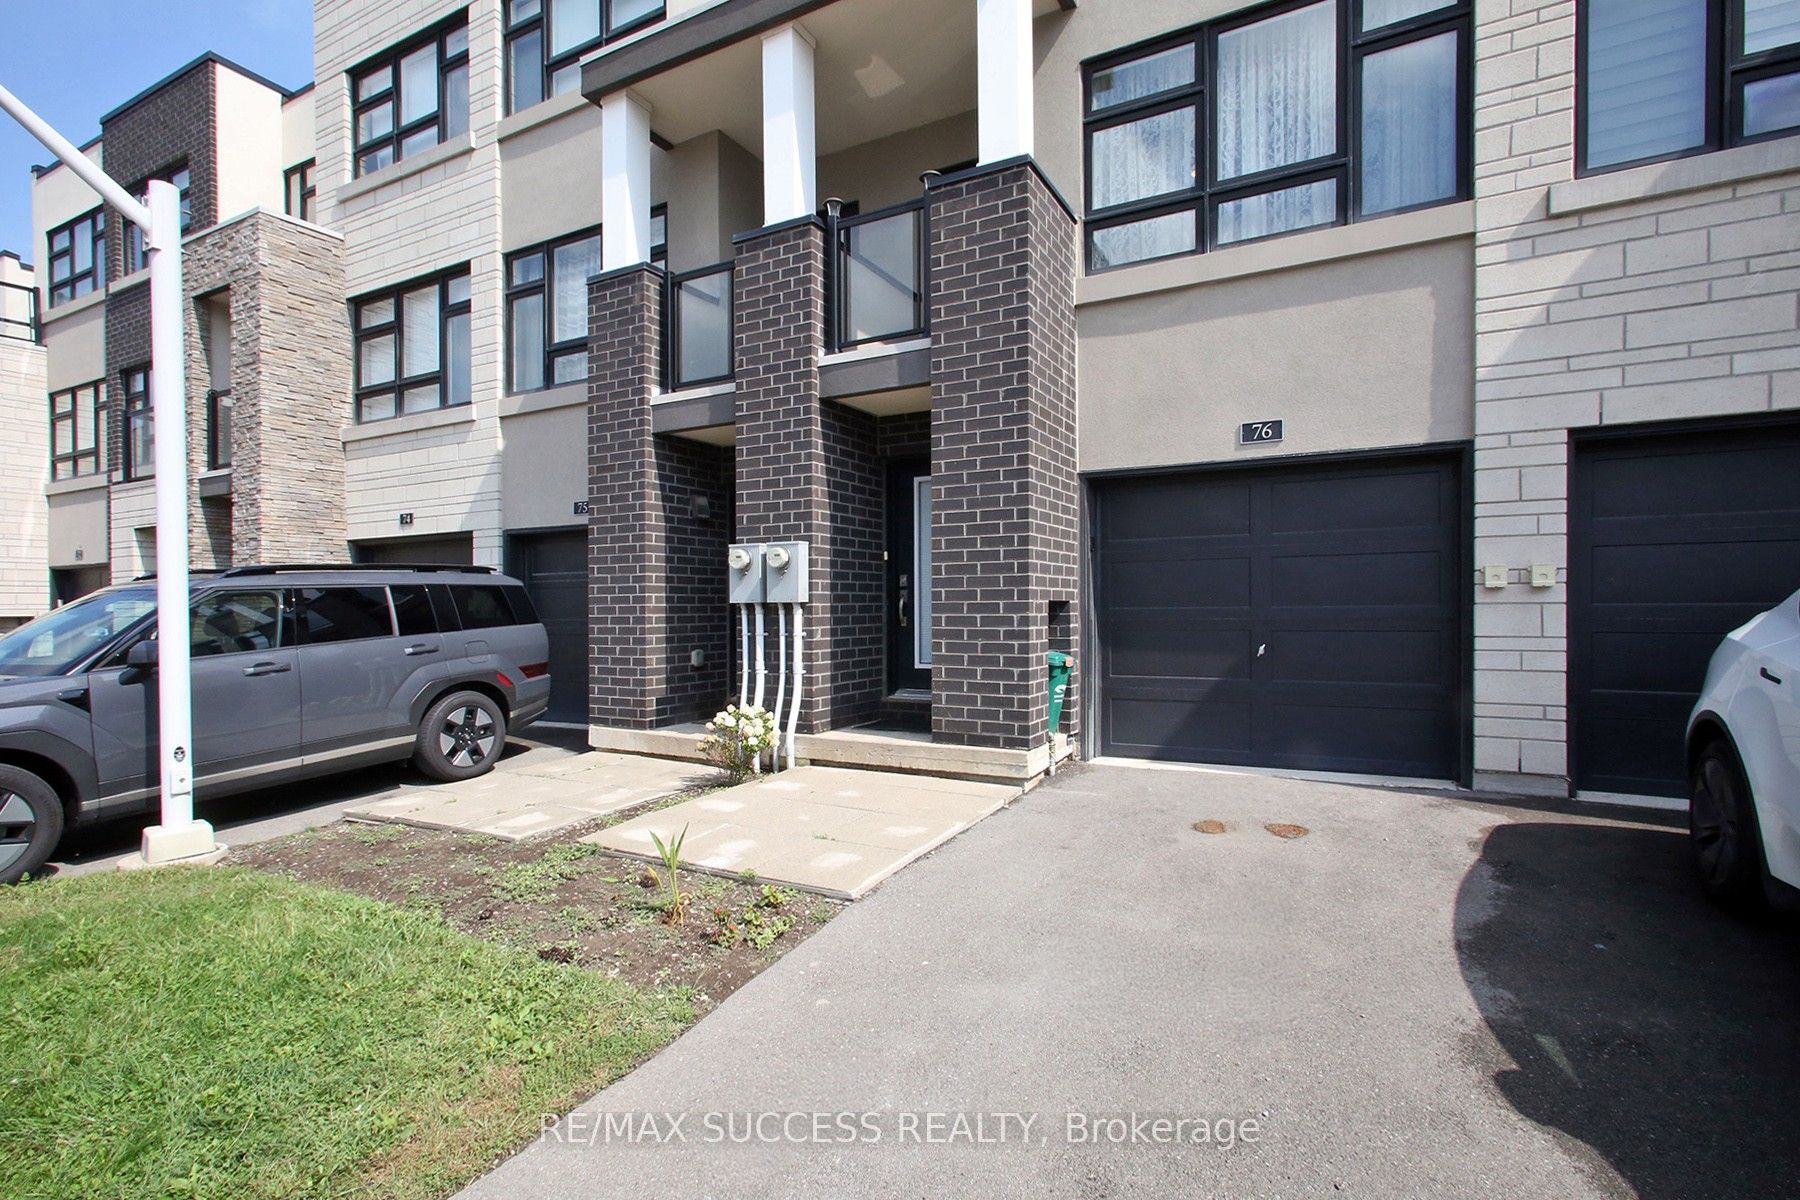
1121 Cooke Boulevard 76Burlington, ON L7T 0C3
Mortgage Calculator
Monthly Payment (Est.)
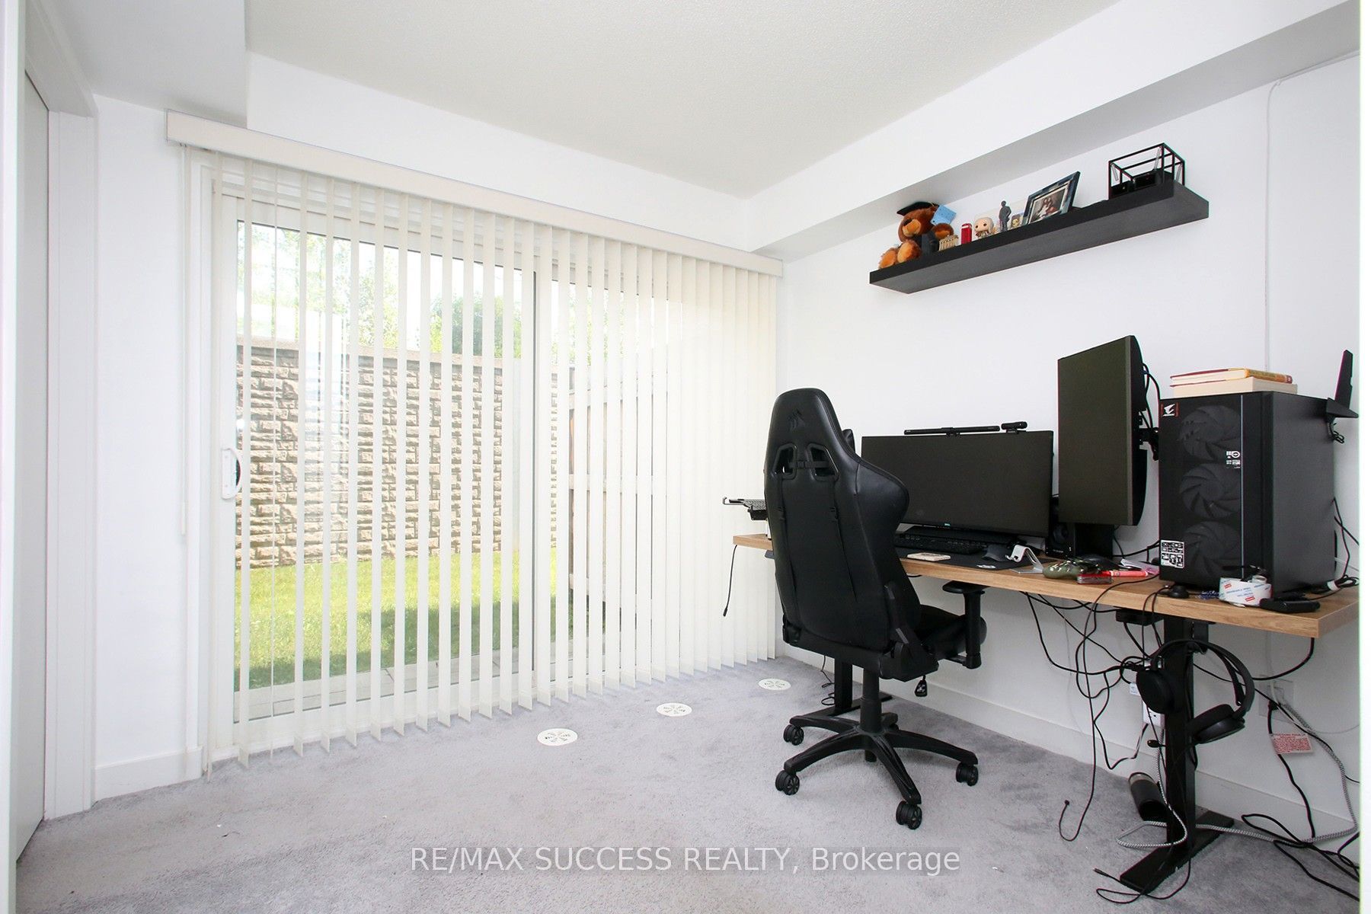
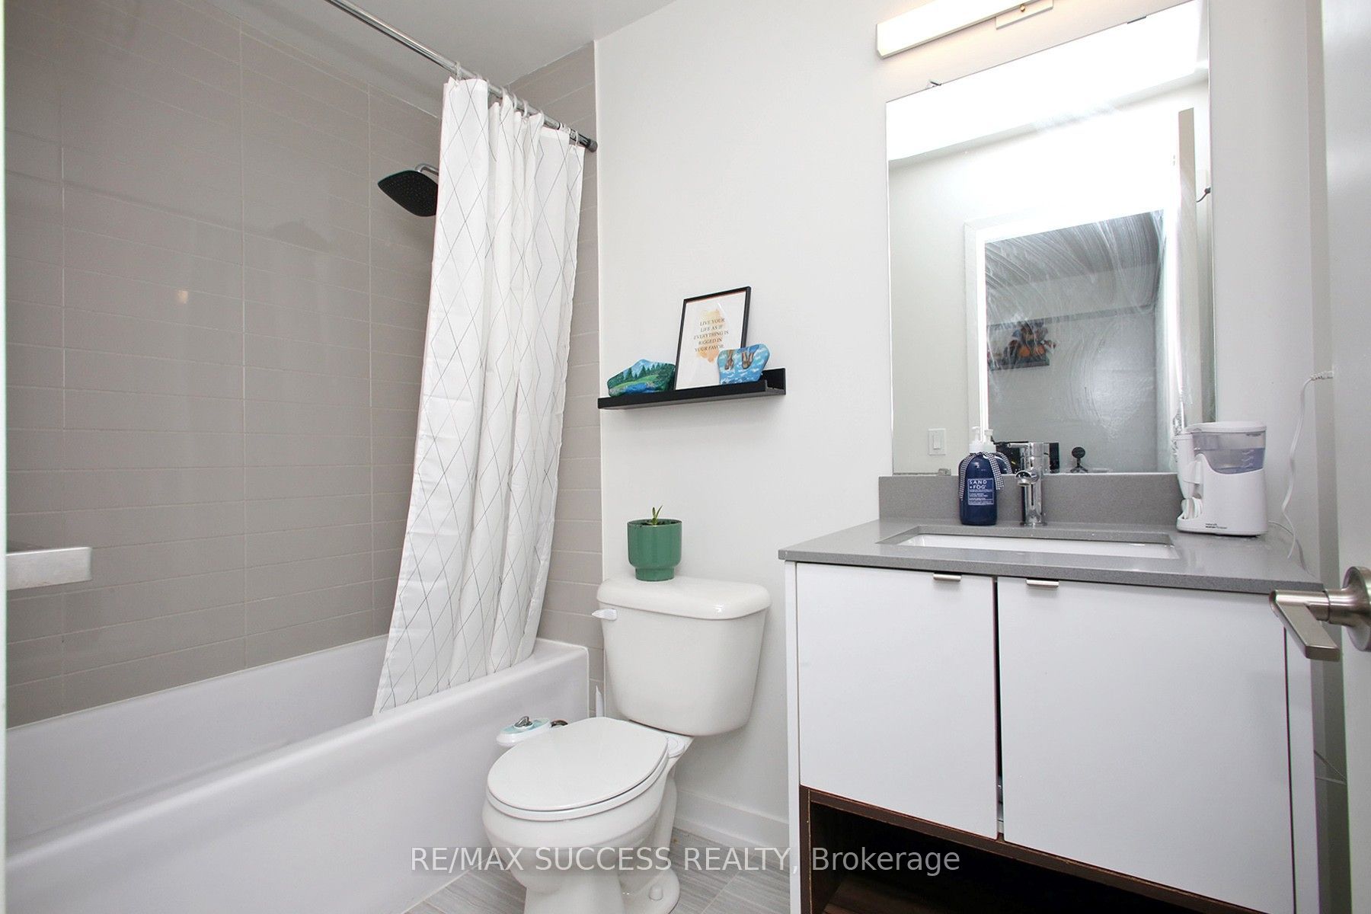
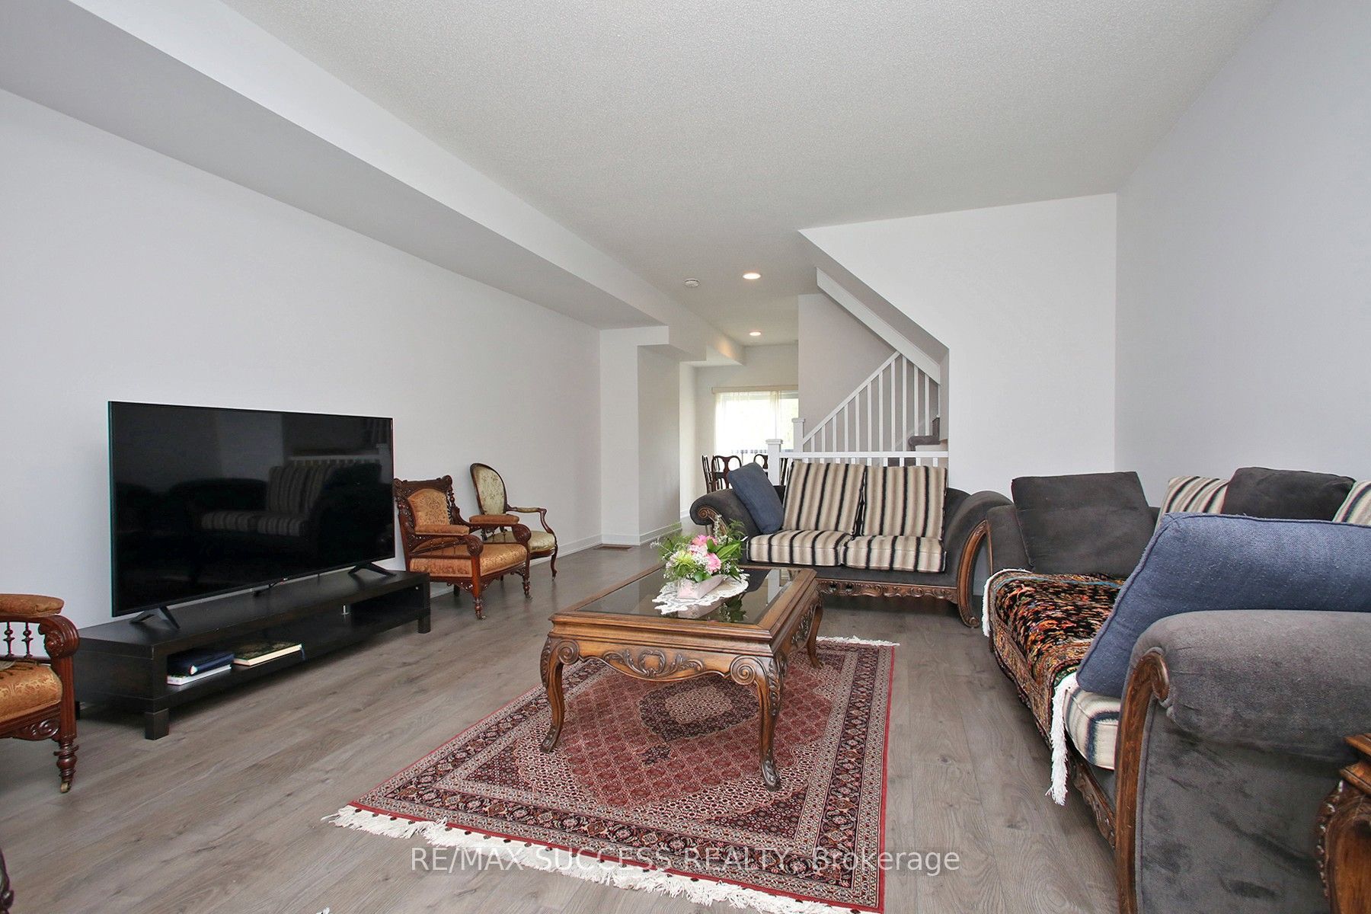
$3,144Offering nearly 1,645 sq. ft. rare unit with 3 bedrooms ( one on ground & 2 on third floor each with full bath & closet) of above-grade living space, this rarely offered corner-unit townhome has been freshly painted throughout. Featuring 3 bedrooms, each with its own bathroom and closet, the home offers exceptional space, privacy, and functionality. The bright open-concept living and dining area is filled with natural light, while the functional kitchen overlooks the main living space ideal for everyday living and entertaining. Located in a very well maintained community and conveniently situated next to Aldershot GO Station, offering an easy commute to Toronto. Enjoy low maintenance living with low condo fees covering building insurance, snow and garbage removal, landscaping, and maintenance of common elements.
| 7 hours ago | Listing first seen on site | |
| 7 hours ago | Listing updated with changes from the MLS® |

Listing information is provided by Participants of the Toronto Real Estate Board. VOW information is provided exclusively for personal, non-commercial use, and may not be used for any purpose other than to identify prospective properties consumers may be interested in purchasing. Information is deemed reliable but not guaranteed. Copyright 2026, Toronto Real Estate Board
Last checked 2026-09-06 09:46 AM UTC