


3469 Caplan CrescentBurlington, ON L7N 2P9
Mortgage Calculator
Monthly Payment (Est.)
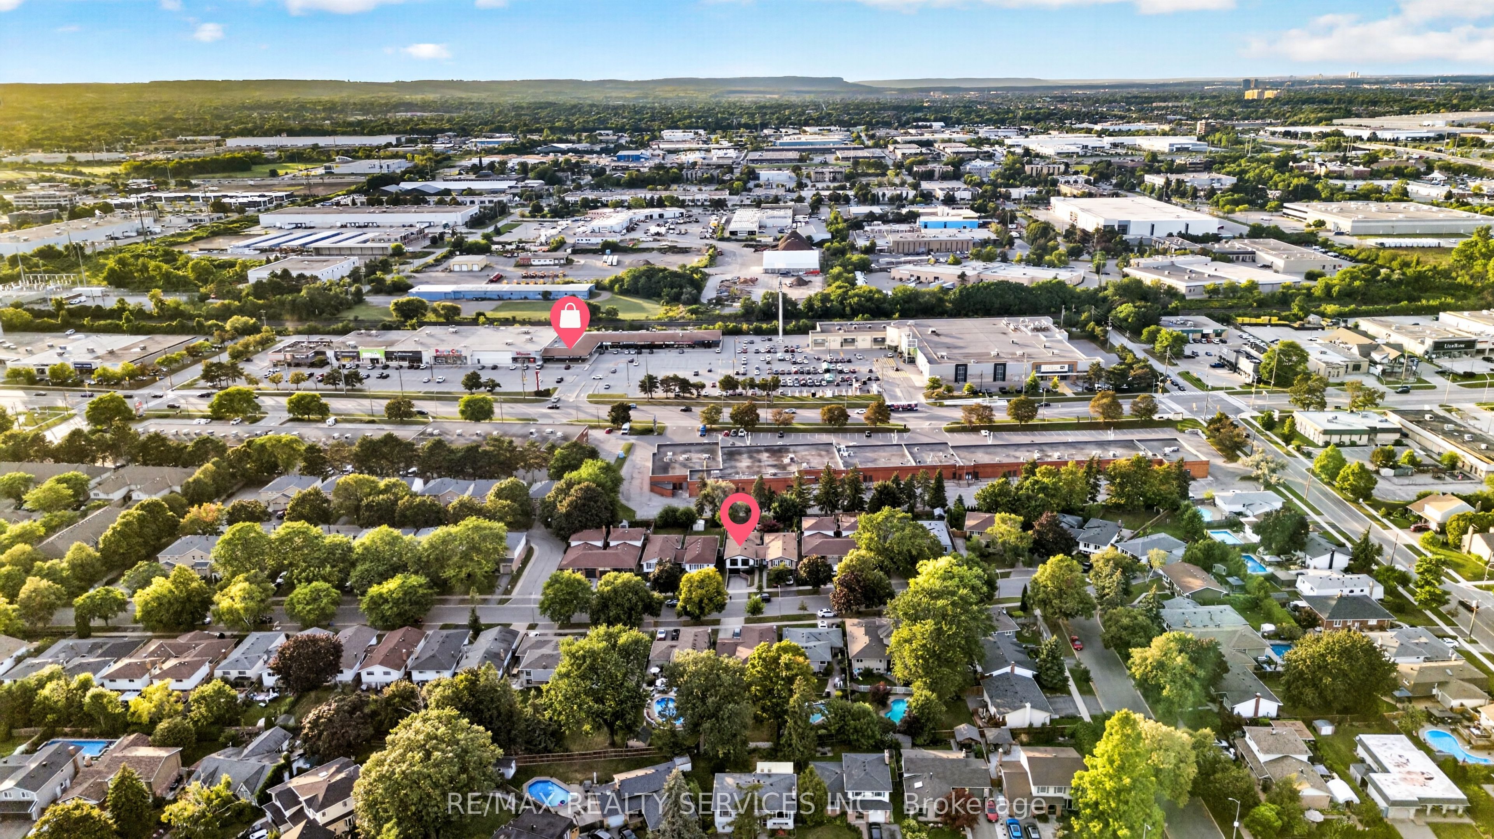
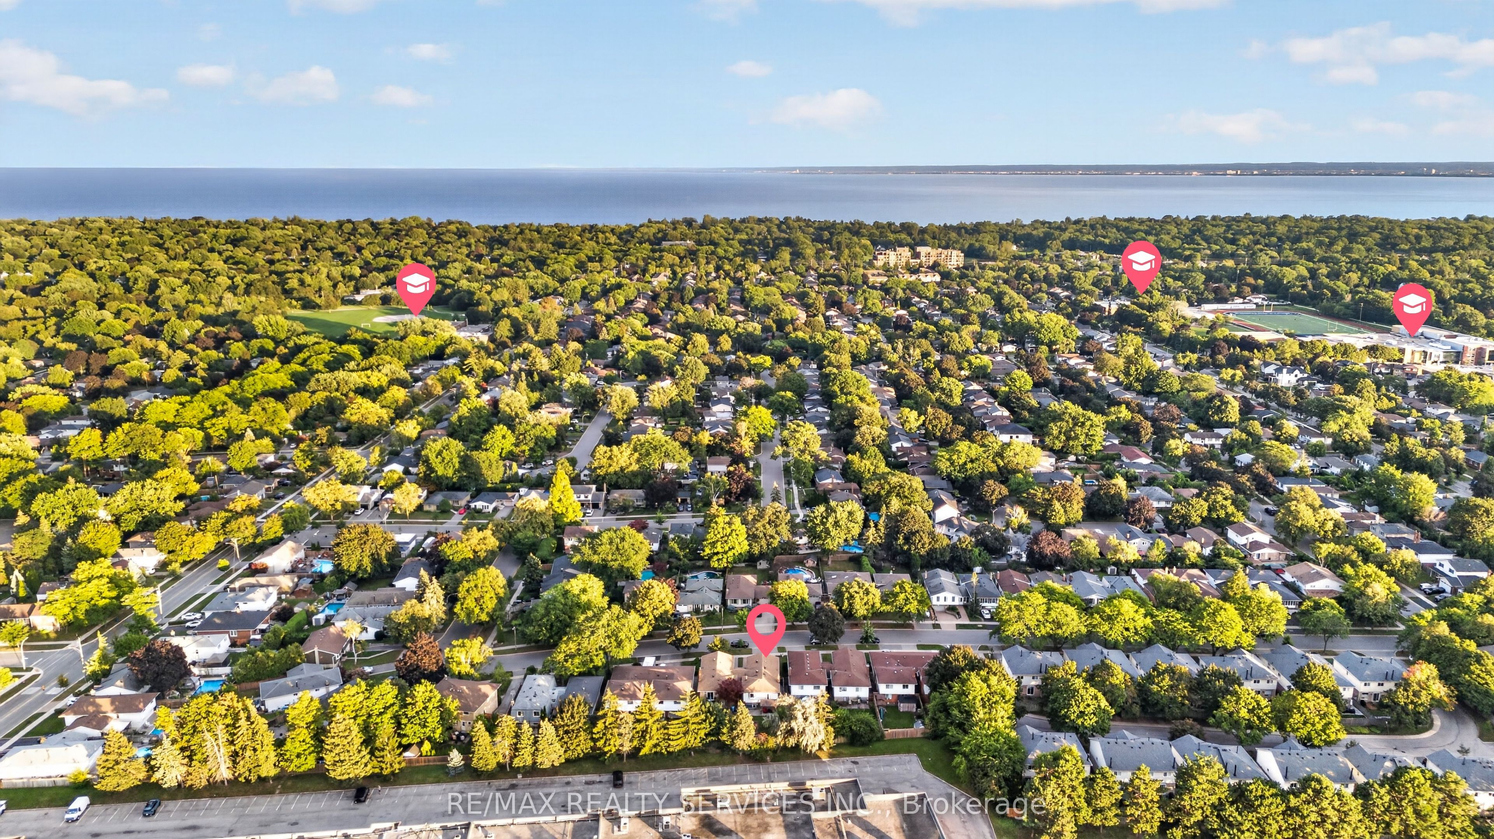
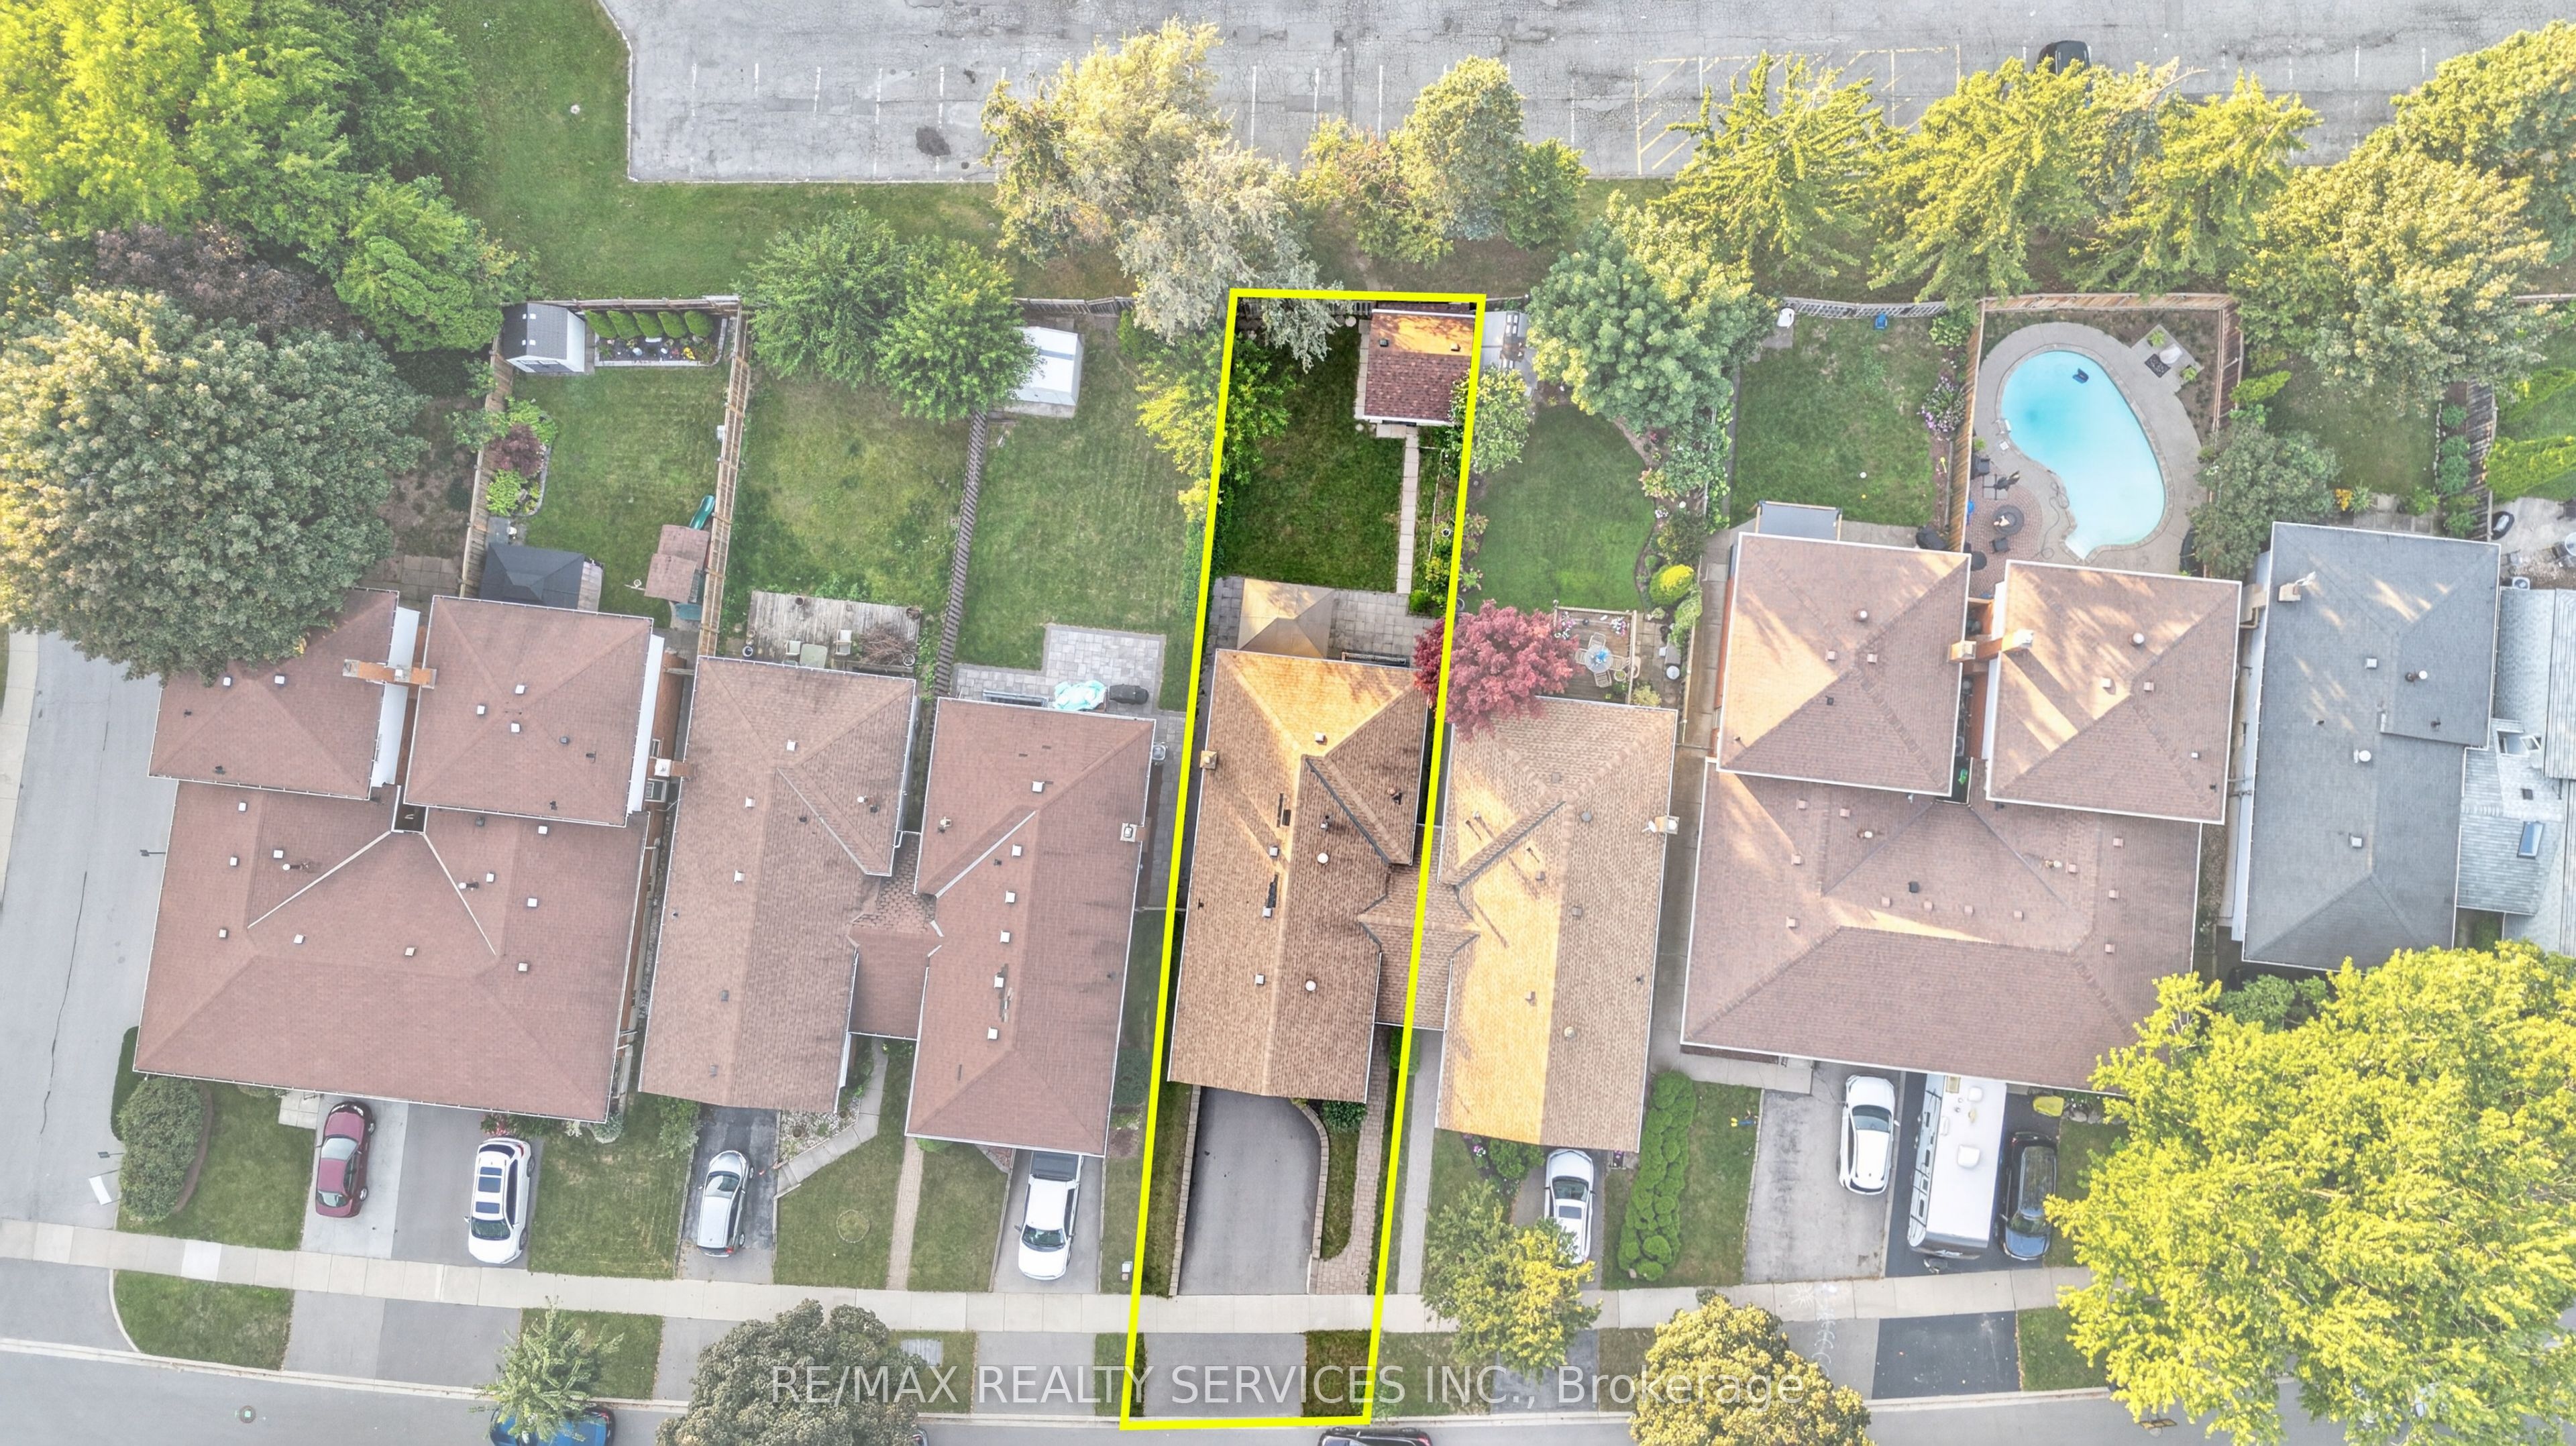
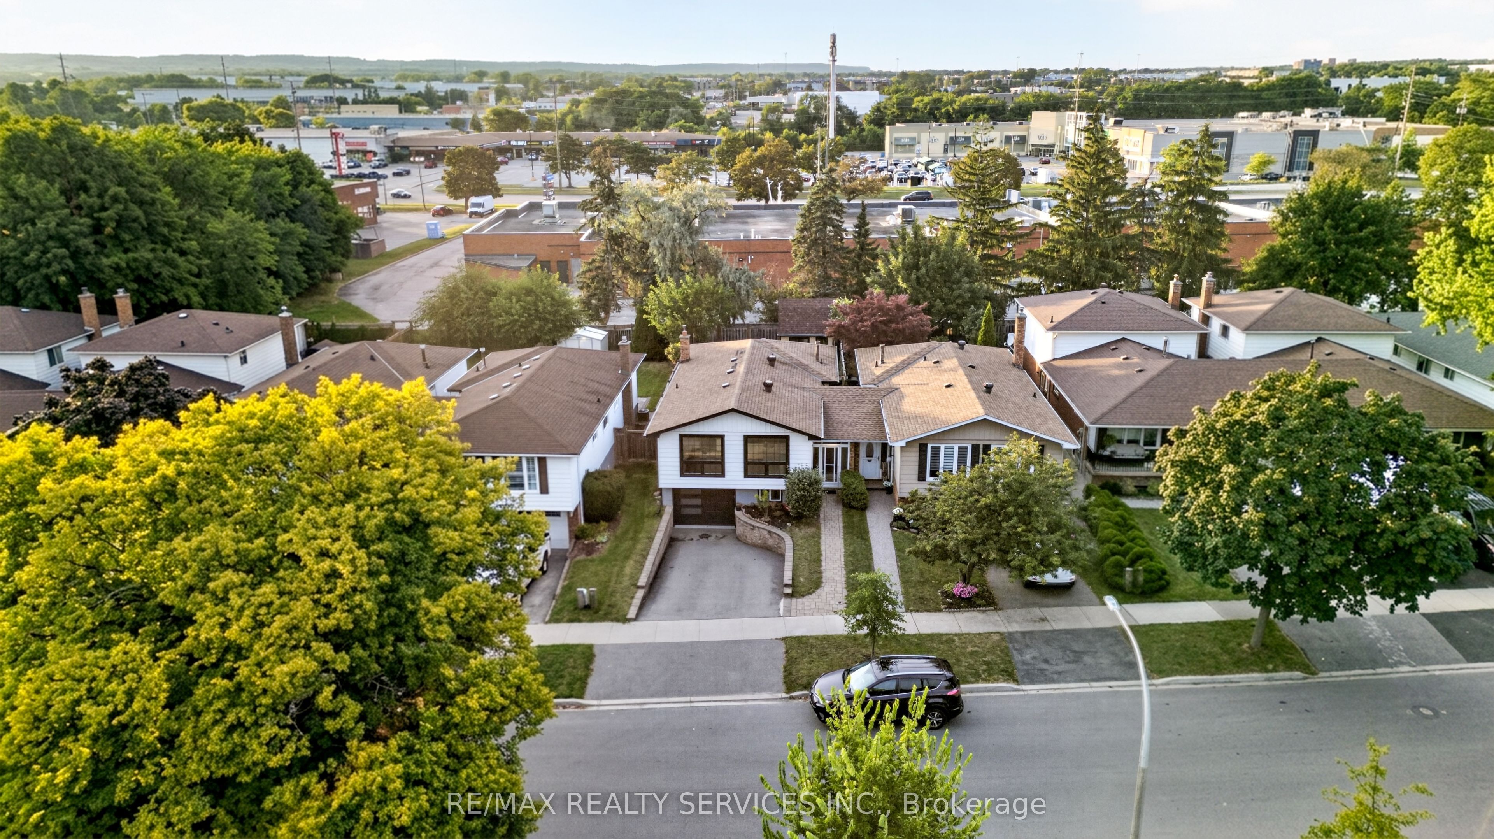
$4,511Welcome to this stunning bungalow nestled in prime South Burlington, in a family-friendly and sought-after neighbourhood. The open-concept living and dining area features large windows that fill the space with natural light, creating a warm and inviting setting for entertaining family and friends. The timeless white kitchen offers granite countertops, modern finishes, premium stainless steel appliances, and a breakfast bar. The main floor features 3 good-sized bedrooms and a 4-piece bathroom. The primary bedroom offers wood flooring, bay windows, and a semi-ensuite. The beautifully finished lower level provides additional living space with a kitchen, laundry, 4th bedroom, 3-piece bathroom, and spacious recreation area. The lower level also includes a storm room with newly added tile flooring. Enjoy the fabulous backyard, complete with a shed, offering a great space for outdoor enjoyment with minimal upkeep. Recent upgrades include furnace (2022), front and back windows (2021), water softener (2022), fridge, washer, and dryer (2021). Perfectly located in a highly rated school district, within walking distance to schools, parks, and shops, and just minutes from the QEW and GO Station.
| 2 weeks ago | Listing first seen on site | |
| 2 weeks ago | Listing updated with changes from the MLS® |

Listing information is provided by Participants of the Toronto Real Estate Board. VOW information is provided exclusively for personal, non-commercial use, and may not be used for any purpose other than to identify prospective properties consumers may be interested in purchasing. Information is deemed reliable but not guaranteed. Copyright 2026, Toronto Real Estate Board
Last checked 2026-09-20 10:45 PM UTC