


8 Culham StreetOakville, ON L6H 1G4
Mortgage Calculator
Monthly Payment (Est.)
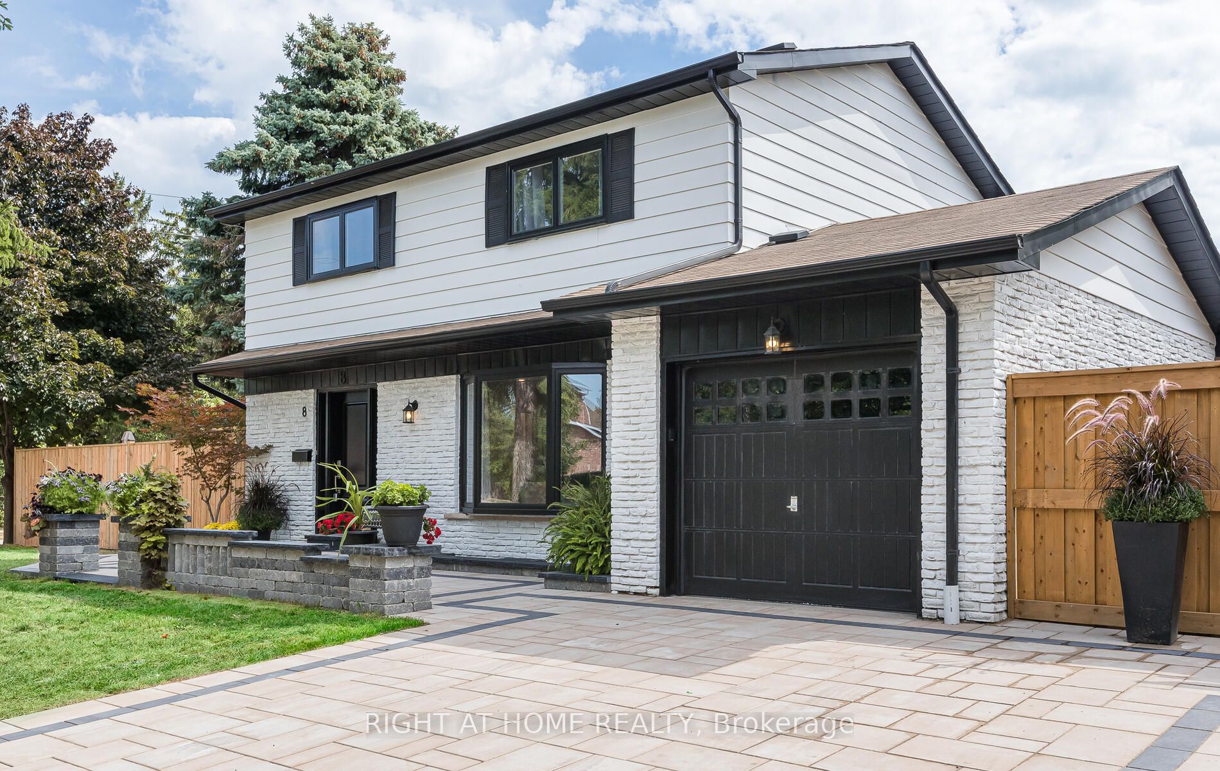
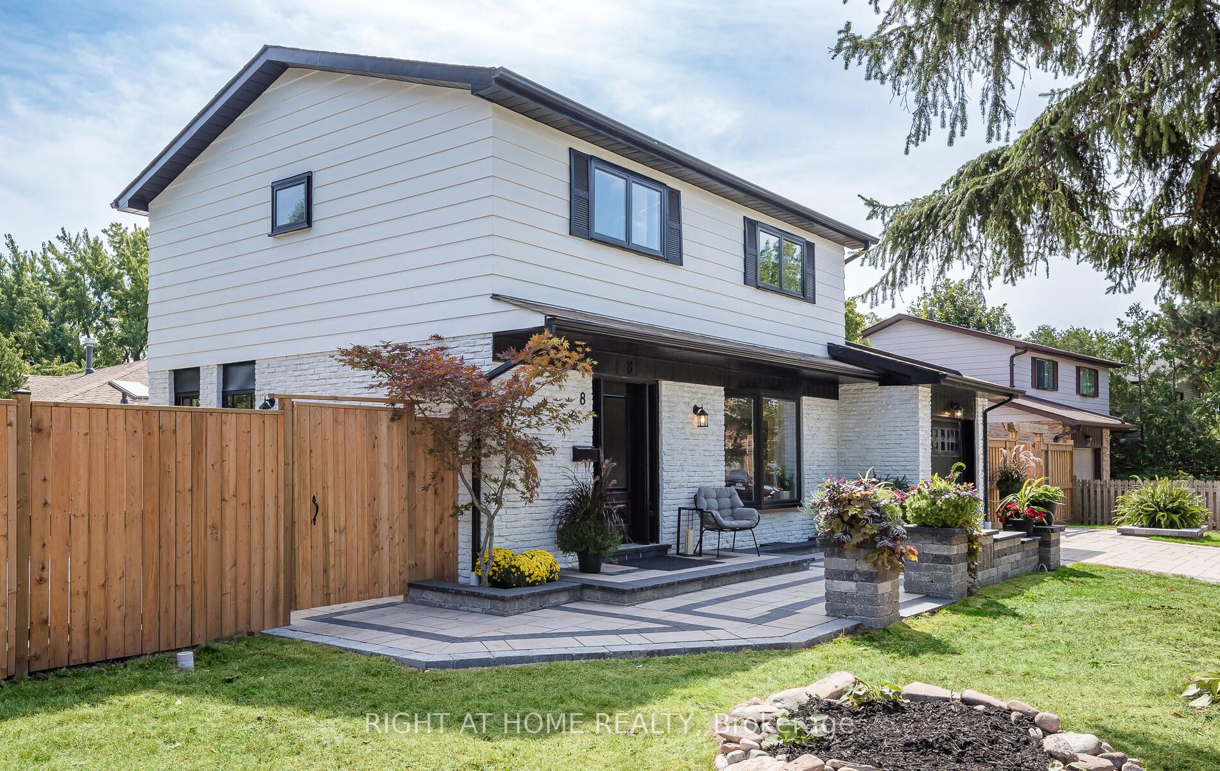
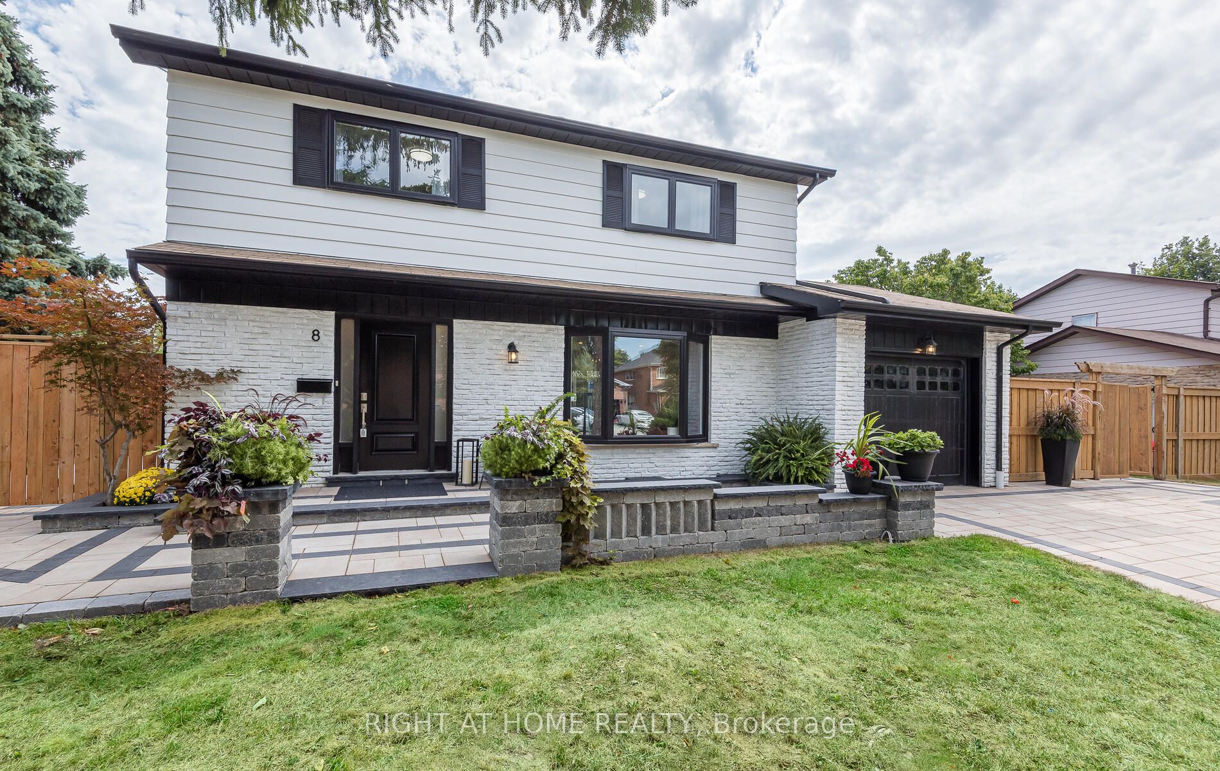
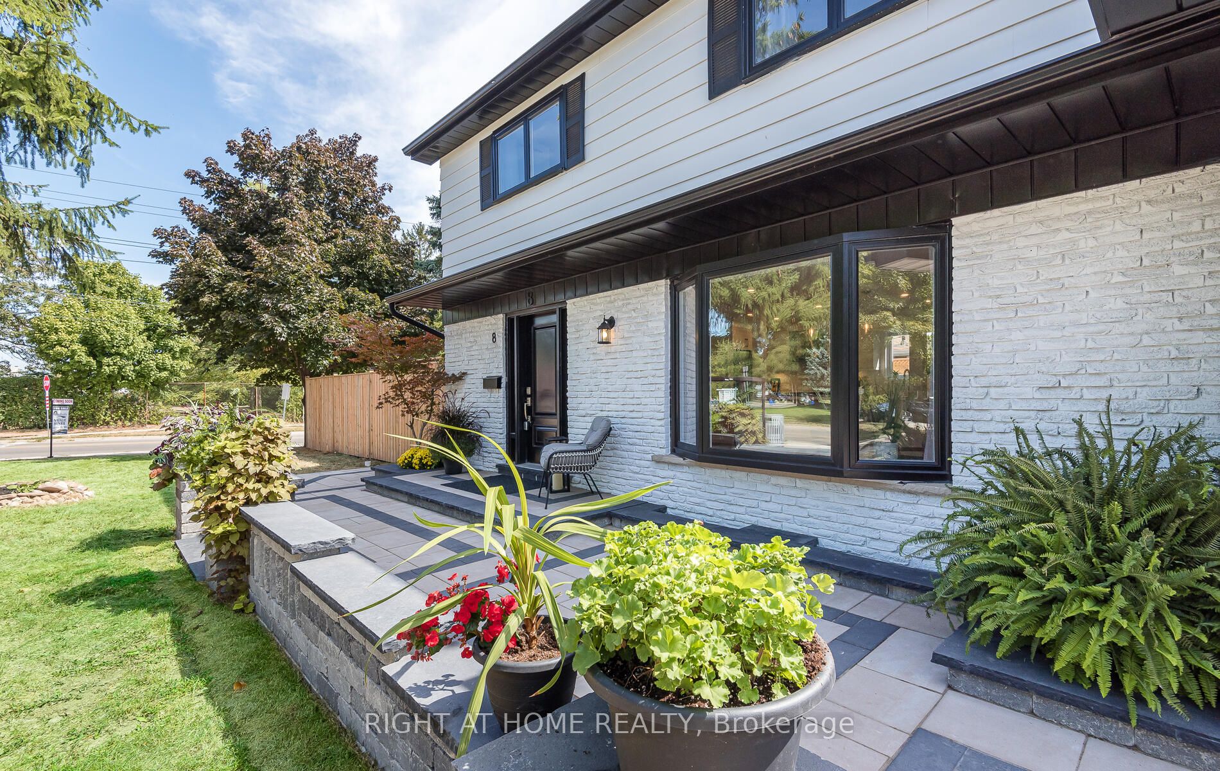
Enter an interest rate to see your estimated monthly payment.This stunning, renovated (21/22) 4 bed x 4 bath home is for those seeking quality. The best of workmanship and materials was used for this property which is close proximity to great schools, the public library, shopping, the Oakville GO Train and main arteries for driving. The main floor has two exits to the outdoor space which was renovated completely in 2022. Over $100k was spent on widening the driveway, adding access to the backyard from the garage, adding entertainment areas including a fire pit, gazebo and seating area together with significant arborist work for overgrown trees and fencing the entire property. The space is completely maintenance free. No broadloom to be found in this home. The basement has a kitchenette, bathroom and recreation room for those who love to entertain or. with teens who need their own space. Come and see this home soon!
| 5 days ago | Price changed to $1,399,000 | |
| 5 days ago | Listing updated with changes from the MLS® | |
| 2 weeks ago | Listing first seen on site |

Listing information is provided by Participants of the Toronto Real Estate Board. VOW information is provided exclusively for personal, non-commercial use, and may not be used for any purpose other than to identify prospective properties consumers may be interested in purchasing. Information is deemed reliable but not guaranteed. Copyright 2026, Toronto Real Estate Board
Last checked 2026-09-21 07:27 AM UTC