


957 Queensbridge DriveMississauga, ON L5C 3M8
Mortgage Calculator
Monthly Payment (Est.)
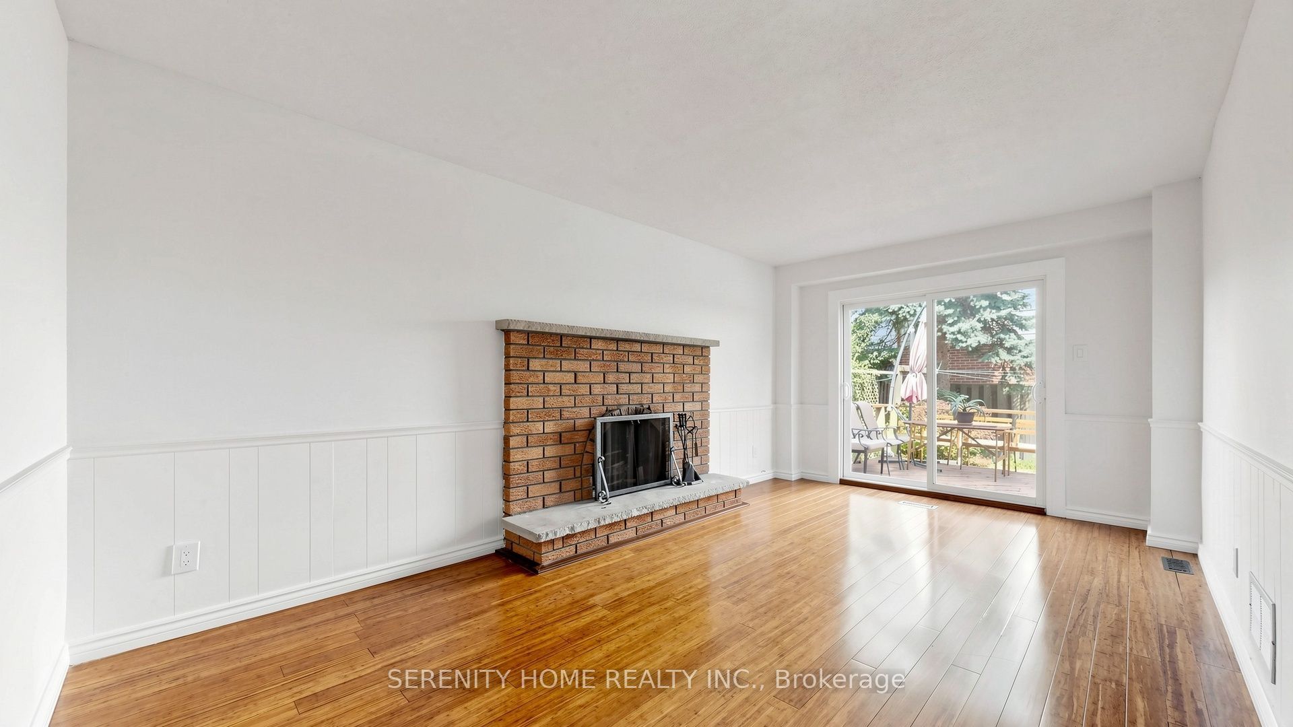
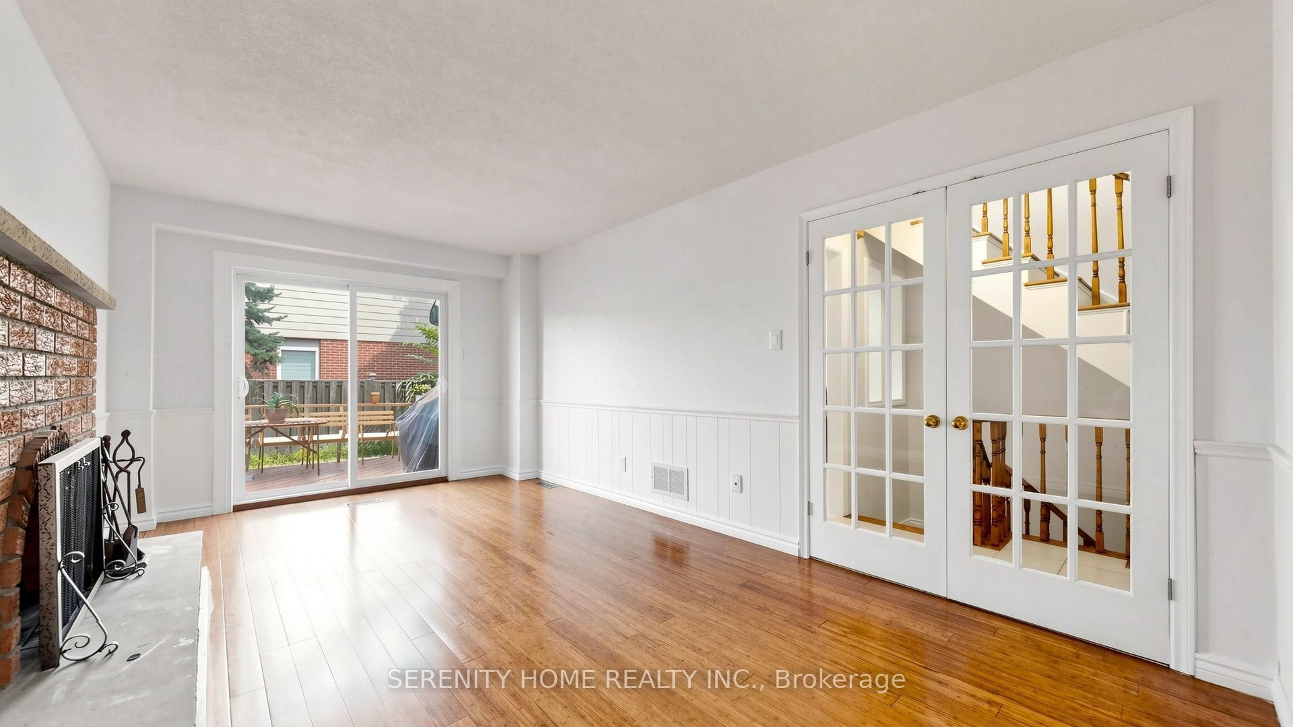
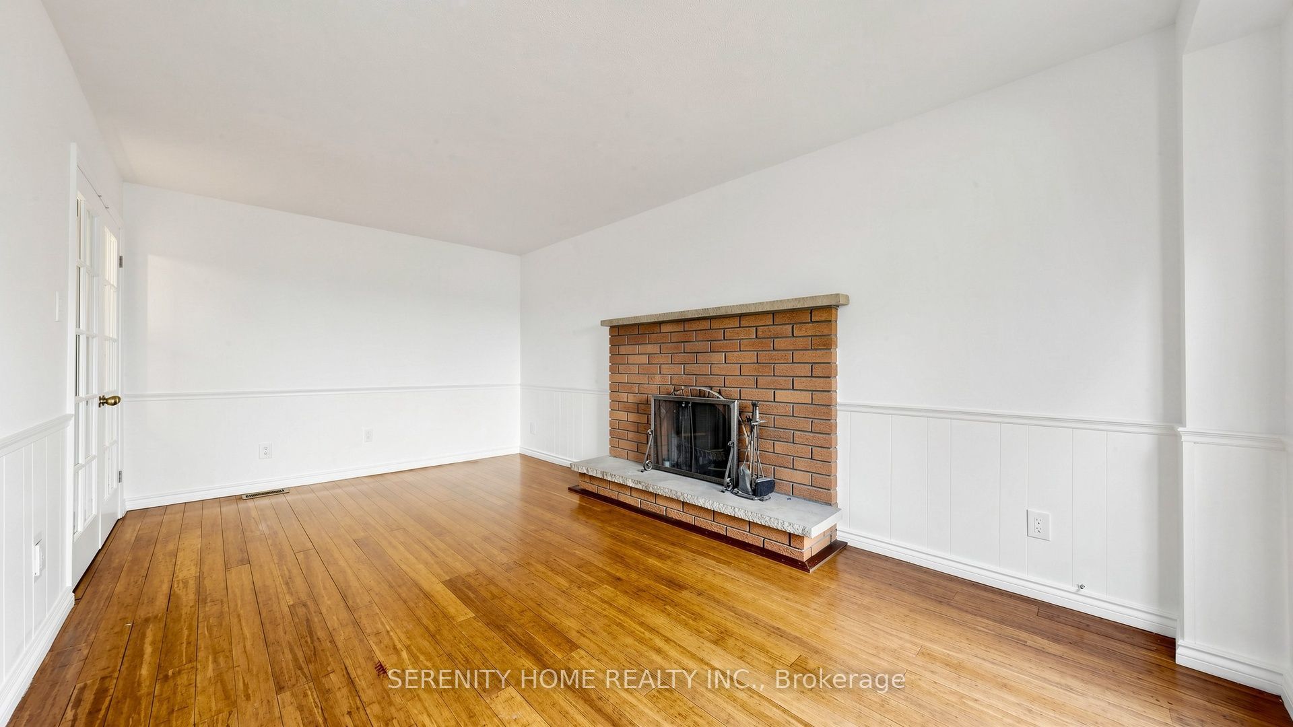
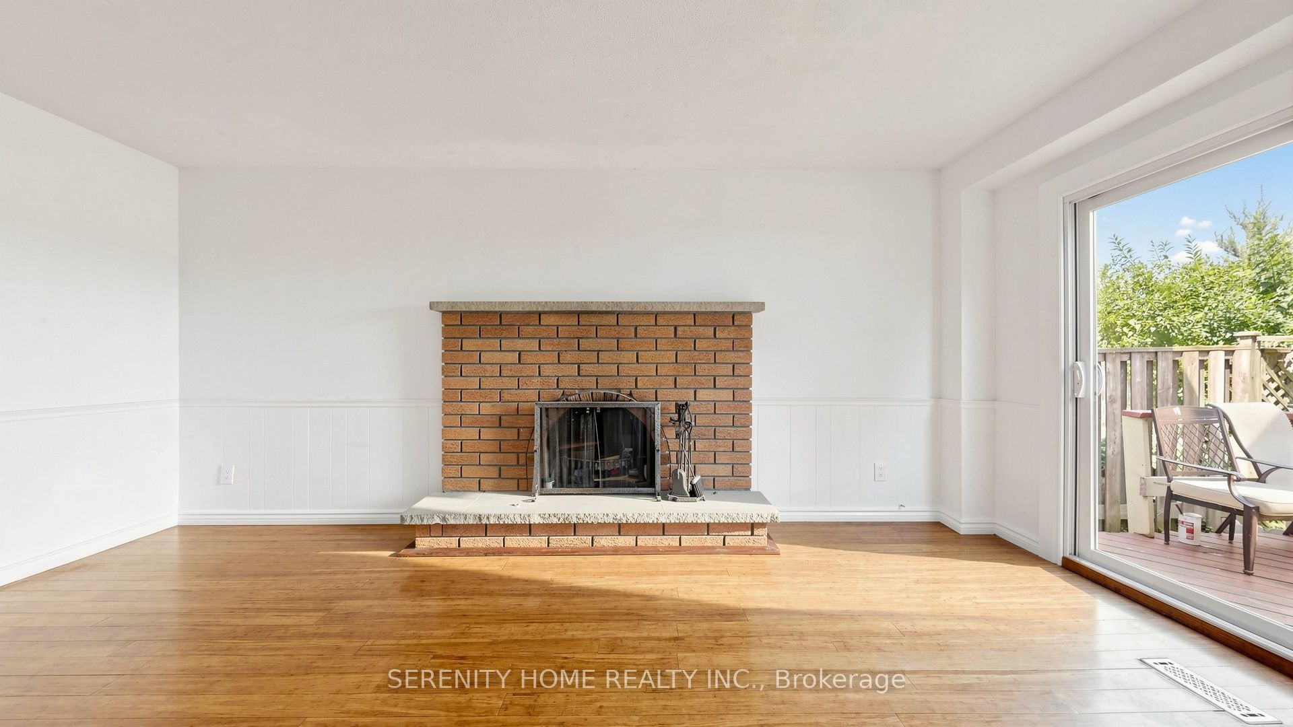
$5,101A bright and well-cared-for around 2000sft 4-bedroom detached home in the highly desirable Creditview community of Mississauga. Proudly owner-occupied and showing true pride of ownership. The exceptionally large smooth ceiling primary bedroom with 4 pc ensuite provides a comfortable private retreat. the main & 2nd floor features hardwood flooring, elegant French doors, two cozy fireplaces and a spacious family-friendly living and dining area.The bright kitchen offers ample cabinetry, granite countertops, stainless steel appliances, a large centre island with breakfast seating and an adjoining dining area overlooking the backyard. Brand-new windows and doors further enhance the home's comfort, appearance and energy efficiency.Step outside to a private, mature backyard with a wood deck. The finished basement provides valuable additional living space and features a separate entrance, kitchen and bathroom, offering excellent flexibility for extended family, guests, a home office or recreational use. A double-car garage and generous driveway parking. this wonderful family home is ideally located close to schools, parks, shopping, public transit, Square One, Celebration Square and major highways. A fantastic opportunity to own a spacious, owner-occupied home in a mature and convenient Mississauga neighbourhood.
| yesterday | Listing first seen on site | |
| yesterday | Listing updated with changes from the MLS® |

Listing information is provided by Participants of the Toronto Real Estate Board. VOW information is provided exclusively for personal, non-commercial use, and may not be used for any purpose other than to identify prospective properties consumers may be interested in purchasing. Information is deemed reliable but not guaranteed. Copyright 2026, Toronto Real Estate Board
Last checked 2026-09-13 04:59 AM UTC