Save
Ask
Tour
Hide
Share
$1,499,000
New Listing

967 White Clover Way
Mississauga, ON L5V 1E7

For Sale|Single Family Residence|Active
6
Beds
4
Total Baths
County:
Peel
Call Now: (905) 844.5000
Is this the listing for you? We can help make it yours.
(905) 844.5000
967 White Clover Way967 White Clover Way967 White Clover Way967 White Clover Way
Save
Ask
Tour
Hide
Share

Mortgage Calculator

Monthly Payment (Est.)

$6,839
Calculator powered by Showcase IDX, a Constellation1 Company. Copyright ©2026 Information is deemed reliable but not guaranteed.

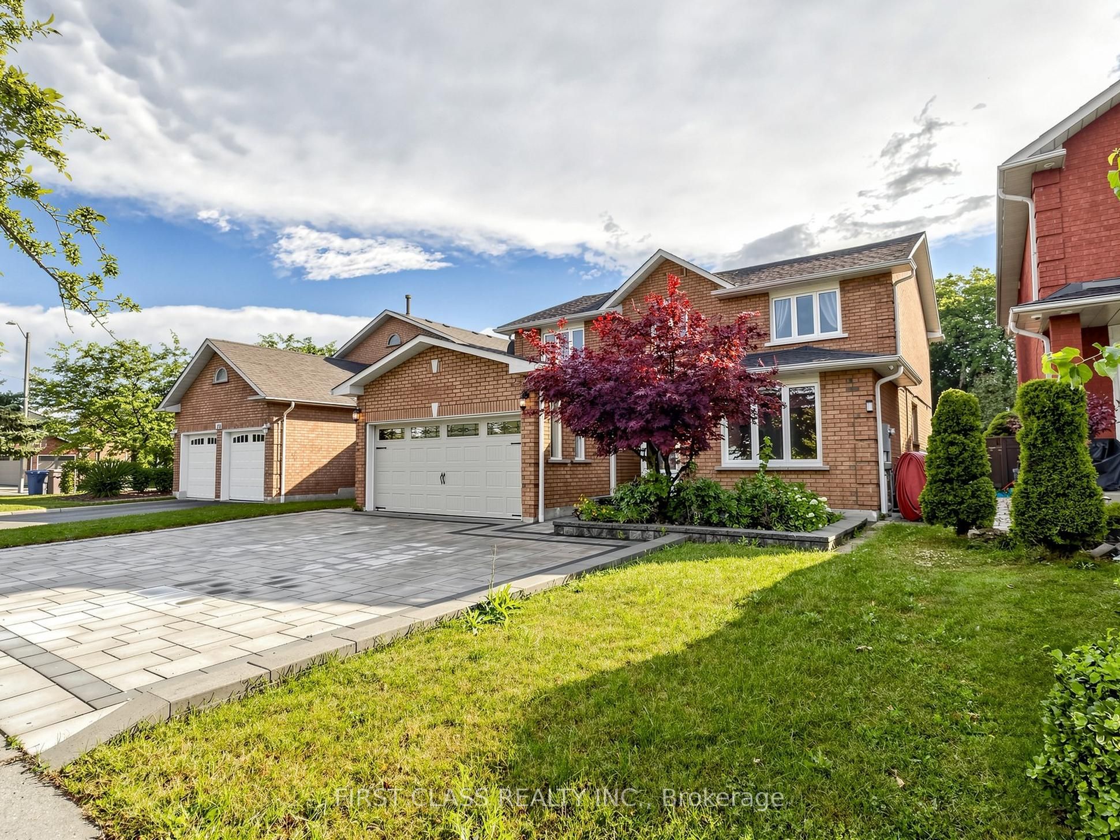
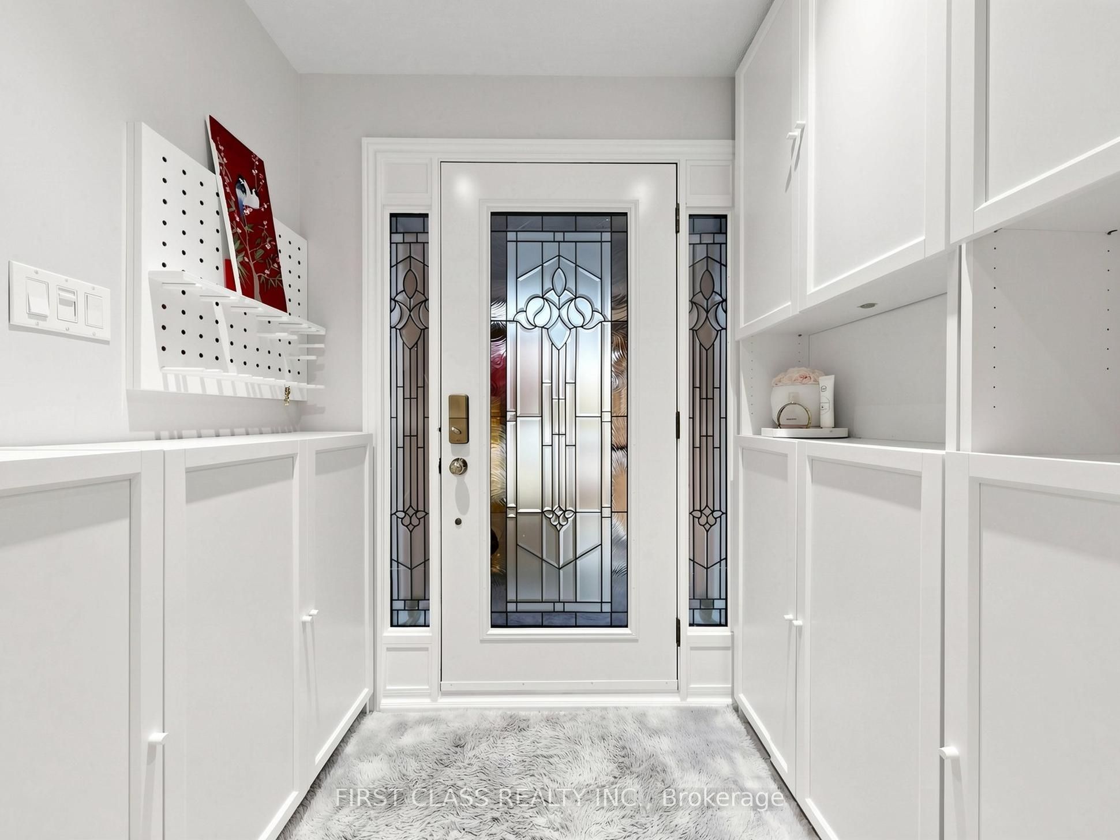
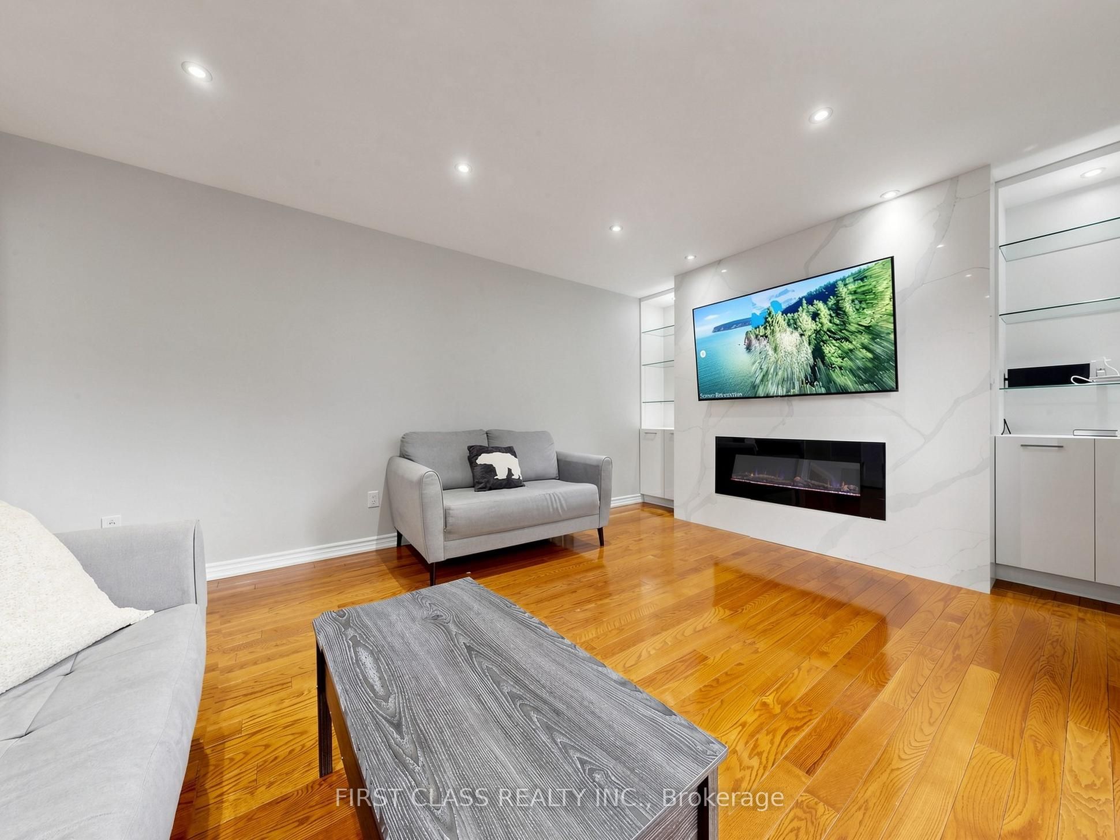
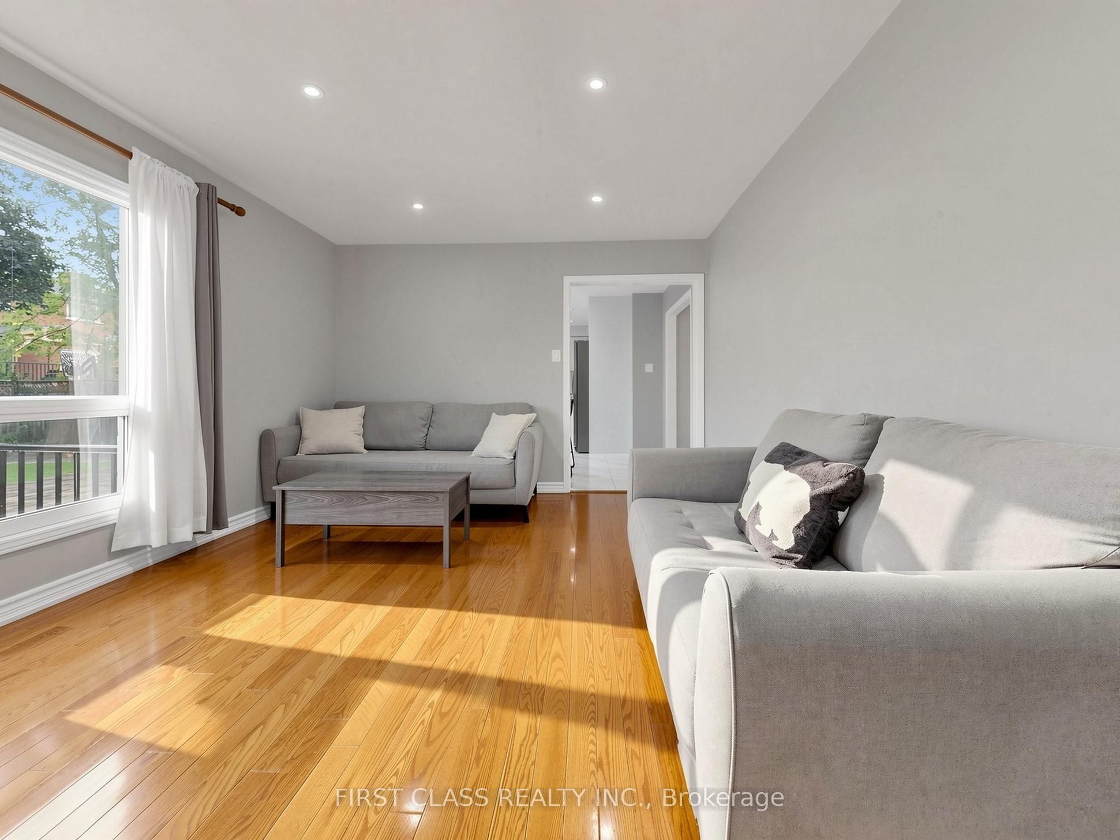
[*Legal finished basement*] Stunning, extensively renovated family home with over $200,000 in quality upgrades! This exceptional property features a legal finished basement apartment with a separate entrance, second kitchen, and separate laundry, offering excellent flexibility for multi-generational living or rental income. The thoughtfully designed main home boasts 4 spacious bedrooms, a bright living room, dining room, family room, and a functional kitchen, providing an abundance of space for everyday living and entertaining. The ground-floor office can easily be converted into a fifth bedroom, while the adjacent powder room offers the potential to be upgraded to a full bathroom with a shower to accommodate evolving family needs. Premium upgrades include luxury renovated bathrooms, a 200-amp electrical panel, EV charger, professionally designed front and backyard interlock, artificial turf for low-maintenance outdoor living, and much more. Every renovation was completed with comfort, quality, and functionality in mind. This is more than just a house-it's a place you'll be proud to call home.

Save
Ask
Tour
Hide
Share
Listing Snapshot
Price 
$1,499,000
Days On Site 
0 Days
Bedrooms 
6
Inside Area (SqFt) 
N/A
Total Baths 
4
Full Baths 
N/A
Partial Baths 
N/A
Lot Size 
N/A
Year Built 
N/A
MLS® Number 
W13776042
Status 
Active
Property Tax 
$9,562
Maintenance Fees 
N/A
Sq Ft Source 
N/A
Friends & Family
Recent Activity
16 hours agoListing first seen on site
16 hours agoListing updated with changes from the MLS®
General Features
Attached Garage 
Yes
Cross Street 
Mavis and Eglinton
Direction Faces 
North
Garage 
Yes
Number Of Stories 
2
Parking 
Garage Door OpenerAttached
Parking Spaces 
5
Property Sub Type 
Single Family Residence
Style 
2-Storey
Water Source 
Public
Interior Features
Basement 
Finished
Cooling 
Central Air
Fireplace 
Yes
Heating 
Natural GasForced Air
Bedroom 
Dimensions - 4.89 x 3.33Level - BasementArea - 16Area Source - OtherArea Units - Square MetersDescription - Bedroom
Bedroom 2 
Dimensions - 4.46 x 3.15Level - SecondArea - 14Area Source - OtherArea Units - Square MetersDescription - Bedroom 2
Bedroom 3 
Dimensions - 4.87 x 3.15Level - SecondArea - 15Area Source - OtherArea Units - Square MetersDescription - Bedroom 3
Bedroom 4 
Dimensions - 3.35 x 3.04Level - SecondArea - 10Area Source - OtherArea Units - Square MetersDescription - Bedroom 4
Breakfast 
Dimensions - 6.85 x 2.74Level - MainArea - 18Area Source - OtherArea Units - Square MetersDescription - Breakfast
Den 
Dimensions - 3.35 x 3.04Level - MainArea - 10Area Source - OtherArea Units - Square MetersFeatures - Walk-In Closet(s)Description - Den
Dining Room 
Dimensions - 4.41 x 3.35Level - MainArea - 14Area Source - OtherArea Units - Square MetersDescription - Dining Room
Family Room 
Dimensions - 4.95 x 3.65Level - MainArea - 18Area Source - OtherArea Units - Square MetersDescription - Family Room
Kitchen 
Dimensions - 6.85 x 2.74Level - MainArea - 18Area Source - OtherArea Units - Square MetersDescription - Kitchen
Living Room 
Dimensions - 4.82 x 3.35Level - MainArea - 16Area Source - OtherArea Units - Square MetersDescription - Living Room
Master Bedroom 
Dimensions - 5.68 x 3.35Level - SecondArea - 19Area Source - OtherArea Units - Square MetersDescription - Primary Bedroom
Recreation 
Dimensions - 7.54 x 6.64Level - BasementArea - 50Area Source - OtherArea Units - Square MetersFeatures - Open FloorplanDescription - Recreation
Save
Ask
Tour
Hide
Share
Exterior Features
Construction Details 
Brick
Lot Features 
Cleared
Pool Features 
None
Roof 
Asphalt
Community Features
MLS Area 
Mississauga
Listing courtesy of FIRST CLASS REALTY INC.

Listing information is provided by Participants of the Toronto Real Estate Board. VOW information is provided exclusively for personal, non-commercial use, and may not be used for any purpose other than to identify prospective properties consumers may be interested in purchasing. Information is deemed reliable but not guaranteed. Copyright 2026, Toronto Real Estate Board
Last checked 2026-09-13 04:33 AM UTC

Neighborhood & Commute
Source: Walkscore
Save
Ask
Tour
Hide
Share