


3035 Mission Hill DriveMississauga, ON L5M 0B8
Mortgage Calculator
Monthly Payment (Est.)
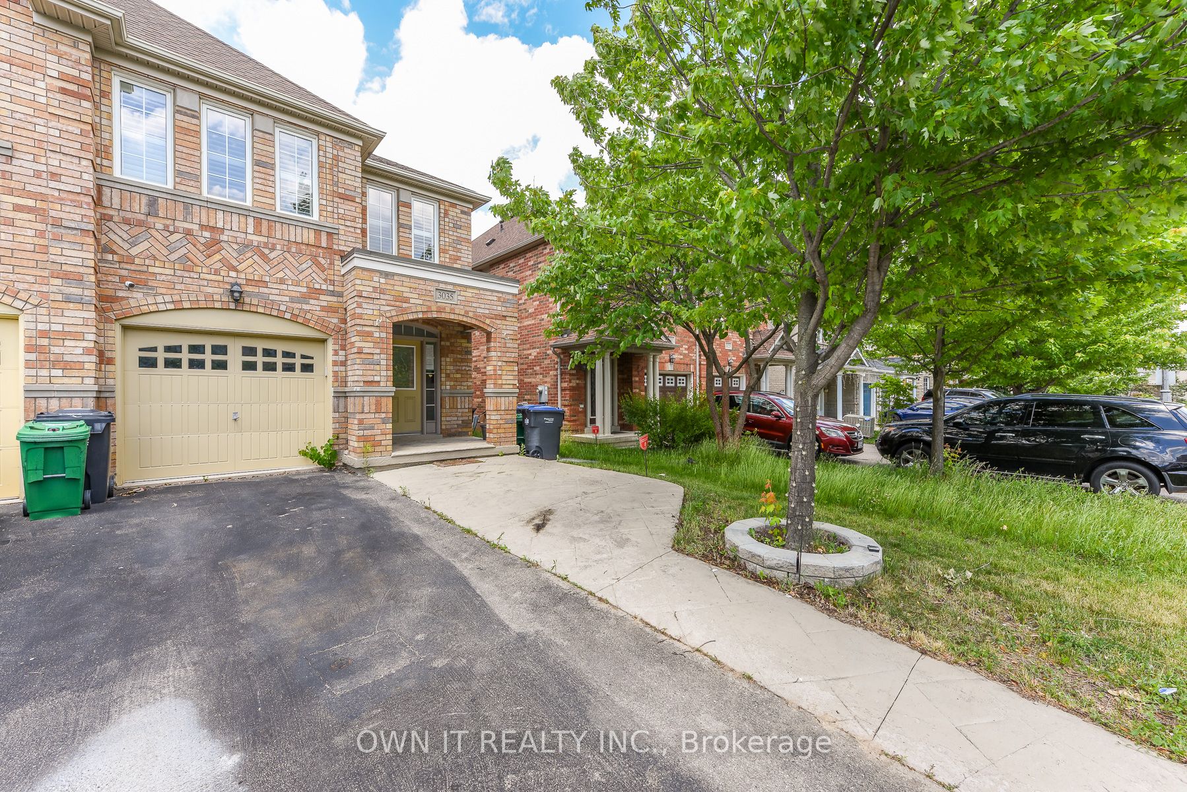
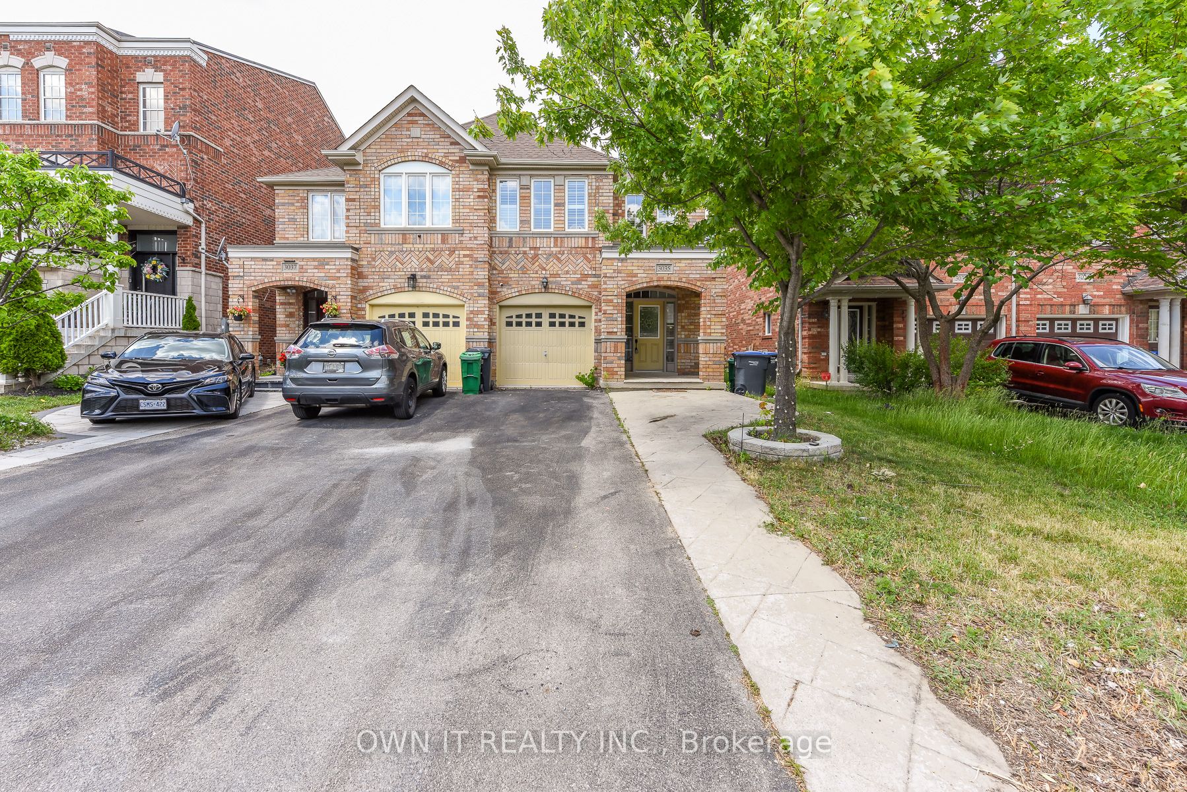
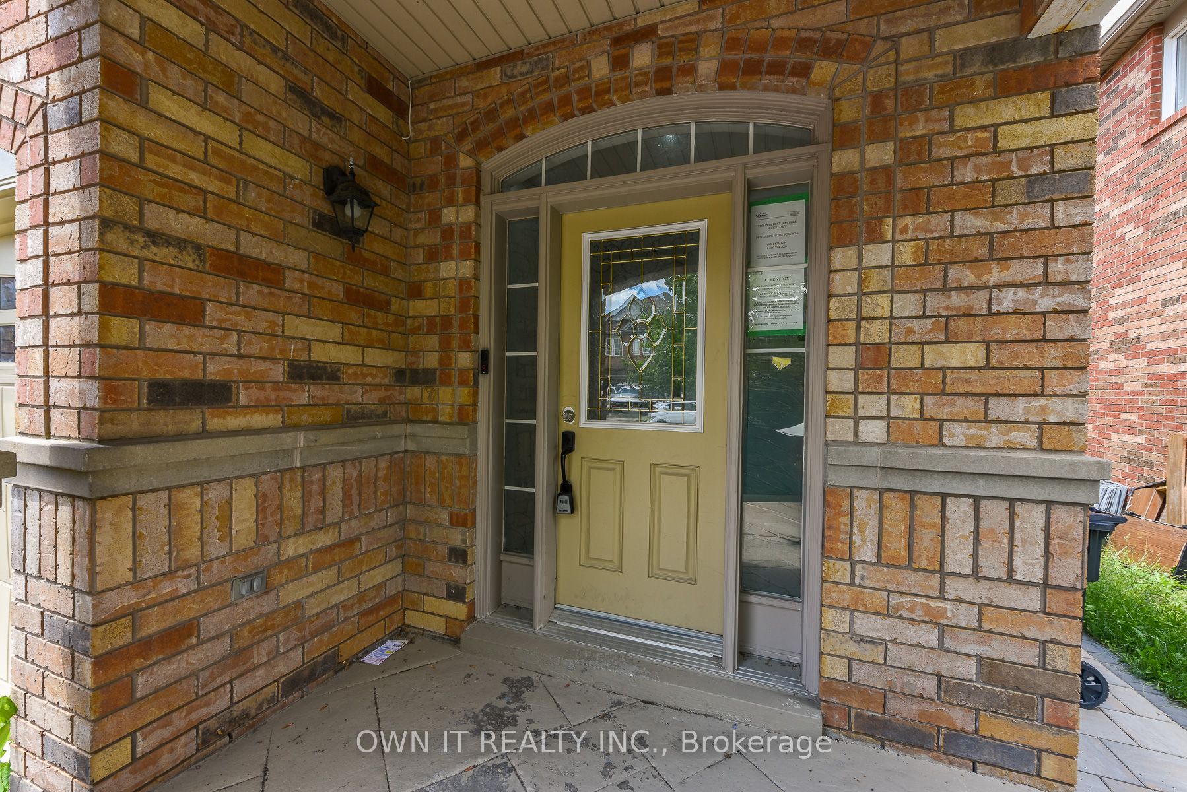
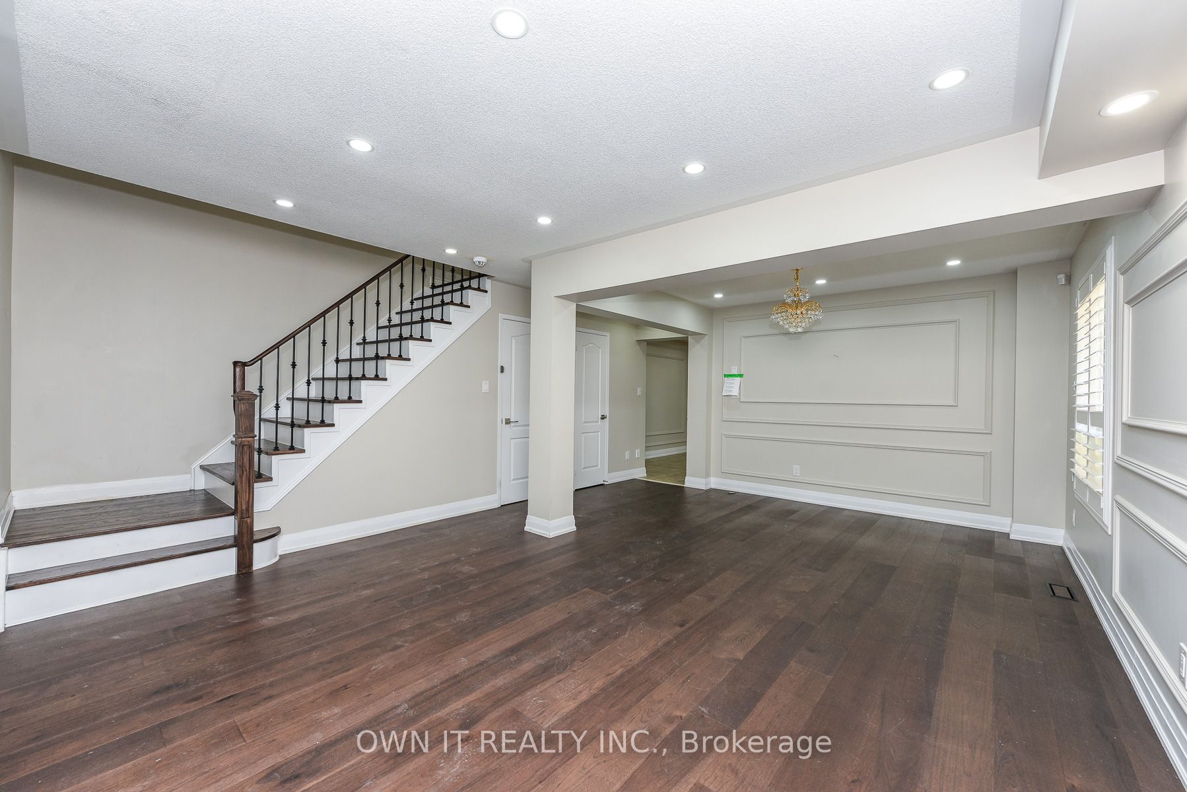
$5,105Rarely offered semi-detached home offering approximately 2,297 sq. ft. of well-designed living space in the desirable Churchill Meadows community. Situated on a premium lot backing onto a tranquil pond with no homes directly behind, this all-brick residence offers added privacy and beautiful backyard views. Featuring 4 spacious bedrooms and 3 bathrooms, the home offers a functional layout with separate living, dining and family rooms, providing plenty of space for both everyday living and entertaining. The bright family room features a gas fireplace, while California shutters throughout add a stylish finishing touch. The generously sized kitchen features quartz countertops, ample cabinetry and plenty of workspace. Upstairs, the spacious primary bedroom includes a walk-in closet and ensuite with a Jacuzzi-style tub and separate shower, complemented by three additional well-proportioned bedrooms. A wonderful opportunity to own a spacious home in one of Mississauga's established and sought-after communities, close to schools, parks, shopping, transit and major amenities.
| 13 hours ago | Listing first seen on site | |
| 13 hours ago | Listing updated with changes from the MLS® |

Listing information is provided by Participants of the Toronto Real Estate Board. VOW information is provided exclusively for personal, non-commercial use, and may not be used for any purpose other than to identify prospective properties consumers may be interested in purchasing. Information is deemed reliable but not guaranteed. Copyright 2026, Toronto Real Estate Board
Last checked 2026-09-14 04:10 AM UTC