


7139 Appleby LineMilton, ON L9T 2Y1
Mortgage Calculator
Monthly Payment (Est.)
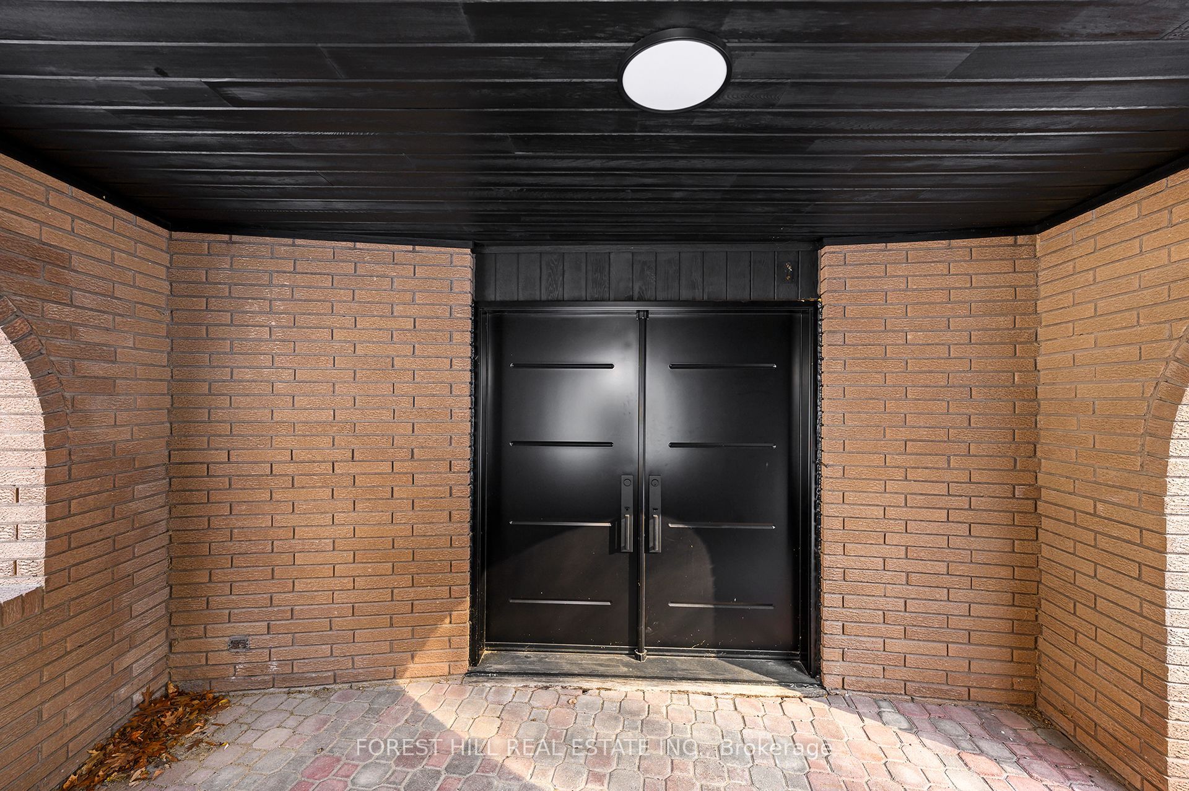
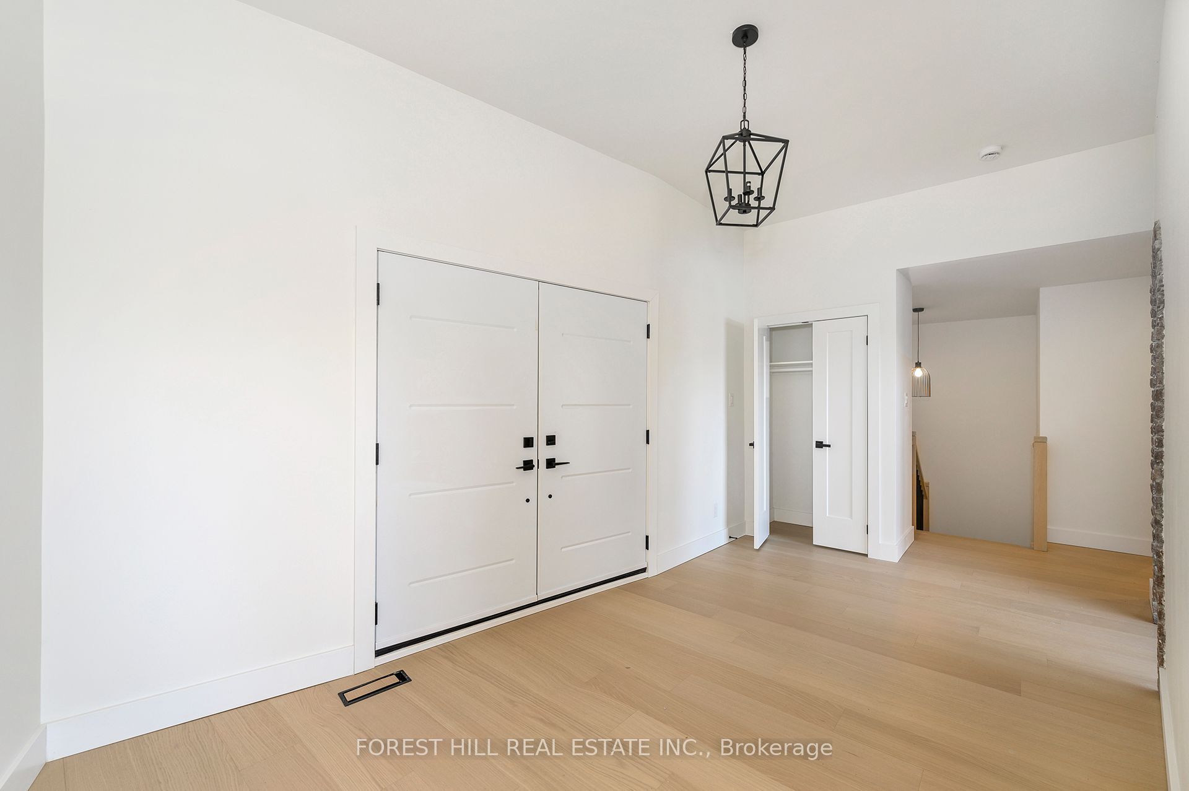
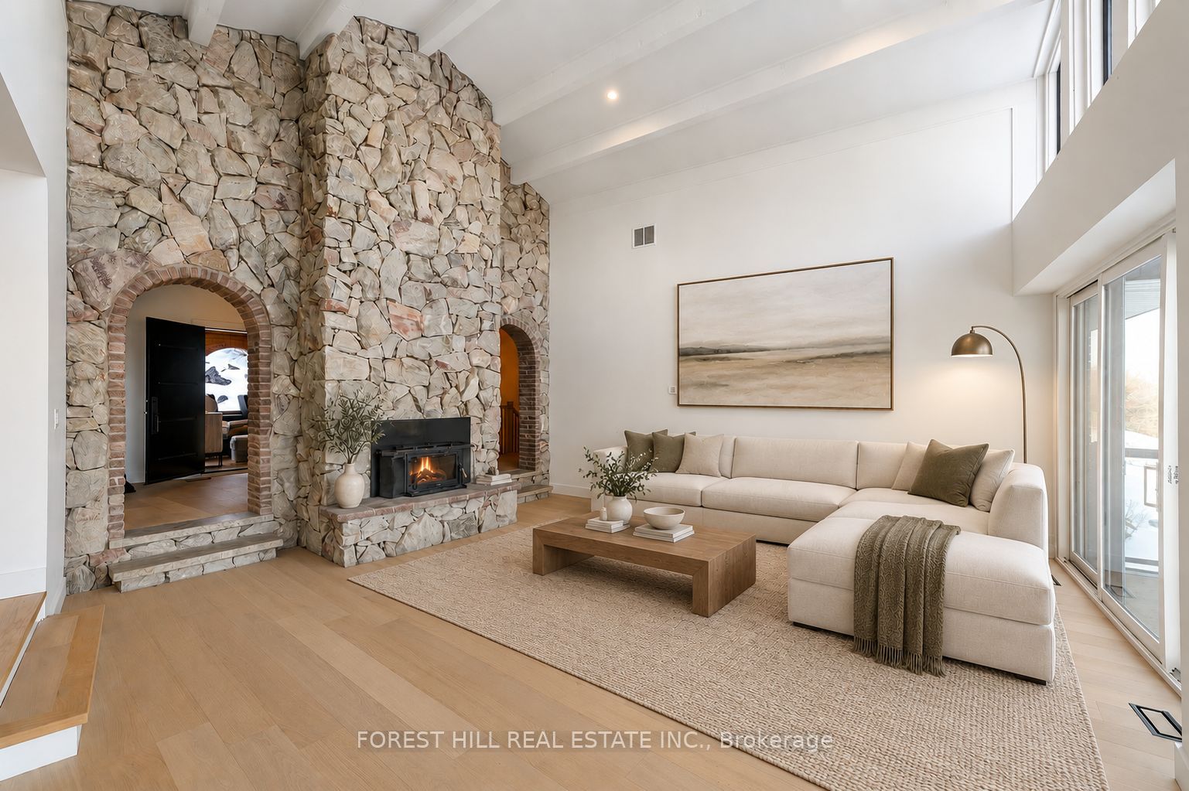
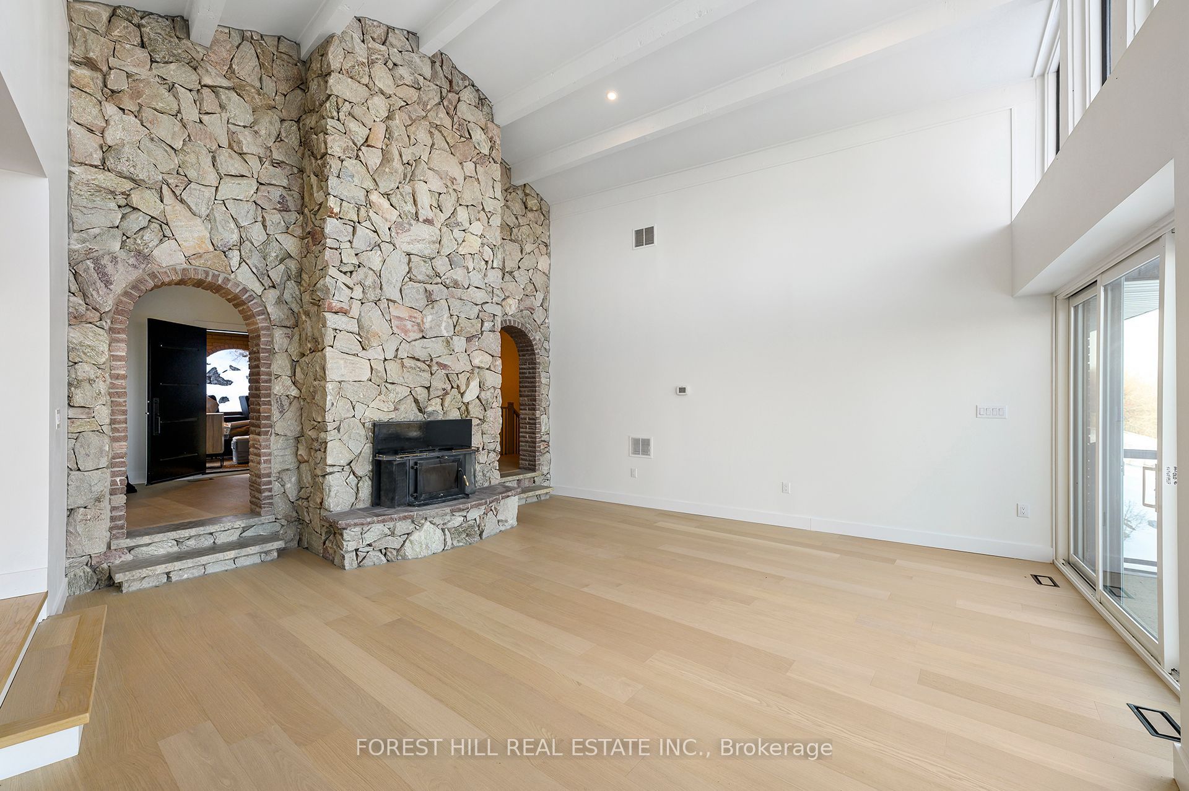
Enter an interest rate to see your estimated monthly payment.Perched On Just Under Two Acres Along The Niagara Escarpment, This Remarkable Country Residence Pairs Exceptional Privacy With Sweeping Views Of Lake Ontario And The Toronto Skyline. Offering More Than 6,000 Sq. Ft. Of Distinctive Living Space, The Home Has Been Thoughtfully Enhanced With Recent Luxury Renovations Throughout The Upper Level, Designed To Showcase The Spectacular Surrounding Vistas. The Versatile Layout Features Six Bedrooms, Including Two With Private Ensuites, And Generous Living Spaces Ideal For Both Everyday Comfort And Entertaining. The Lower Level Is A Destination Of Its Own, Complete With An Indoor Swimming Pool, Sauna, Second Kitchen And Multiple Walkouts To Expansive, Level Lawns. Perfectly Suited For Multi-generational Living Or As A Peaceful Countryside Retreat, This Unique Property Offers Tremendous Potential To Further Customize And Make It Your Own. Enjoy A Tranquil Escarpment Setting Without Sacrificing Convenience-just Minutes From Major Highways, Approximately Five Minutes From Burlington Executive Airport And Less Than An Hour From Downtown Toronto. A Rare Opportunity To Create An Exceptional Lifestyle Property In One Of The Area's Most Picturesque Settings.
| 5 days ago | Listing first seen on site | |
| 5 days ago | Listing updated with changes from the MLS® |

Listing information is provided by Participants of the Toronto Real Estate Board. VOW information is provided exclusively for personal, non-commercial use, and may not be used for any purpose other than to identify prospective properties consumers may be interested in purchasing. Information is deemed reliable but not guaranteed. Copyright 2026, Toronto Real Estate Board
Last checked 2026-09-21 02:30 PM UTC