


2497 Littlefield CrescentOakville, ON L6M 5L9
Mortgage Calculator
Monthly Payment (Est.)
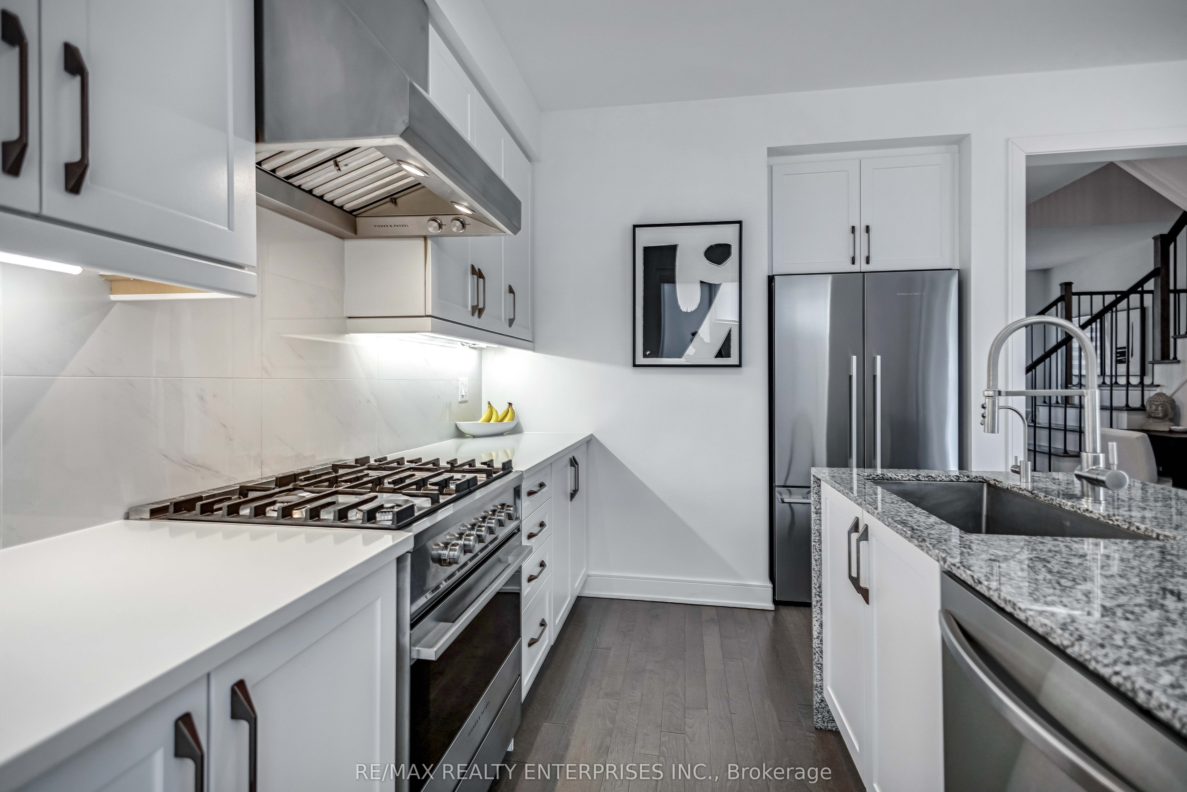
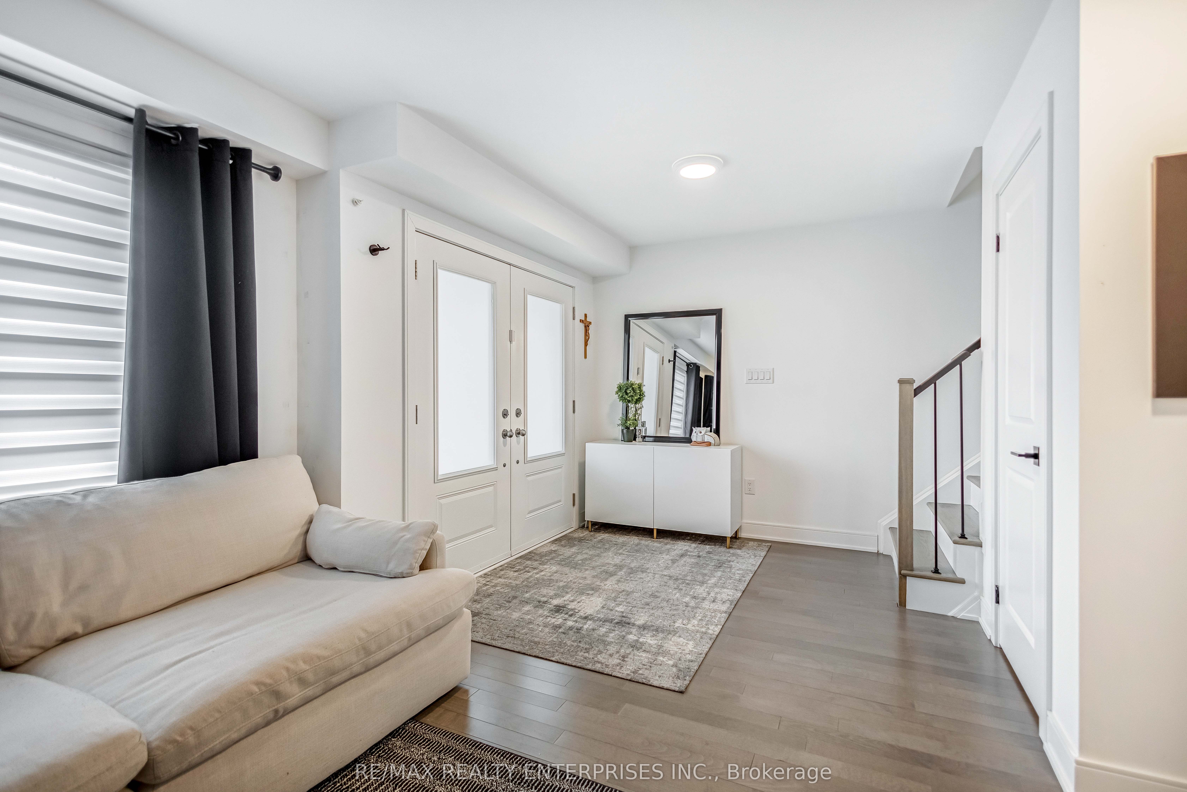
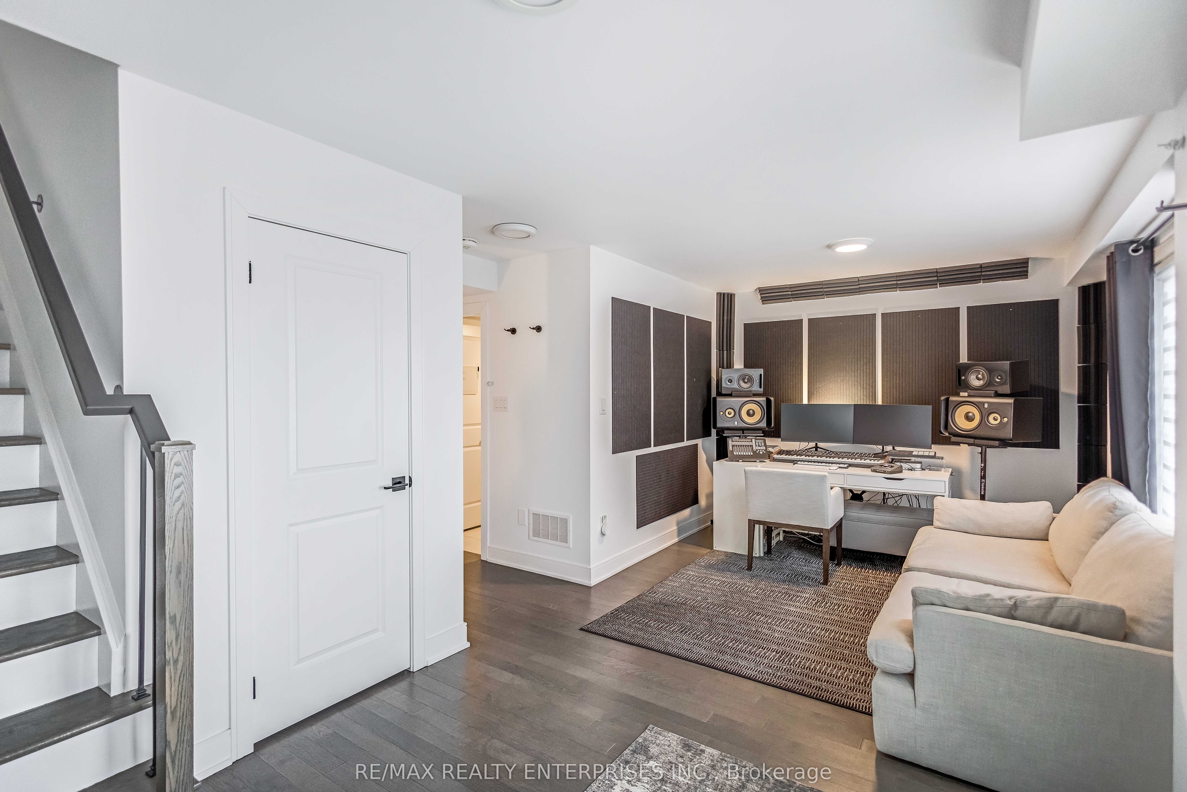
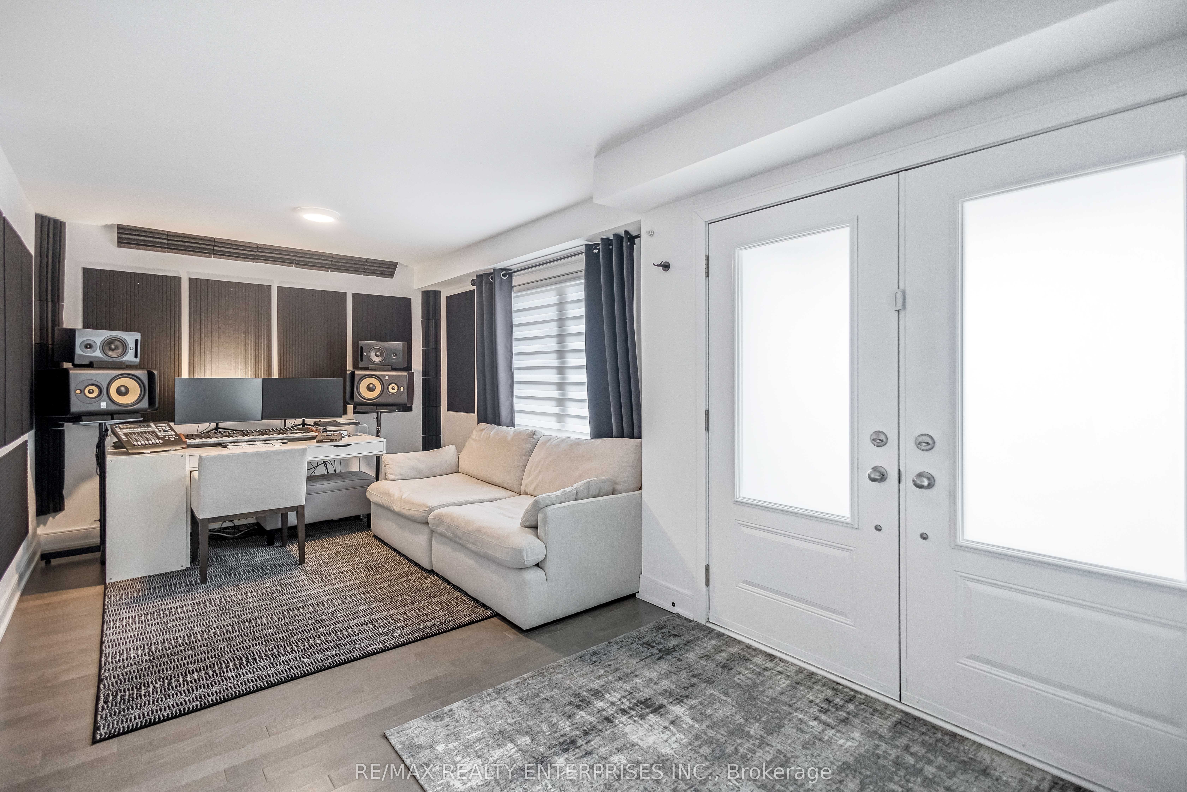
$5,424Exquisite Designer Show Home - Unparalleled Modern LuxuryWelcome to a masterclass in modern elegance. This gorgeous 3-bedroom, 3-washroom freehold townhome has been meticulously transformed into a high-end designer show home, boasting premium upgrades and an elite aesthetic at every turn.From the moment you step inside, the flawless sophistication is undeniable. The open-concept main floor features soaring ceilings finished with a perfectly smooth, modern skim coat-entirely eliminating traditional texture for an ultra-sleek, premium finish. Rich engineered hardwood flooring flows seamlessly beneath upscale, oversized baseboards and custom architectural trim.At the heart of the home is a chef's culinary masterpiece. This stunning kitchen is anchored by a granite-topped waterfall island and wrapped in sleek, modern flat-panel cabinetry. It is fully equipped with a premium suite of integrated Fisher & Paykel stainless steel appliances-including a high-performance gas stove, gas oven, architectural fridge, integrated dishwasher, and microwave-offering a true gourmet cooking experience. Designer Lighting & Windows: Custom white Zebra and luxury roller blinds effortlessly balance natural light and privacy. Elite Laundry: Equipped with a premium, high-capacity Samsung washer and dryer set. Parking Capacity: Features an attached 2-car garage plus a private 2-car driveway (parking for 4 vehicles total).
| 9 hours ago | Listing first seen on site | |
| 9 hours ago | Listing updated with changes from the MLS® |

Listing information is provided by Participants of the Toronto Real Estate Board. VOW information is provided exclusively for personal, non-commercial use, and may not be used for any purpose other than to identify prospective properties consumers may be interested in purchasing. Information is deemed reliable but not guaranteed. Copyright 2026, Toronto Real Estate Board
Last checked 2026-09-18 09:37 AM UTC