


4242 Petersburg CrescentMississauga, ON L4Z 2T3
Mortgage Calculator
Monthly Payment (Est.)
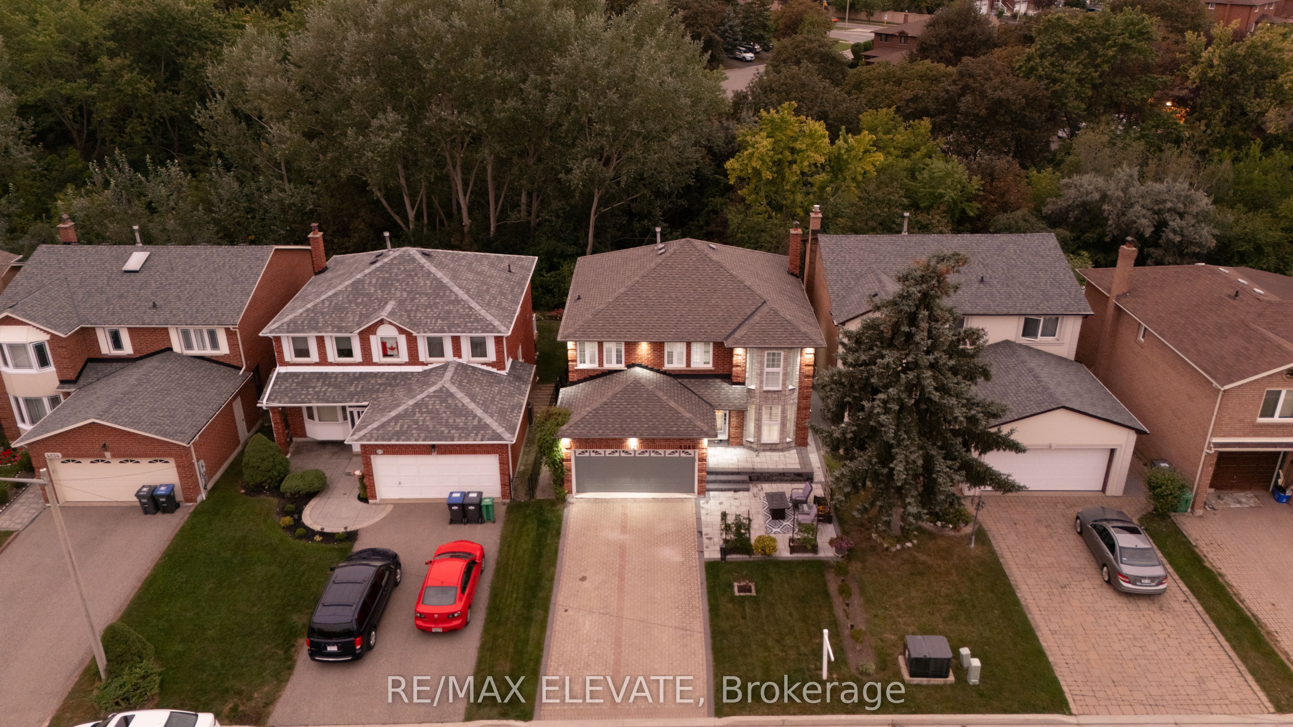
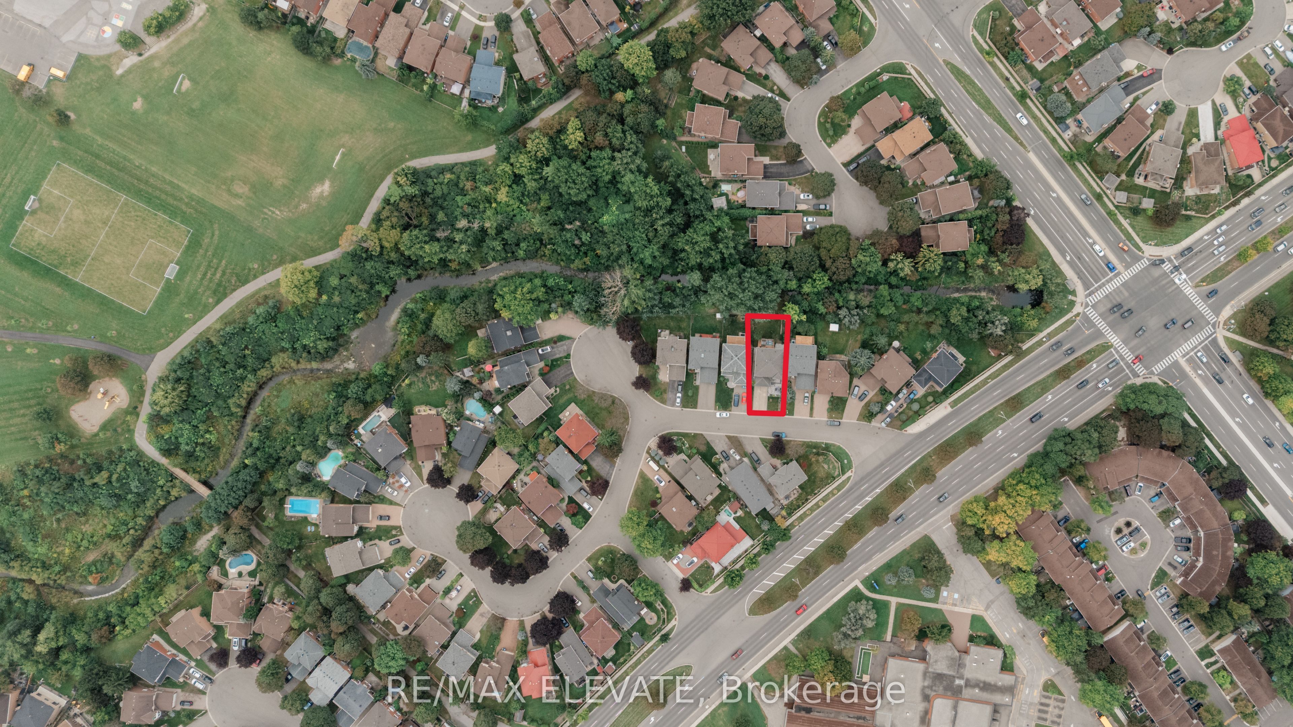
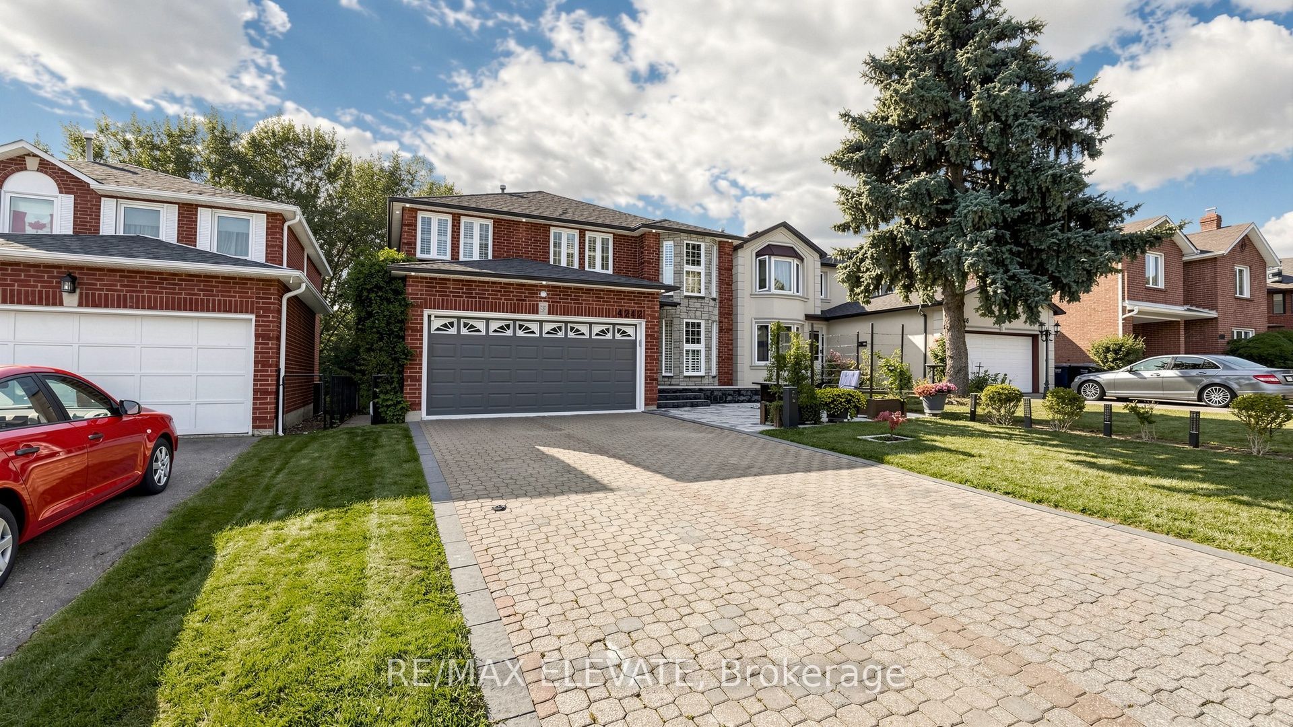
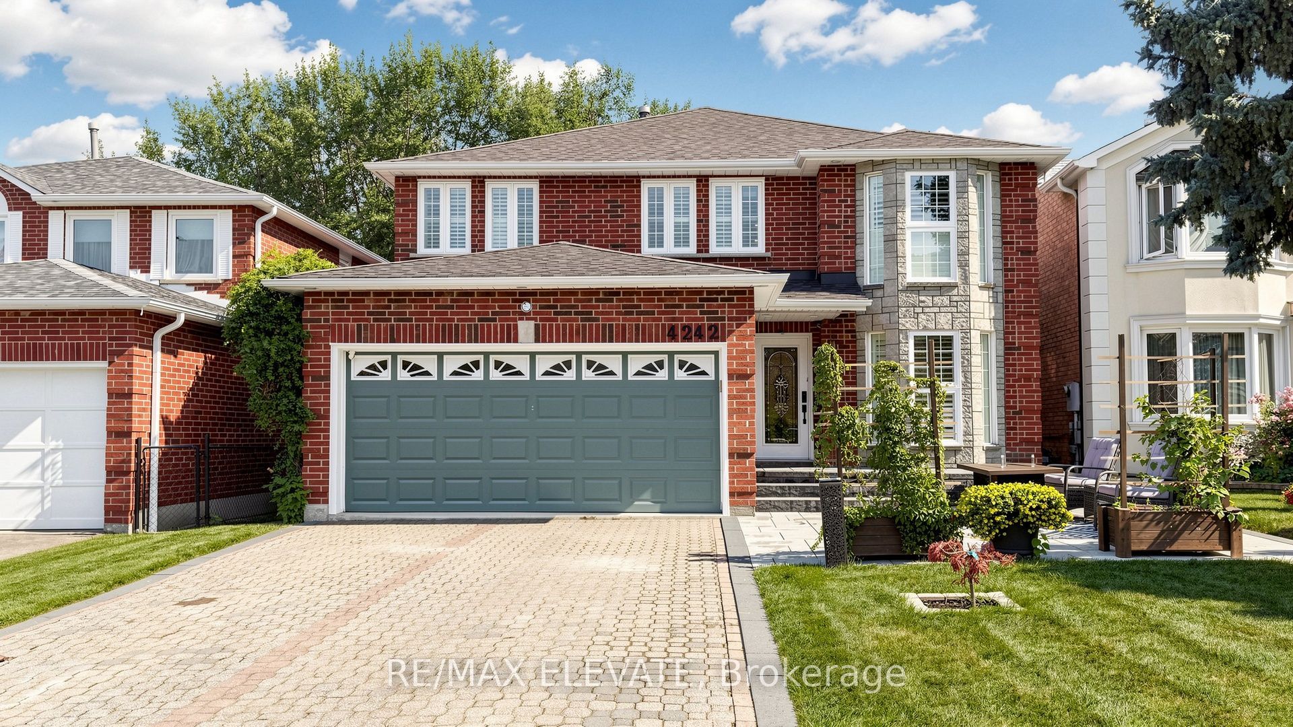
$5,931An Exceptional Opportunity in the Heart of Mississauga! Welcome to a truly special 4+2 bedroom residence situated on a premium 40' ravine lot in a peaceful crescent. For the first time in 29 years, this home is on the market! Looking for a modern home with a cottage-like feel, a walk-out basement apartment, and a peaceful creek-side backyard? This is the one! The home features a brand-new kitchen installed in April 2025, hardwood flooring throughout, including the basement, an elegant oak staircase, California shutters throughout, and a custom walk-in closet in the primary bedroom. The renovated walk-out basement apartment offers 2 bedrooms and 2 full bathrooms with large windows. It is currently rented for $1,800/month plus 40% utilities, with the seller willing to provide the property vacant. The kitchen opens onto a beautiful deck with a pergola, plus an additional deck below-perfect for entertaining and enjoying the peaceful backyard. Both yards are beautifully landscaped, with interlocking in the front and a picturesque running creek and cottage-like setting in the backyard. Ideally located within walking distance to Square One Shopping Centre, just a few blocks from Hwy 403, with easy access to transit connecting to Kipling Subway Station and Toronto. Pearson International Airport is approximately 15 minutes away. A rare opportunity to enjoy modern living with a cottage-like feel in the heart of Mississauga!
| yesterday | Listing first seen on site | |
| yesterday | Listing updated with changes from the MLS® |

Listing information is provided by Participants of the Toronto Real Estate Board. VOW information is provided exclusively for personal, non-commercial use, and may not be used for any purpose other than to identify prospective properties consumers may be interested in purchasing. Information is deemed reliable but not guaranteed. Copyright 2026, Toronto Real Estate Board
Last checked 2026-09-20 10:59 AM UTC