


3175 William Rose WayOakville, ON L6H 0T3
Mortgage Calculator
Monthly Payment (Est.)
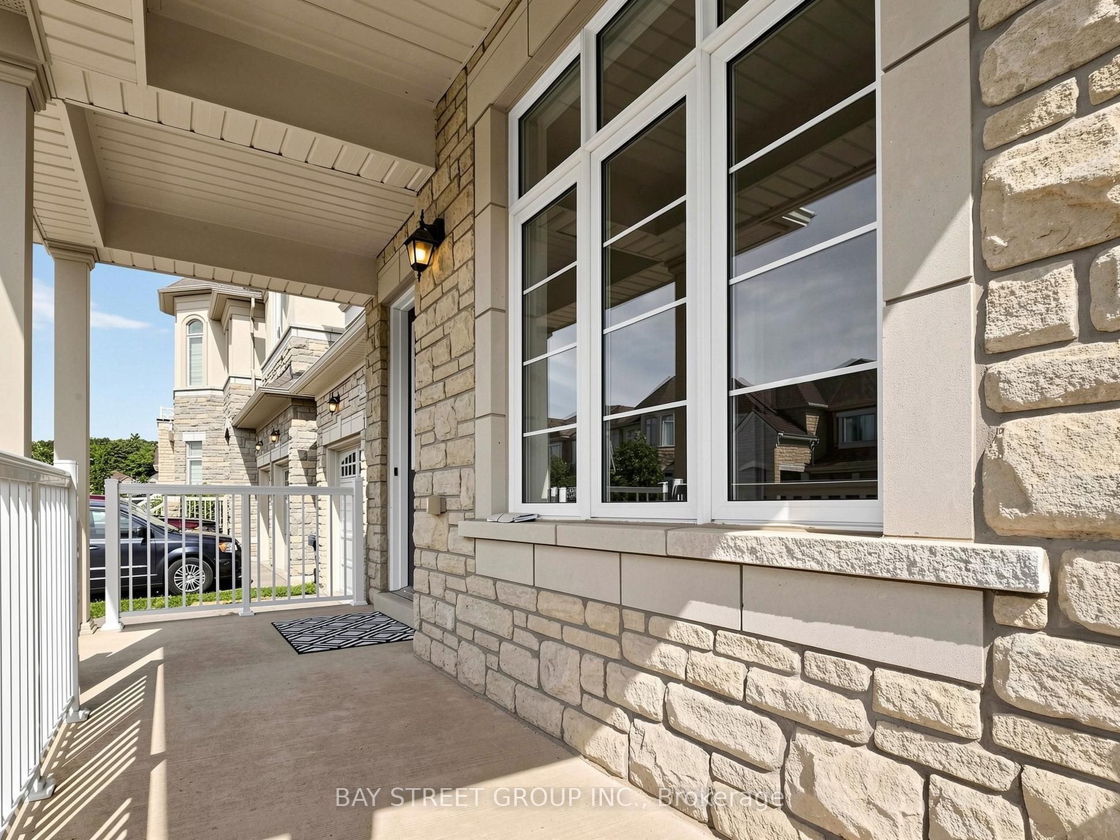
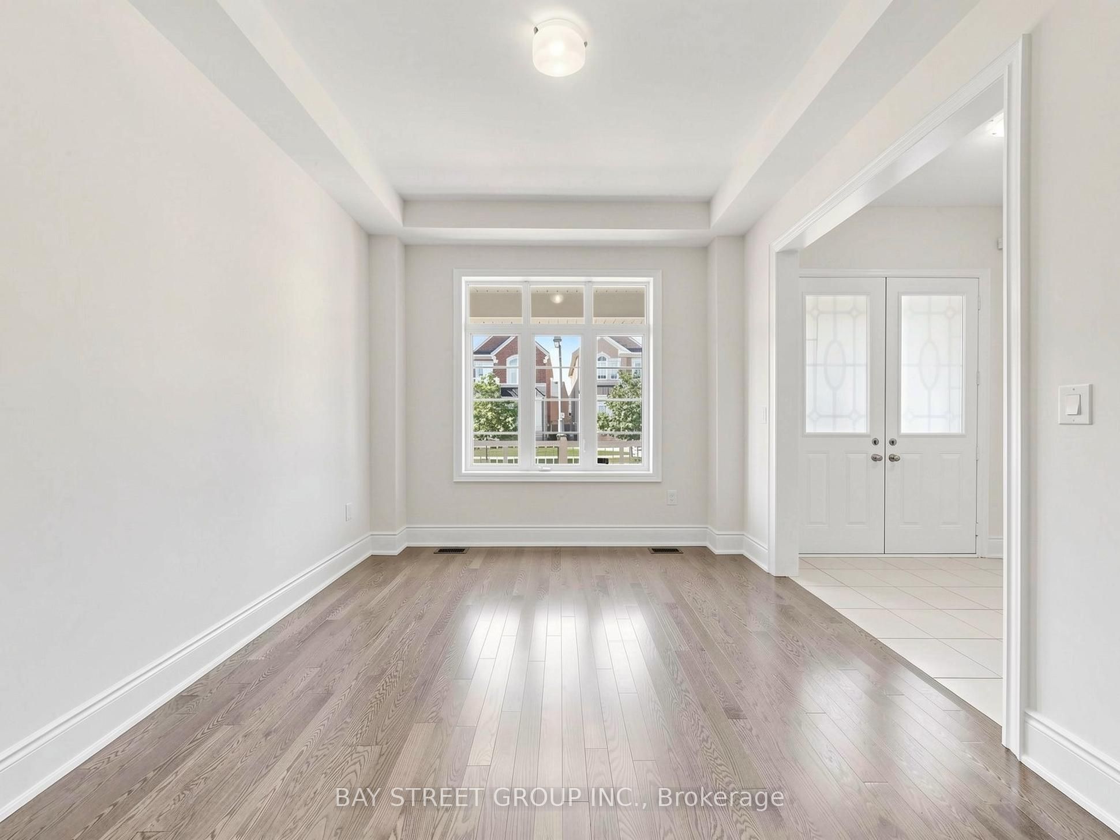
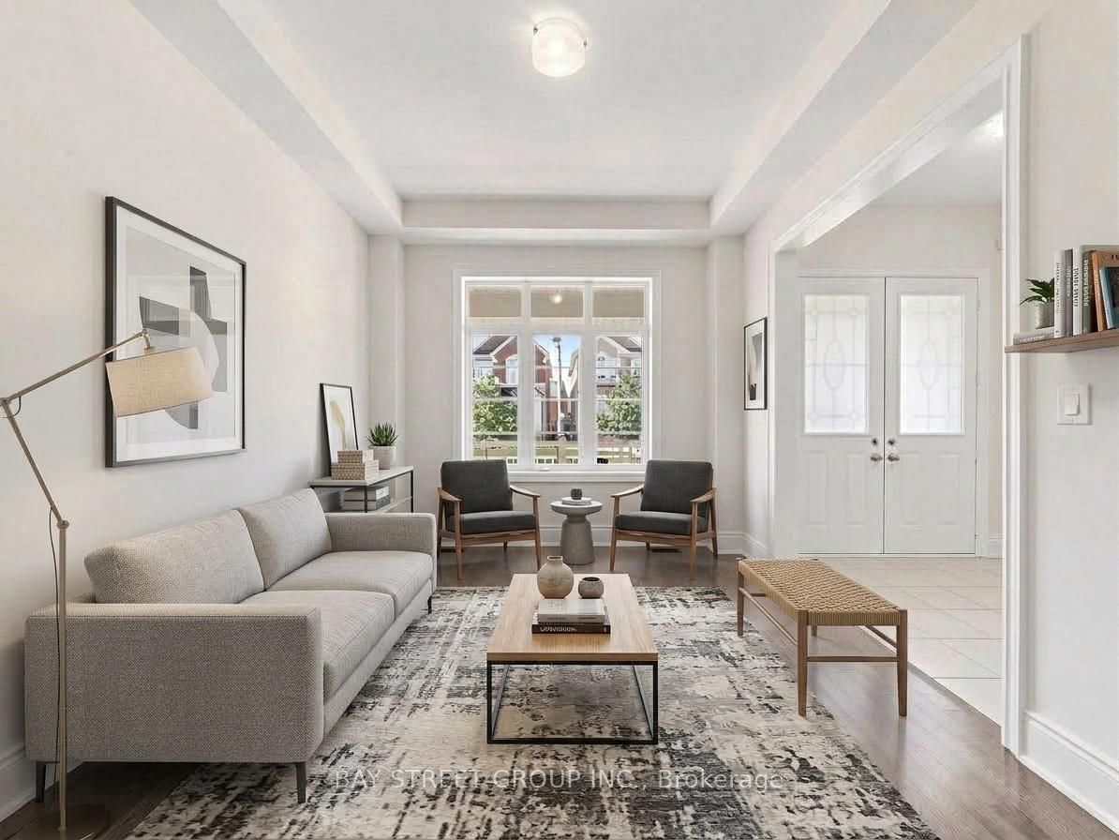
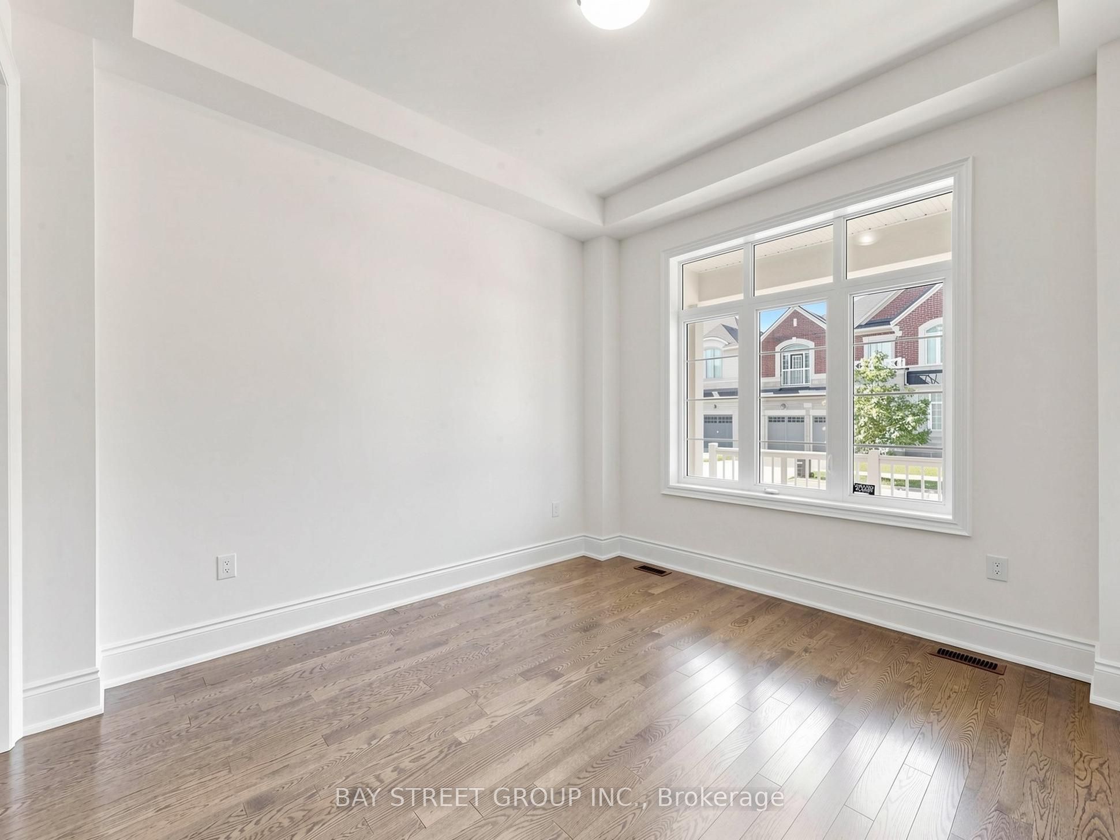
Enter an interest rate to see your estimated monthly payment.Located in the prestigious community of Joshua Creek, this spacious home offers over 3,300 sq. ft. of stylish above-grade living space. It features 10-foot ceilings on the main floor and 9-foot ceilings on the second floor. The layout is spacious and well designed, with hardwood flooring throughout the main and second floors. The open-concept kitchen includes a centre island, breakfast area, and ample cabinetry. The second floor is designed for both function and comfort, featuring a large primary bedroom, a spacious laundry room, and four bedrooms that share Jack-and-Jill bathroom. Conveniently located close to shopping centres, high-ranking schools, supermarkets, banks, restaurants, parks, Highway 407/403/QEW, and the GO Station. SOME PHOTOS HAVE BEEN VIRTUALLY STAGED
| yesterday | Listing first seen on site | |
| yesterday | Listing updated with changes from the MLS® |

Listing information is provided by Participants of the Toronto Real Estate Board. VOW information is provided exclusively for personal, non-commercial use, and may not be used for any purpose other than to identify prospective properties consumers may be interested in purchasing. Information is deemed reliable but not guaranteed. Copyright 2026, Toronto Real Estate Board
Last checked 2026-09-22 03:01 PM UTC