Save
Ask
Tour
Hide
Share
$889,800
1 Day On Site

2727 Bucklepost Crescent
Mississauga, ON L5N 1X6

For Sale|Single Family Residence|Active
3
Beds
2
Total Baths
County:
Peel
Call Now: (905) 844.5000
Is this the listing for you? We can help make it yours.
(905) 844.5000
2727 Bucklepost Crescent2727 Bucklepost Crescent2727 Bucklepost Crescent2727 Bucklepost Crescent
Save
Ask
Tour
Hide
Share

Mortgage Calculator

Monthly Payment (Est.)

Enter an interest rate to see your estimated monthly payment.
Calculator powered by Showcase IDX, a Constellation1 Company. Copyright ©2026 Information is deemed reliable but not guaranteed.

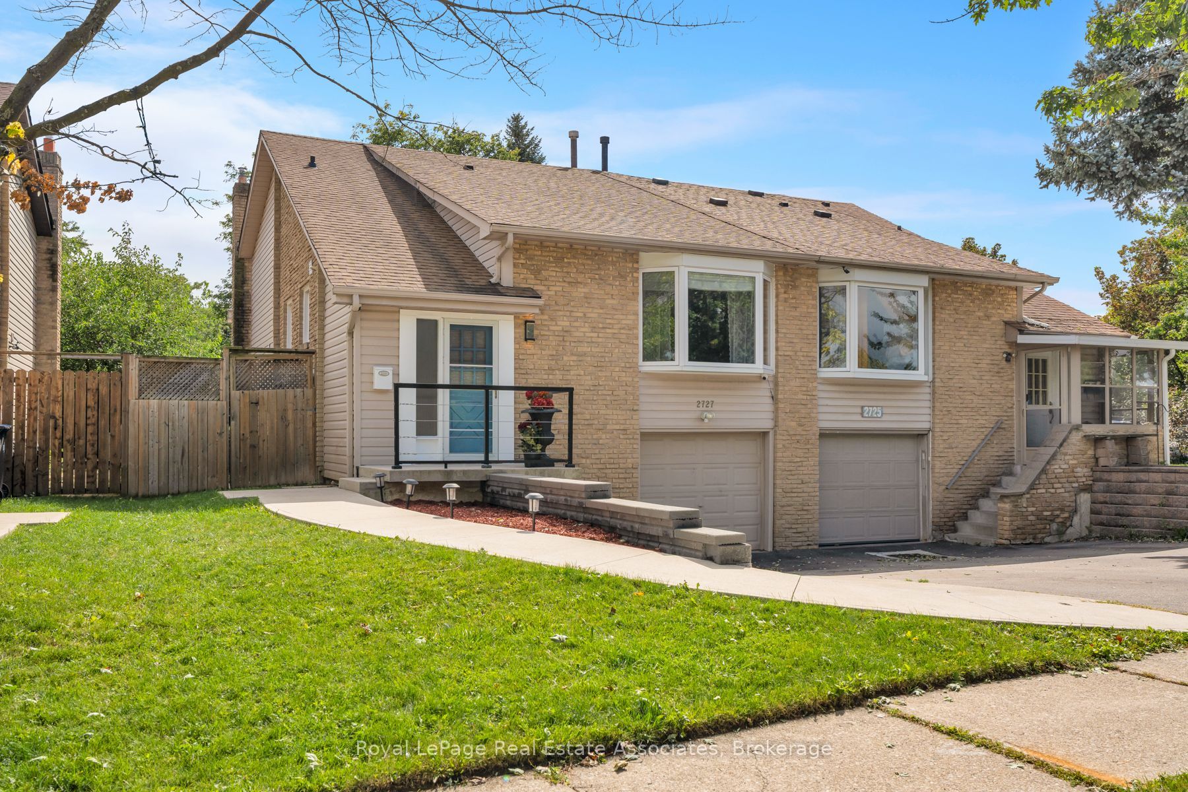
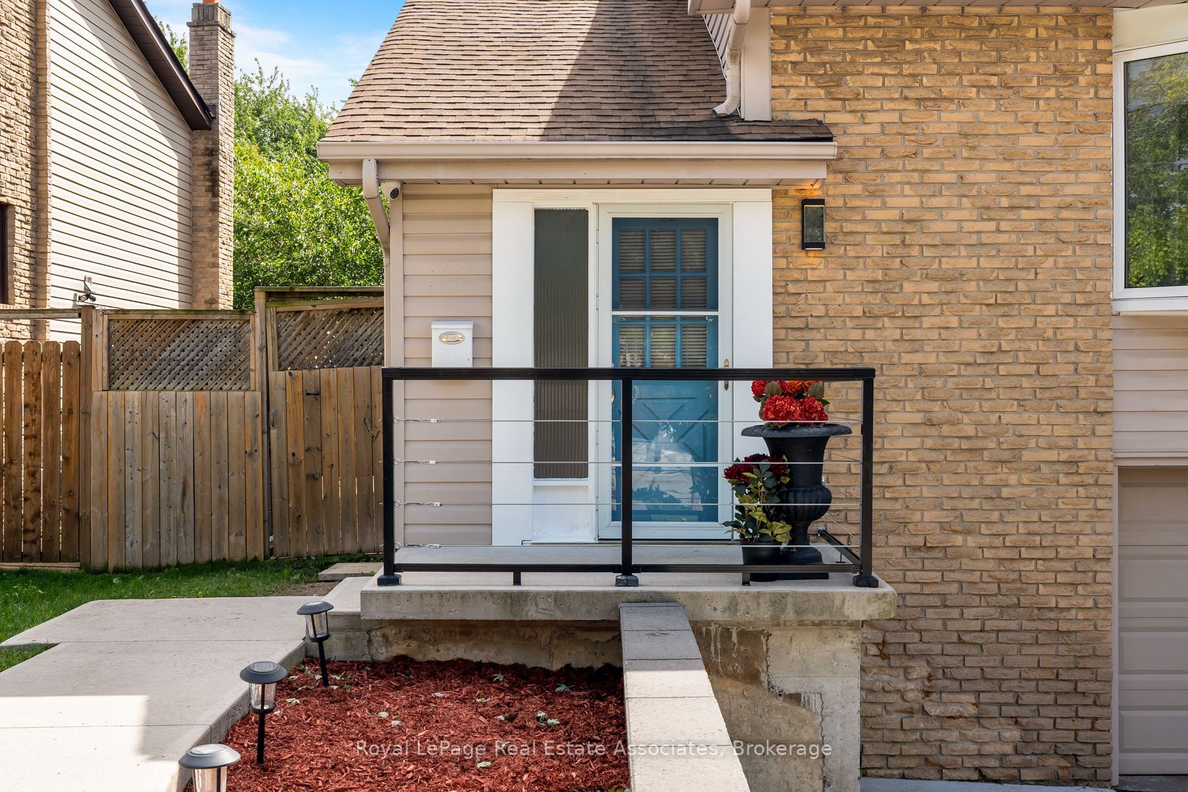
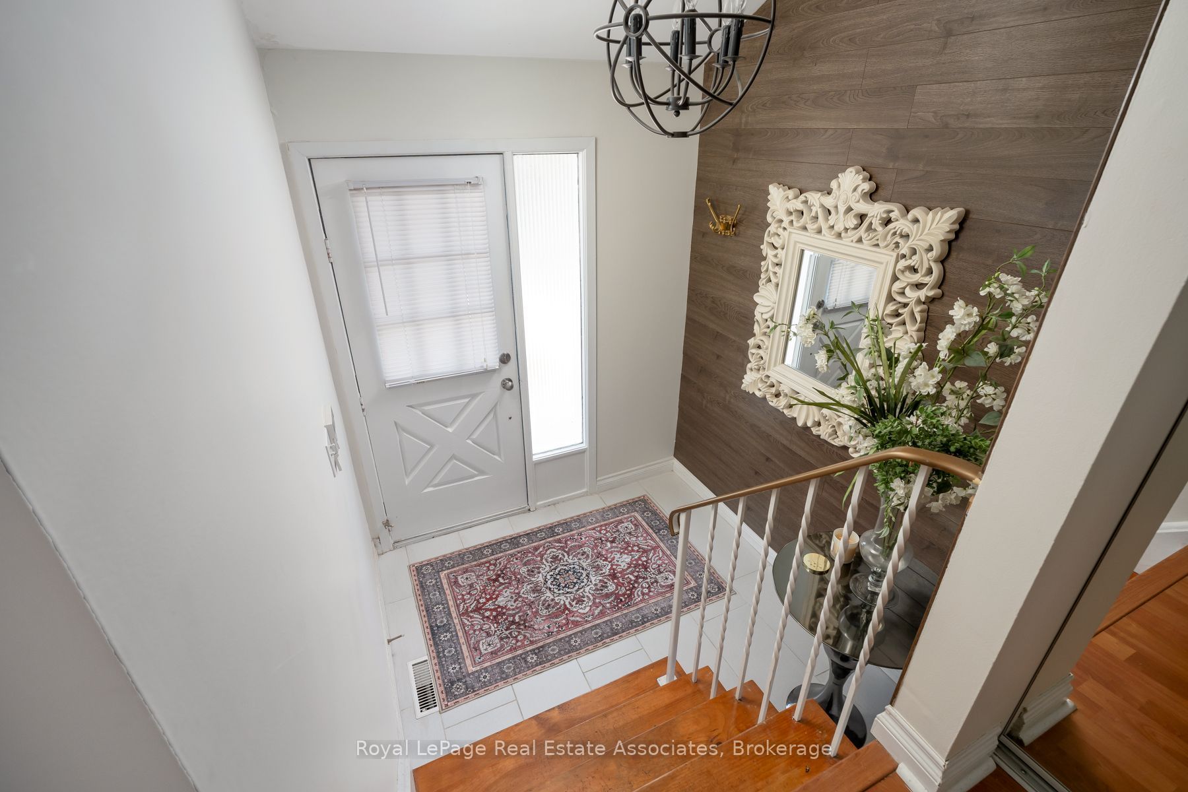
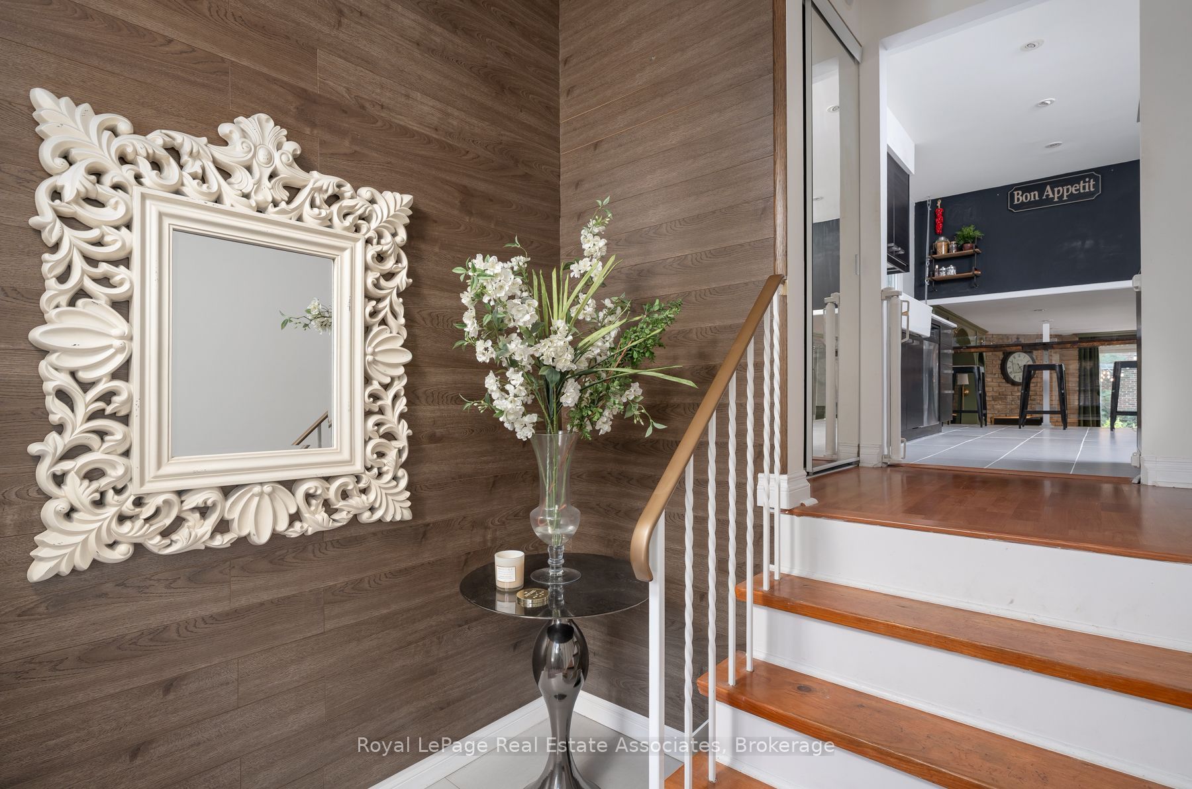
THE SECRET'S IN THE SEMI! Room to live big on Bucklepost, where a great-sized lot, multiple levels, and surprises around every corner make this anything but your average semi. Sun pours into the open living and dining rooms through a beautiful bay window, while exposed-brick energy brings instant personality. Down a level, things get even better. A warm and wonderful family room with custom built-ins, designer wallpaper, and a brick fireplace sits just below the kitchen, connected by a glass railing so everyone can be together without actually being together. Genius. The finished lower level keeps the good times going with a rec room, renovated laundry, separate entrance, and yes, a secret room hiding a workshop. Outside, there is parking for three, a gazebo, tons of storage, and a large, low-maintenance backyard ready for summer. Close to parks, community centres, shopping, Streetsville, and every major highway you could ask for. This house keeps going. And giving.

Save
Ask
Tour
Hide
Share
Listing Snapshot
Price 
$889,800
Days On Site 
1 Day
Bedrooms 
3
Inside Area (SqFt) 
N/A
Total Baths 
2
Full Baths 
N/A
Partial Baths 
N/A
Lot Size 
N/A
Year Built 
N/A
MLS® Number 
W13808338
Status 
Active
Property Tax 
$5,526.54
Maintenance Fees 
N/A
Sq Ft Source 
N/A
Friends & Family
Recent Activity
yesterdayListing first seen on site
yesterdayListing updated with changes from the MLS®
General Features
Attached Garage 
Yes
Cross Street 
Erin Mills/Brittania
Direction Faces 
West
Garage 
Yes
Parking 
PrivateAttached
Parking Spaces 
4
Property Sub Type 
Single Family Residence
Security 
Security System
Style 
Backsplit 5
Water Source 
Public
Interior Features
Basement 
Finished
Cooling 
Central Air
Fireplace 
Yes
Heating 
Natural GasForced Air
Interior 
Other
Main Level Bedrooms 
1
Bedroom 
Dimensions - 2.4 x 3.4Level - Main
Dining Room 
Dimensions - 4.2 x 3.4Level - Main
Family Room 
Dimensions - 5.3 x 3.5Level - Main
Kitchen 
Dimensions - 4.1 x 3.5Level - Main
Living Room 
Dimensions - 3.4 x 4.9Level - Main
Master Bedroom 
Dimensions - 4.6 x 3.4Level - SecondFeatures - His and Hers Closets
Recreation 
Dimensions - 4.8 x 4.4Level - Lower
Save
Ask
Tour
Hide
Share
Exterior Features
Construction Details 
BrickVinyl Siding
Exterior 
Lighting
Lot Features 
GreenbeltLevelIrregular Lot
Other Structures 
Shed(s)Gazebo
Pool Features 
None
Roof 
Shingle
Community Features
MLS Area 
Mississauga
Listing courtesy of Royal LePage Real Estate Associates

Listing information is provided by Participants of the Toronto Real Estate Board. VOW information is provided exclusively for personal, non-commercial use, and may not be used for any purpose other than to identify prospective properties consumers may be interested in purchasing. Information is deemed reliable but not guaranteed. Copyright 2026, Toronto Real Estate Board
Last checked 2026-09-22 04:57 PM UTC

Neighborhood & Commute
Source: Walkscore
Save
Ask
Tour
Hide
Share