


1347 Brookstar DriveOakville, ON L6M 3W1
Mortgage Calculator
Monthly Payment (Est.)
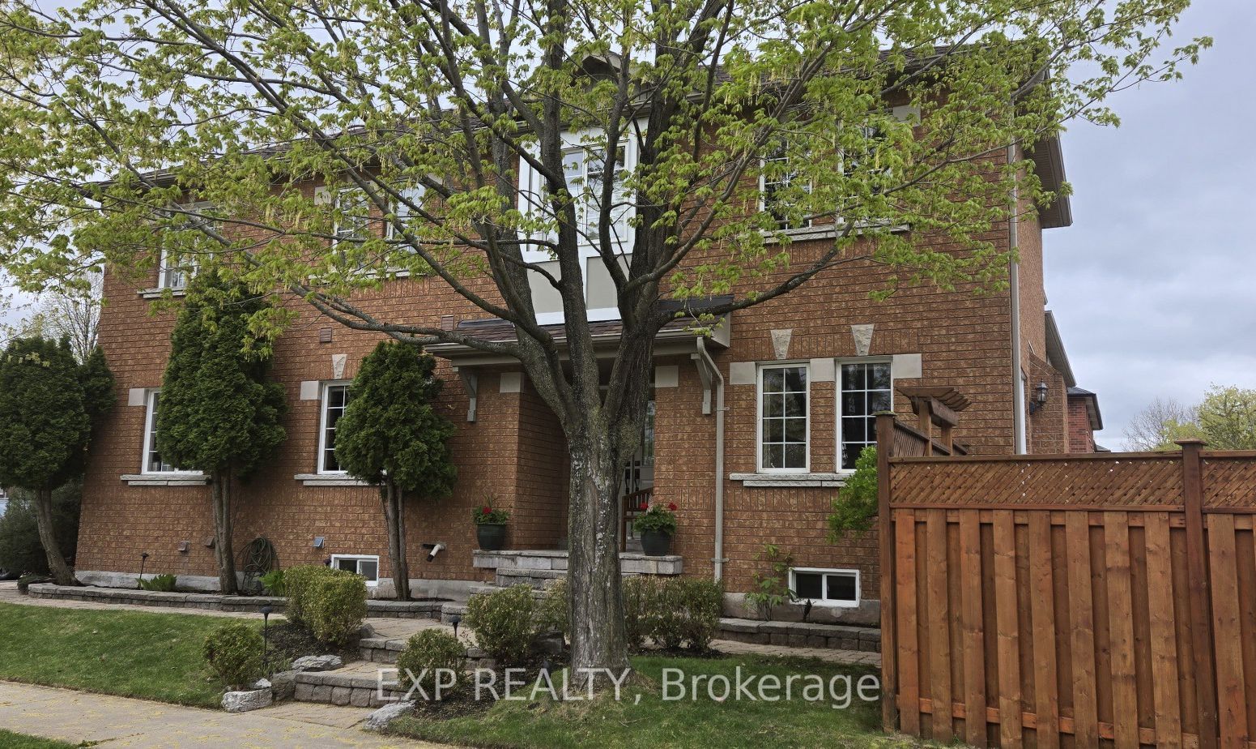
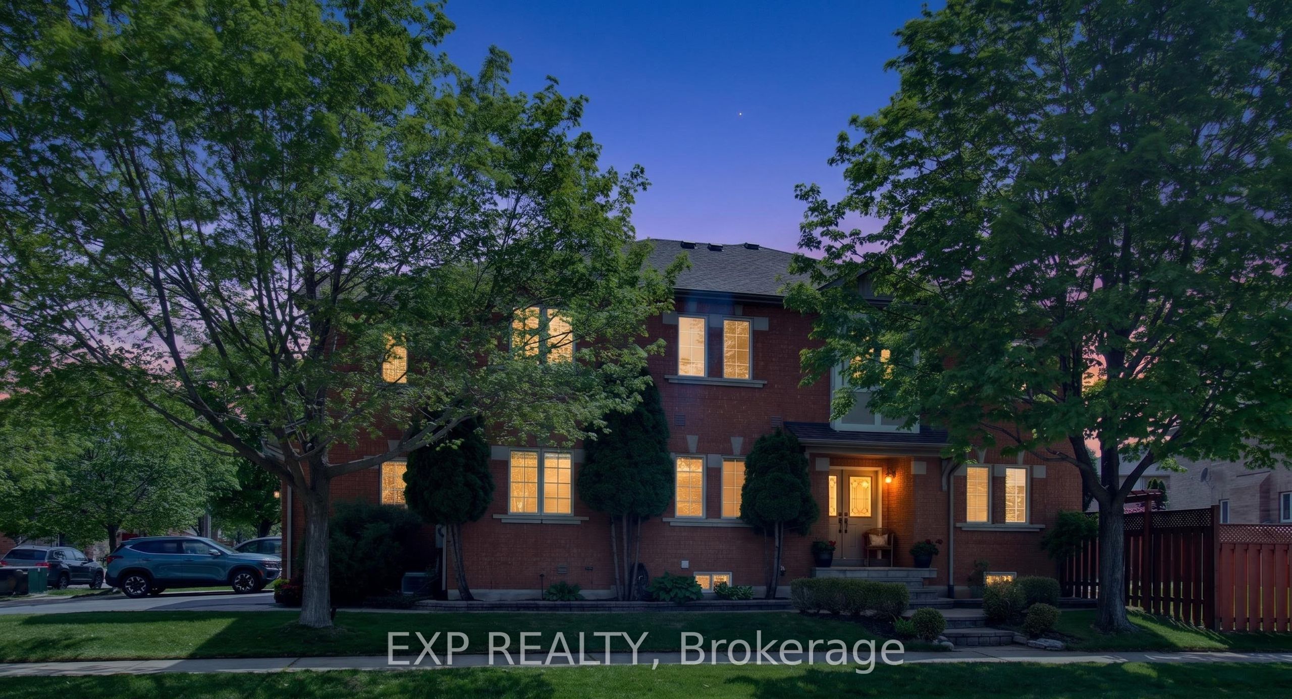
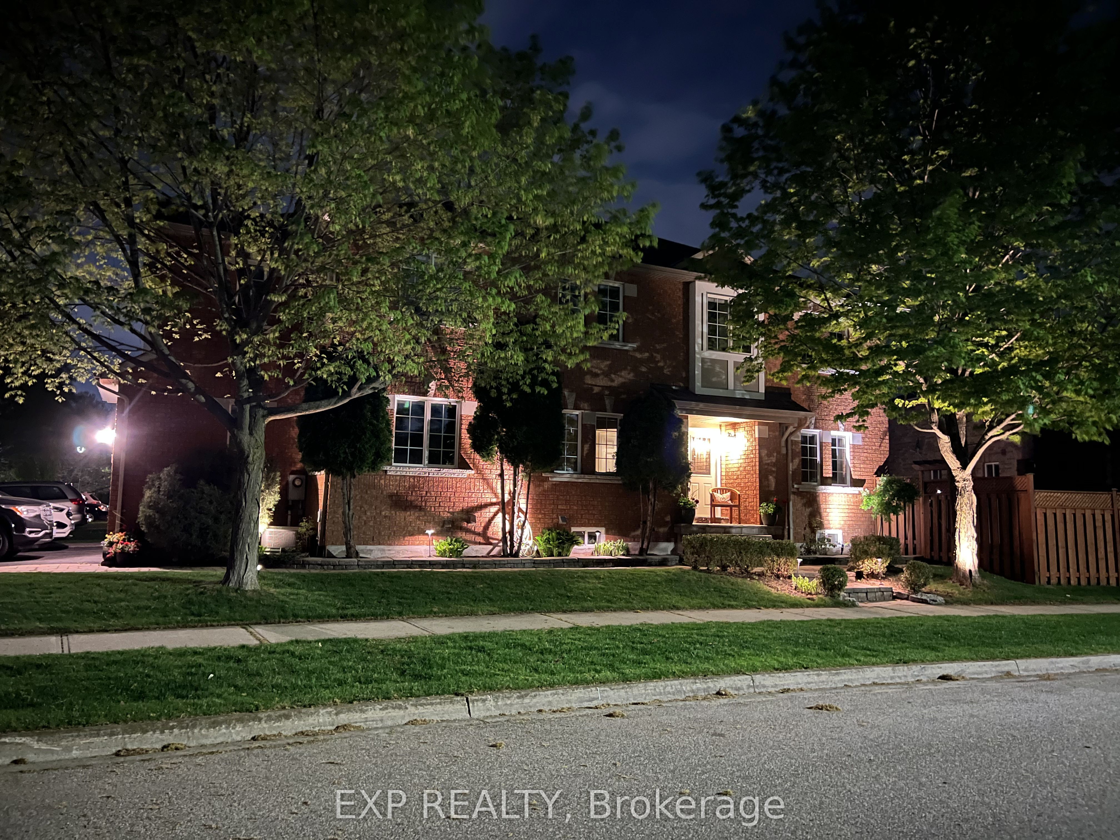
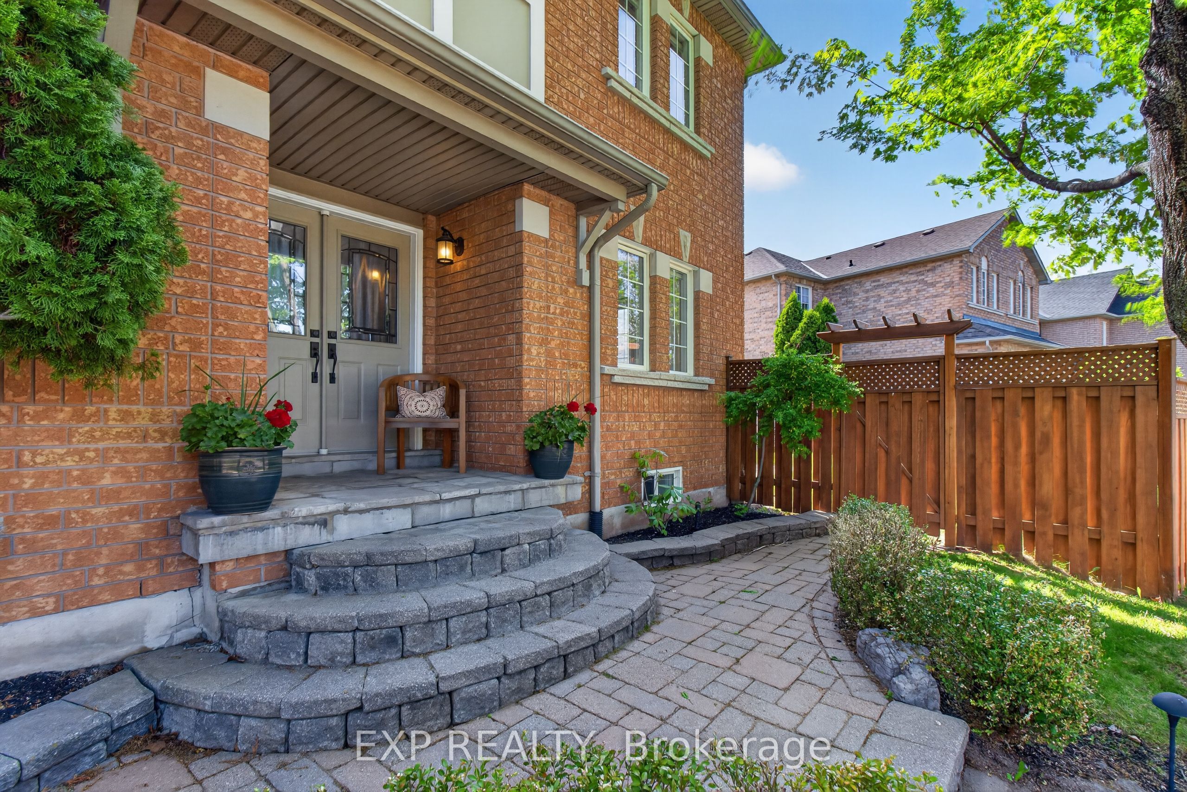
Enter an interest rate to see your estimated monthly payment.Stunning Greenpark built 4-Bedroom, 4-Bathroom Executive Semi-Detached Home in highly desirable West Oak Trails! This beautiful family home offers rare privacy, siding directly onto lush green space for a peaceful, tranquil setting. Inside, the home boasts exceptional craftsmanship with exquisite custom cabinetry throughout, maximizing both style and storage across a bright, spacious layout. Hardwood flooring thru out main and upper levels. Crown moldings, built-in bench seating in the dining area with tons of storage. The custom cabinetry continues from the kitchen into the main floor laundry. The living space expands into a fully finished basement, featuring a premium custom Murphy bed wall system and is perfect for a flexible home office, recreation room, or guest suite. With four generously sized upper bedrooms and four beautifully appointed bathrooms, there is ample space for a growing family. Ideally located close to all amenities, the new Oakville Hospital, top-tier schools, and fantastic recreation including the Glen Abbey Community Centre, trails, and parks. A turnkey gem combining premium lot privacy with high-end functional design
| yesterday | Listing first seen on site | |
| yesterday | Listing updated with changes from the MLS® |

Listing information is provided by Participants of the Toronto Real Estate Board. VOW information is provided exclusively for personal, non-commercial use, and may not be used for any purpose other than to identify prospective properties consumers may be interested in purchasing. Information is deemed reliable but not guaranteed. Copyright 2026, Toronto Real Estate Board
Last checked 2026-09-24 11:58 PM UTC