Save
Ask
Tour
Hide
Share
$1,748,000
1 Day On Site

2473 Woburn Crescent
Oakville, ON L6L 5E8

For Sale|Single Family Residence|Active
4
Beds
4
Total Baths
County:
Halton
Call Now: (905) 844.5000
Is this the listing for you? We can help make it yours.
(905) 844.5000
Upcoming Open Houses
Sun, Sep 27, 2:00 PM - 4:00 PM
Wed, Sep 30, 10:00 AM - 12:00 PM
2473 Woburn Crescent2473 Woburn Crescent2473 Woburn Crescent2473 Woburn Crescent
Save
Ask
Tour
Hide
Share

Mortgage Calculator

Monthly Payment (Est.)

Enter an interest rate to see your estimated monthly payment.
Calculator powered by Showcase IDX, a Constellation1 Company. Copyright ©2026 Information is deemed reliable but not guaranteed.

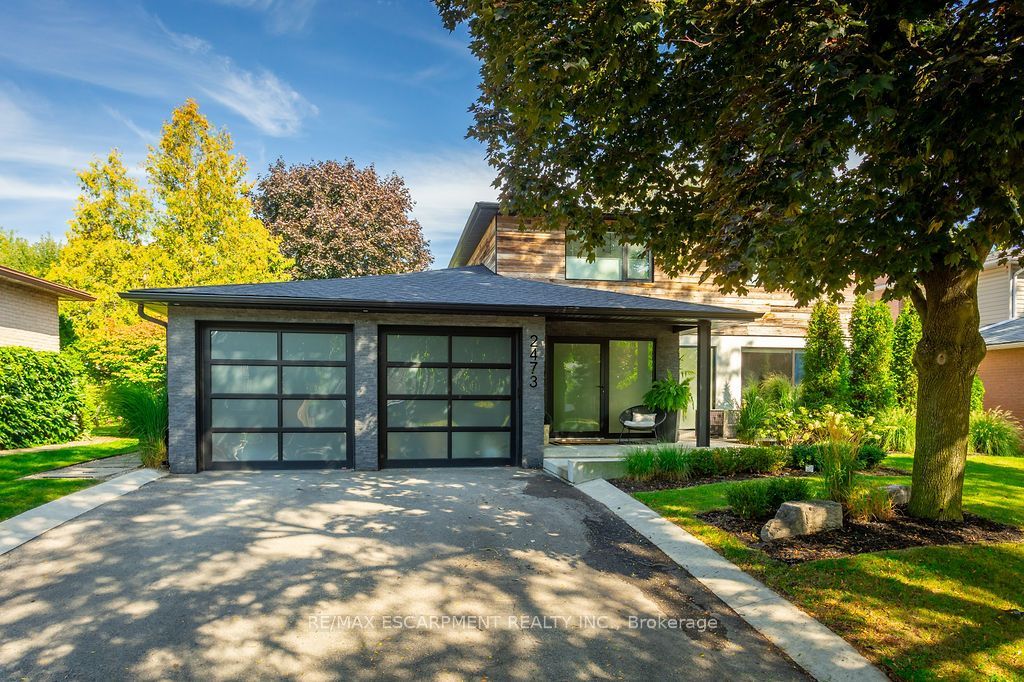
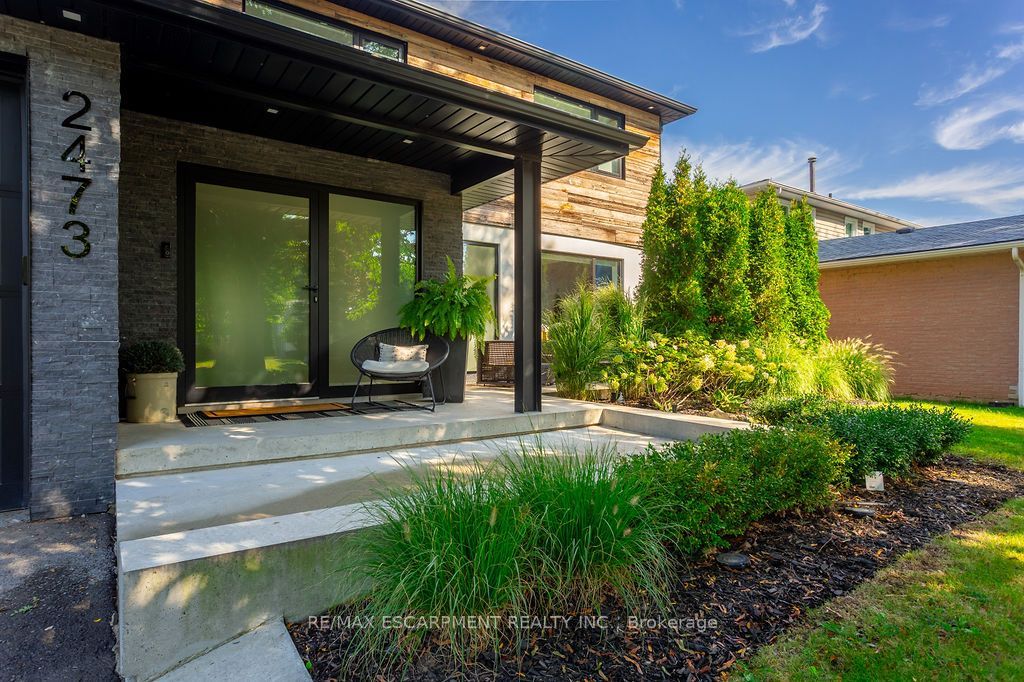
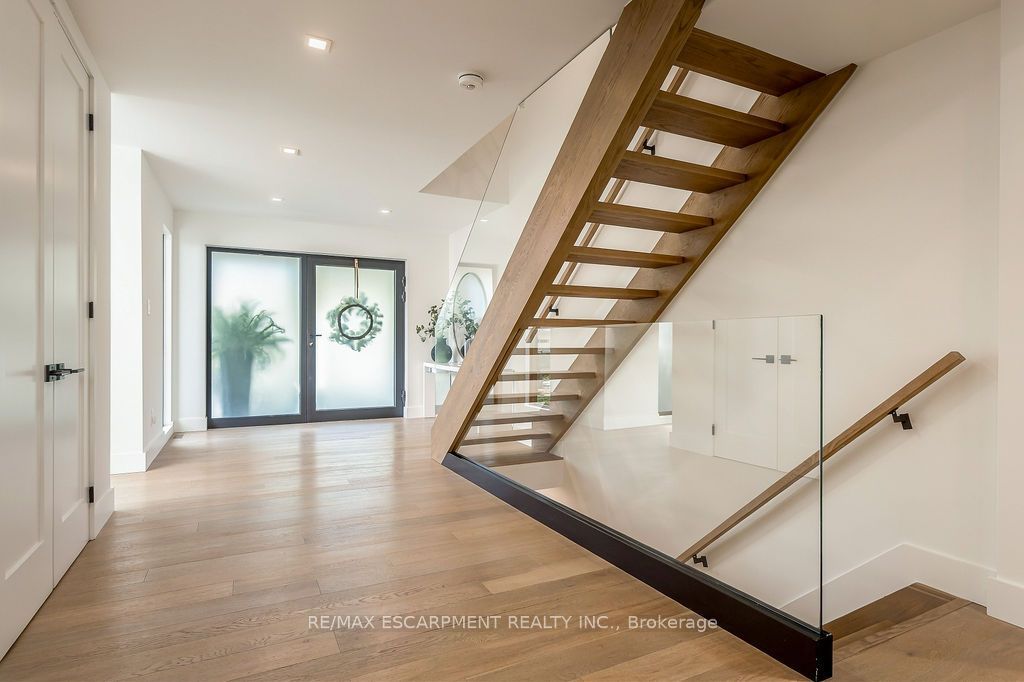
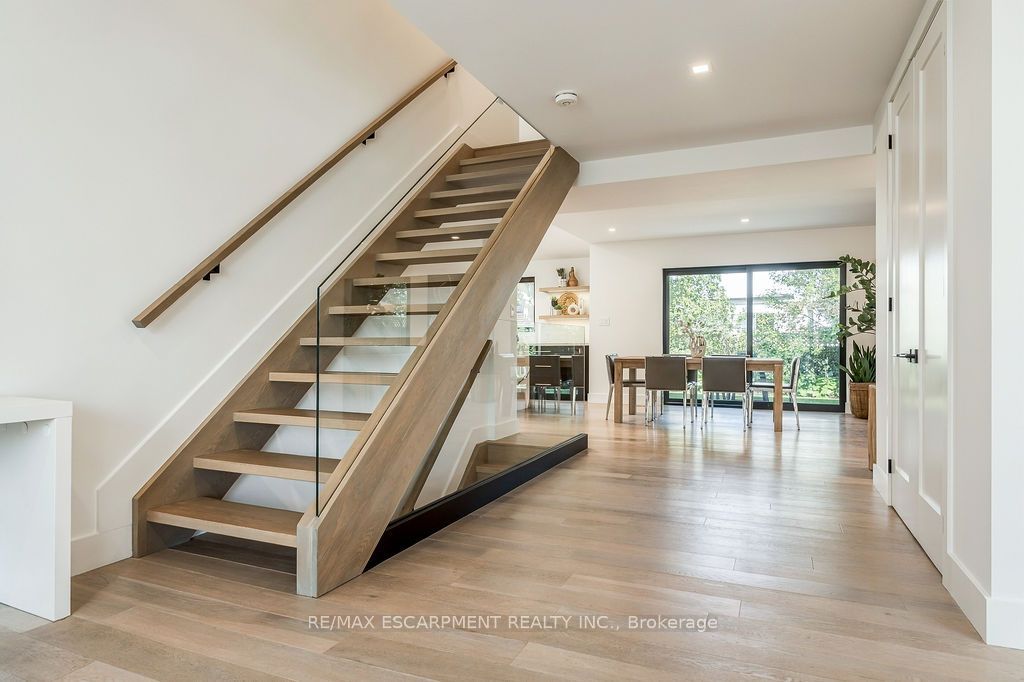
Luxury family living on a quiet tree lined Crescent in West Oakville. Professionally renovated top to bottom in 2018 with new roof, windows, doors, insulation, plumbing, HVAC +++. Nothing is missing in this home, every detail has been carefully thought out. Enter through the custom Aluminex frosted oversized door to the bright foyer with open staircase featuring white oak risers and glass railing. Main floor office and stylish powder room with floating vanity. Open concept living space with custom wood soft-close kitchen, loads of pantry storage and upgraded appliances. Spacious family room with shiplap wall, linear electric fireplace, and large sliding door to custom Lumon retractable glass sunroom. This sunroom can be enjoyed throughout the year with it's 2 integrated Bromic heaters that keep the room cozy and warm even in the winter and ethanol fireplace for ambiance. This is the best spot to enjoy quality family time! Primary suite with vaulted ceilings, walk-in closet and spa-like ensuite and two additional bedrooms with a jack & jill ensuite. Completely finished lower level with wood lined wine room, recreation room with built-ins, 4th bedroom, 3-piece bath and a fantastic outfitted gym with mirrored walls and rubber gym floor. All tile floors are heated throughout, epoxied garage with slat wall organizers, irrigation system, security system and much more. Truly, this is a move-in ready turn key home just waiting for you!

Save
Ask
Tour
Hide
Share
Listing Snapshot
Price 
$1,748,000
Days On Site 
1 Day
Bedrooms 
4
Inside Area (SqFt) 
N/A
Total Baths 
4
Full Baths 
N/A
Partial Baths 
N/A
Lot Size 
0.138 Acres
Year Built 
N/A
MLS® Number 
W13826252
Status 
Active
Property Tax 
$8,194
Maintenance Fees 
N/A
Sq Ft Source 
N/A
Friends & Family
Recent Activity
yesterdayListing first seen on site
yesterdayListing updated with changes from the MLS®
General Features
Acres 
0.138
Attached Garage 
Yes
Cross Street 
Bronte Rd / Rebecca St
Direction Faces 
North
Garage 
Yes
Number Of Stories 
2
Parking 
Garage Door OpenerAttached
Parking Spaces 
6
Property Sub Type 
Single Family Residence
Security 
Security System
Style 
2-Storey
Water Source 
Public
Zoning 
RL3.0
Interior Features
Basement 
FinishedFull
Cooling 
Central Air
Fireplace 
Yes
Heating 
Natural GasForced Air
Bedroom 2 
Dimensions - 3.56 x 2.79Level - Second
Bedroom 3 
Dimensions - 3.43 x 2.92Level - Second
Bedroom 4 
Dimensions - 4.4 x 3.1Level - Basement
Cold Room/Cantina 
Dimensions - 843.0 x 1.65Level - Basement
Dining Room 
Dimensions - 3.2 x 3.12Level - Main
Exercise Room 
Dimensions - 5.99 x 5.49Level - Basement
Family Room 
Dimensions - 5.59 x 3.63Level - Main
Kitchen 
Dimensions - 5.11 x 2.69Level - Main
Laundry 
Dimensions - 3.25 x 2.34Level - Main
Living Room 
Dimensions - 5.46 x 4.01Level - Main
Master Bedroom 
Dimensions - 4.62 x 3.33Level - Second
Recreation 
Dimensions - 8.38 x 7.44Level - Basement
Save
Ask
Tour
Hide
Share
Exterior Features
Construction Details 
StuccoStone
Exterior 
Lighting
Lot Features 
Landscaped
Patio And Porch 
DeckPorch
Pool Features 
None
Roof 
Asphalt
Listing courtesy of RE/MAX ESCARPMENT REALTY INC.

Listing information is provided by Participants of the Toronto Real Estate Board. VOW information is provided exclusively for personal, non-commercial use, and may not be used for any purpose other than to identify prospective properties consumers may be interested in purchasing. Information is deemed reliable but not guaranteed. Copyright 2026, Toronto Real Estate Board
Last checked 2026-09-26 01:46 AM UTC

Neighborhood & Commute
Source: Walkscore
Save
Ask
Tour
Hide
Share