


4786 St. Martin MewsMississauga, ON L5M 7K1
Mortgage Calculator
Monthly Payment (Est.)
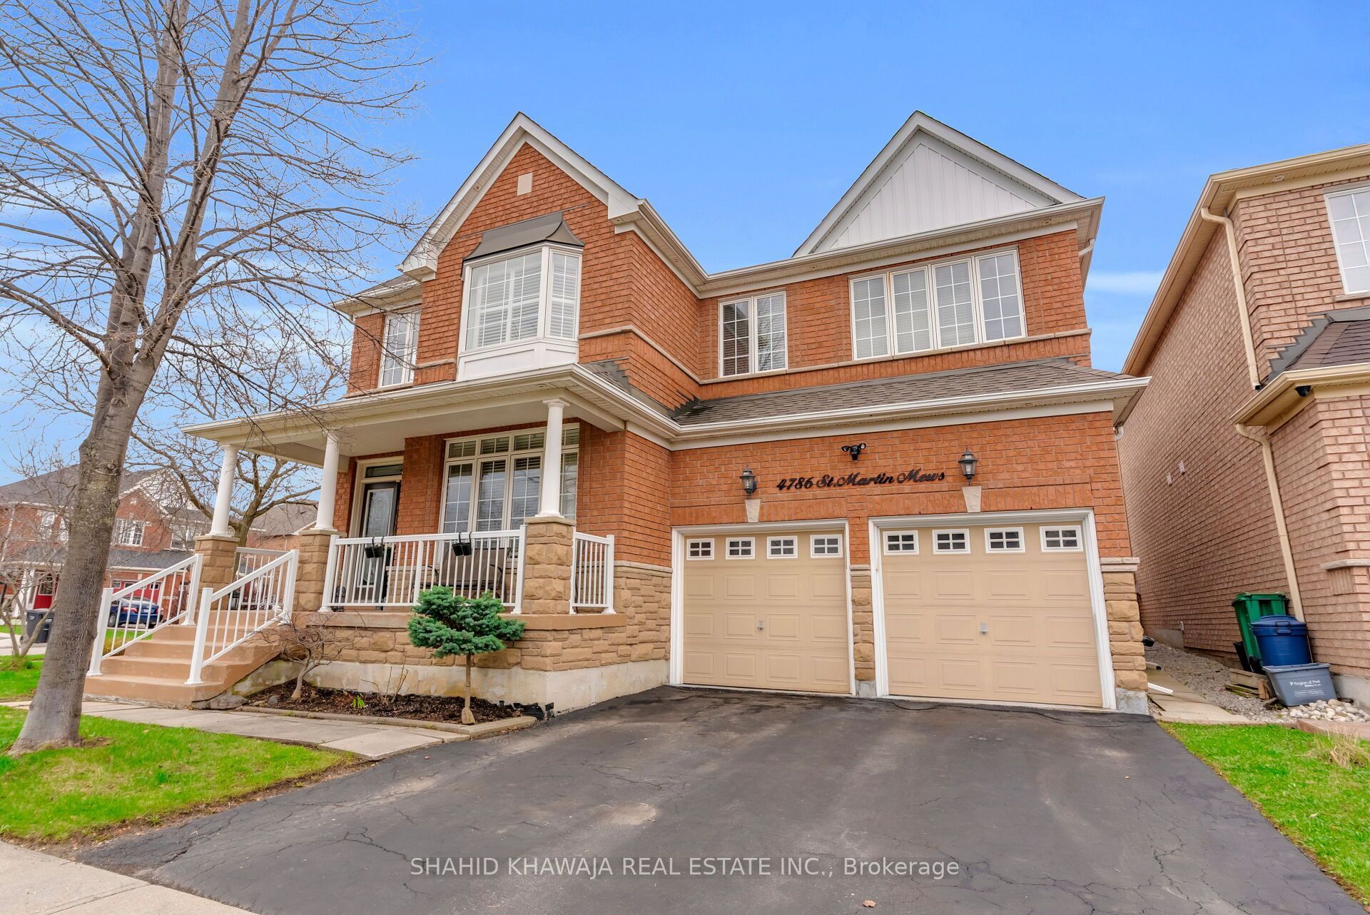
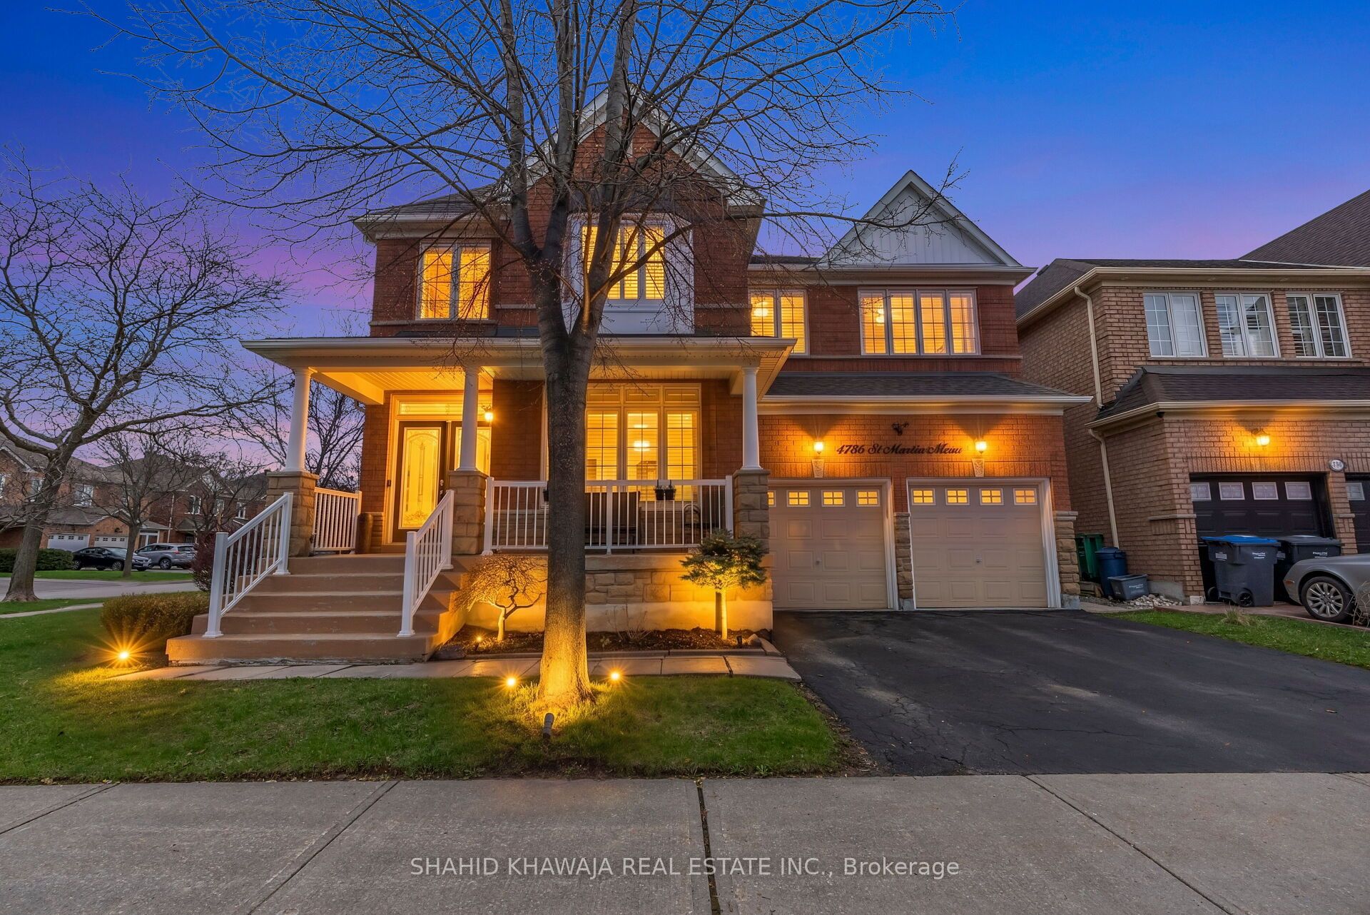
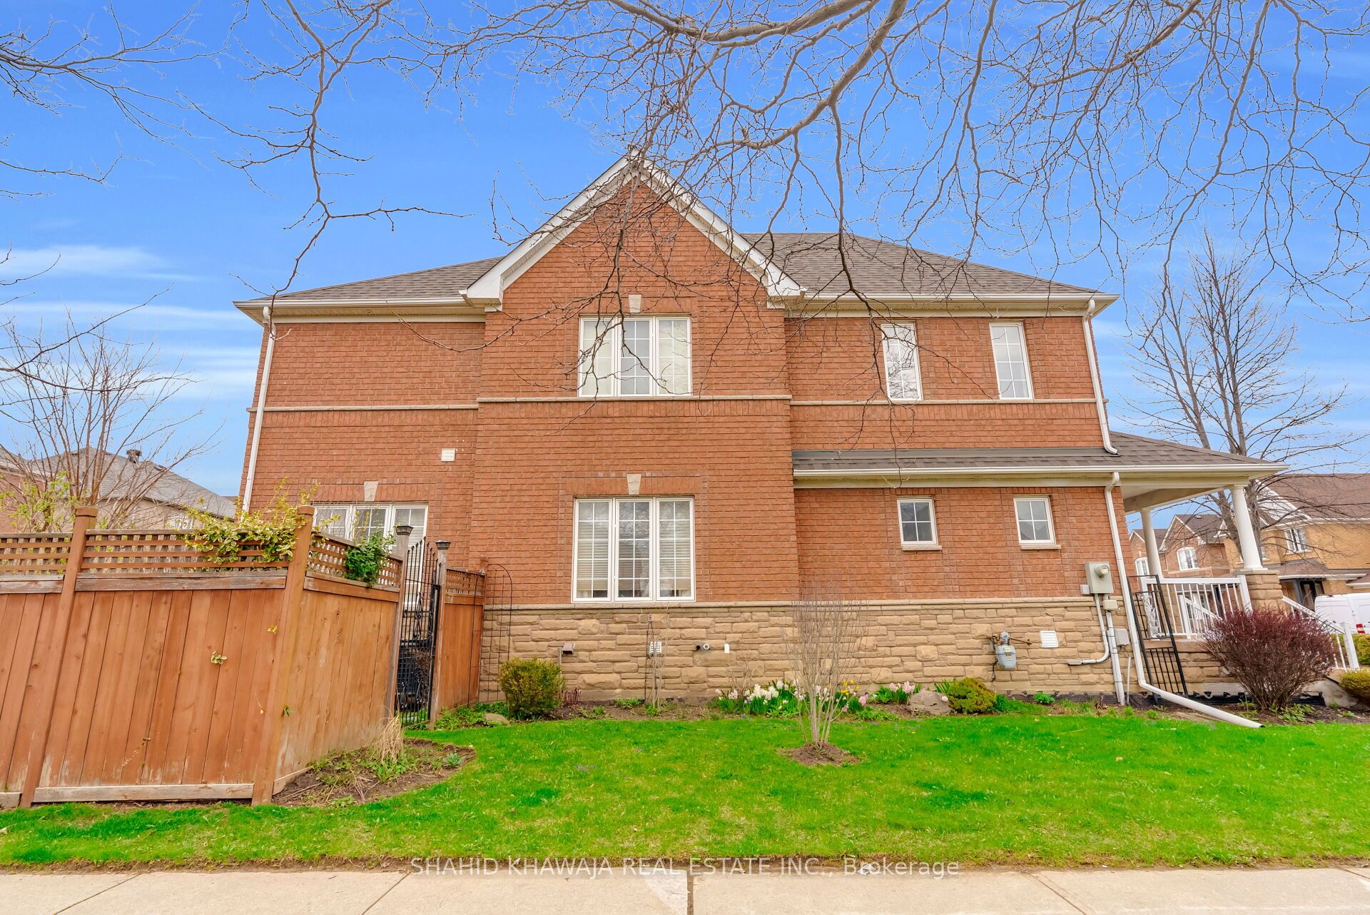
Enter an interest rate to see your estimated monthly payment.Premium Corner lot Absolutely stunning detached home in highly sought-after Churchill Meadows community, offering over 3,000 sq. ft. above grade + Fully finished basement. This beautifully maintained home features hardwood floors throughout the main floor and second floor hallway and loft, coffered ceiling in the family room, & a bright, open-concept layout filled with natural light from oversized windows on all sides. The main level features a spacious living and dining area ideal for entertaining, along with a separate den perfect for a home office/study. Separate family room with a gas fireplace and coffered ceilings set the tone for family gatherings. The open-concept eat-in kitchen offers plenty of cabinetry for storage, overlooks the family rm and breakfast area, with a walk-out to a stunning 3-tier stone patio, creating a seamless indoor-outdoor experience perfect for hosting and relaxing. Rough-in main floor laundry with access to the garage for added convenience. Elegant spiral staircase leads to the second floor. Enjoy a rare open sitting area/loft with a charming bay window, along with 4 generously sized bedrooms, including a primary retreat, secondary bedroom with ensuite and two additional bedrooms sharing a bathroom. The grand primary retreat offers a private sitting area, walk-in closet, and a spa-like 5-piece ensuite. The professionally finished basement includes a kitchen, bedroom, 3-piece washroom, and laundry, with the potential to easily add 2 more bedrooms and a side entrance for rental income or multi-generational living. Additional features include rough-in for main floor laundry, owned tankless water heater, roof replaced in 2017. Steps from Top-Rated Schools, Scenic Parks, Churchill Meadows Community Centre and Mattamy Sports Park! Minutes from Ridgeway Plaza, Erin Mills Town Centre, Credit Valley Hospital, Highways 403, 407, 401, & the QEW Ensures Effortless Connectivity Across the City!
| yesterday | Listing first seen on site | |
| yesterday | Listing updated with changes from the MLS® |

Listing information is provided by Participants of the Toronto Real Estate Board. VOW information is provided exclusively for personal, non-commercial use, and may not be used for any purpose other than to identify prospective properties consumers may be interested in purchasing. Information is deemed reliable but not guaranteed. Copyright 2026, Toronto Real Estate Board
Last checked 2026-09-27 01:49 AM UTC