


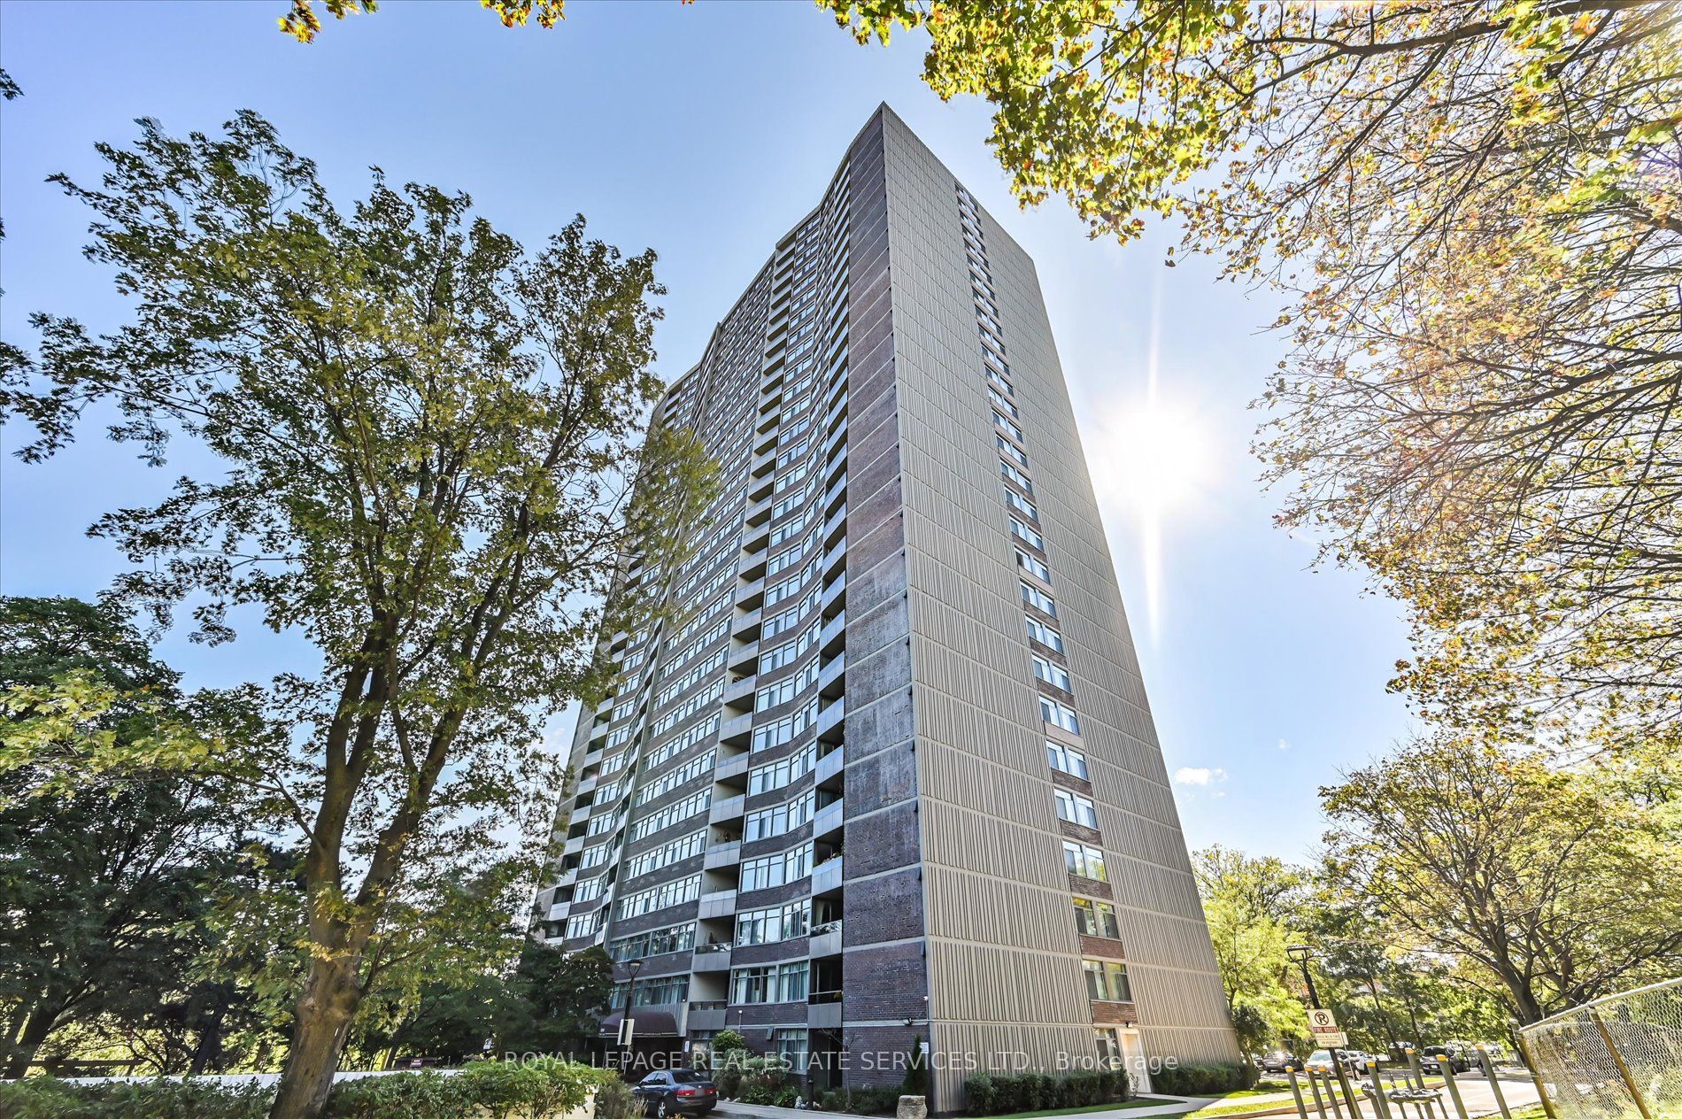
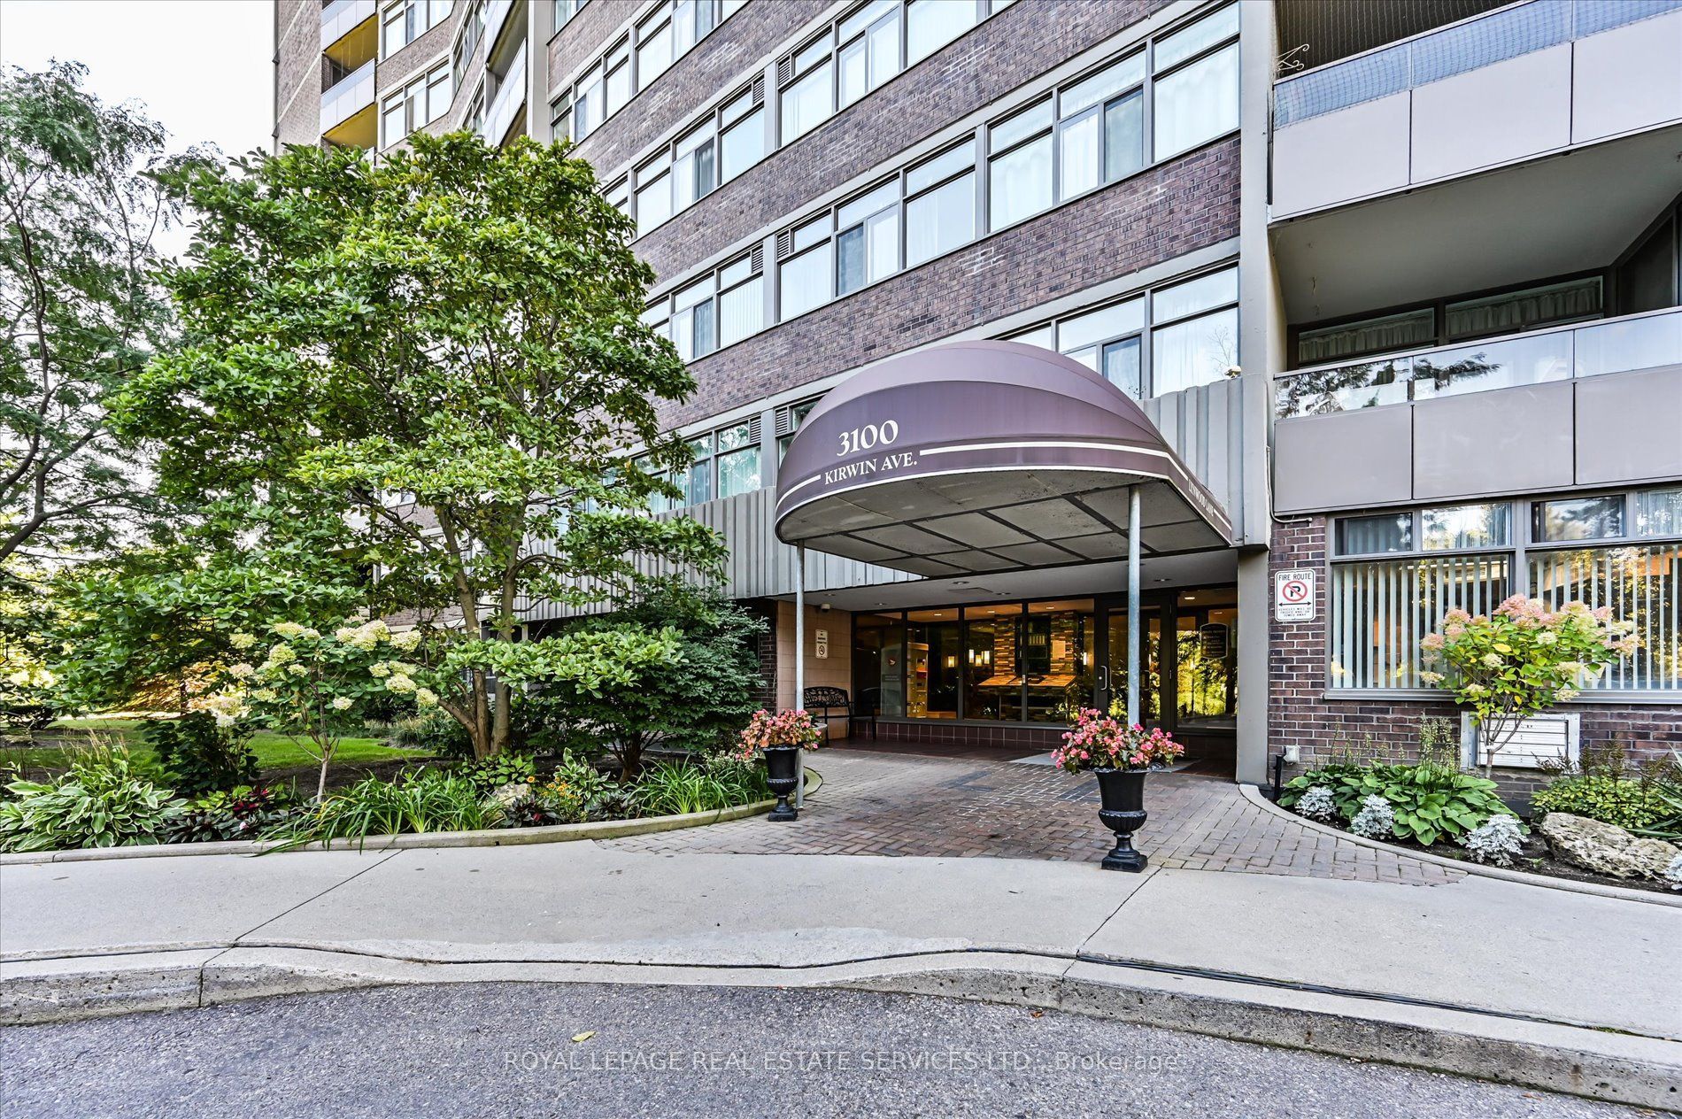
Lynwood Lane Condos3100 Kirwin Avenue 301Mississauga, ON L5A 3S6
Mortgage Calculator
Monthly Payment (Est.)
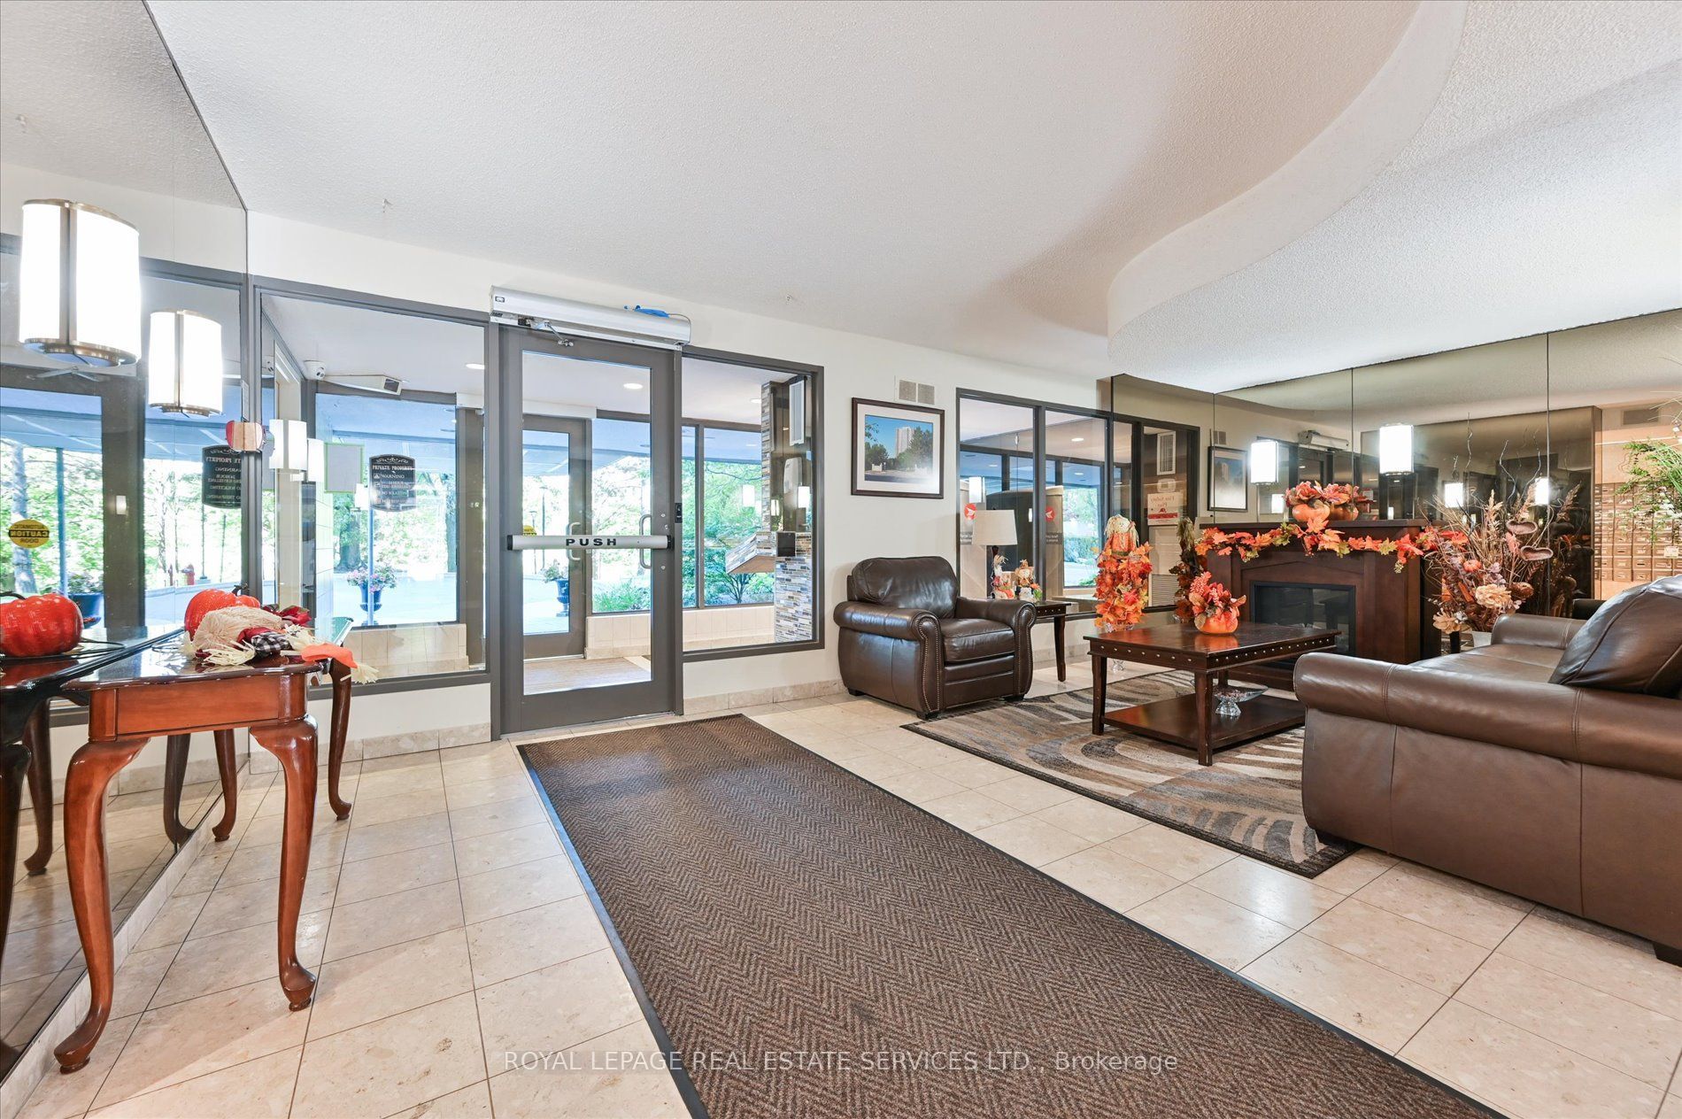
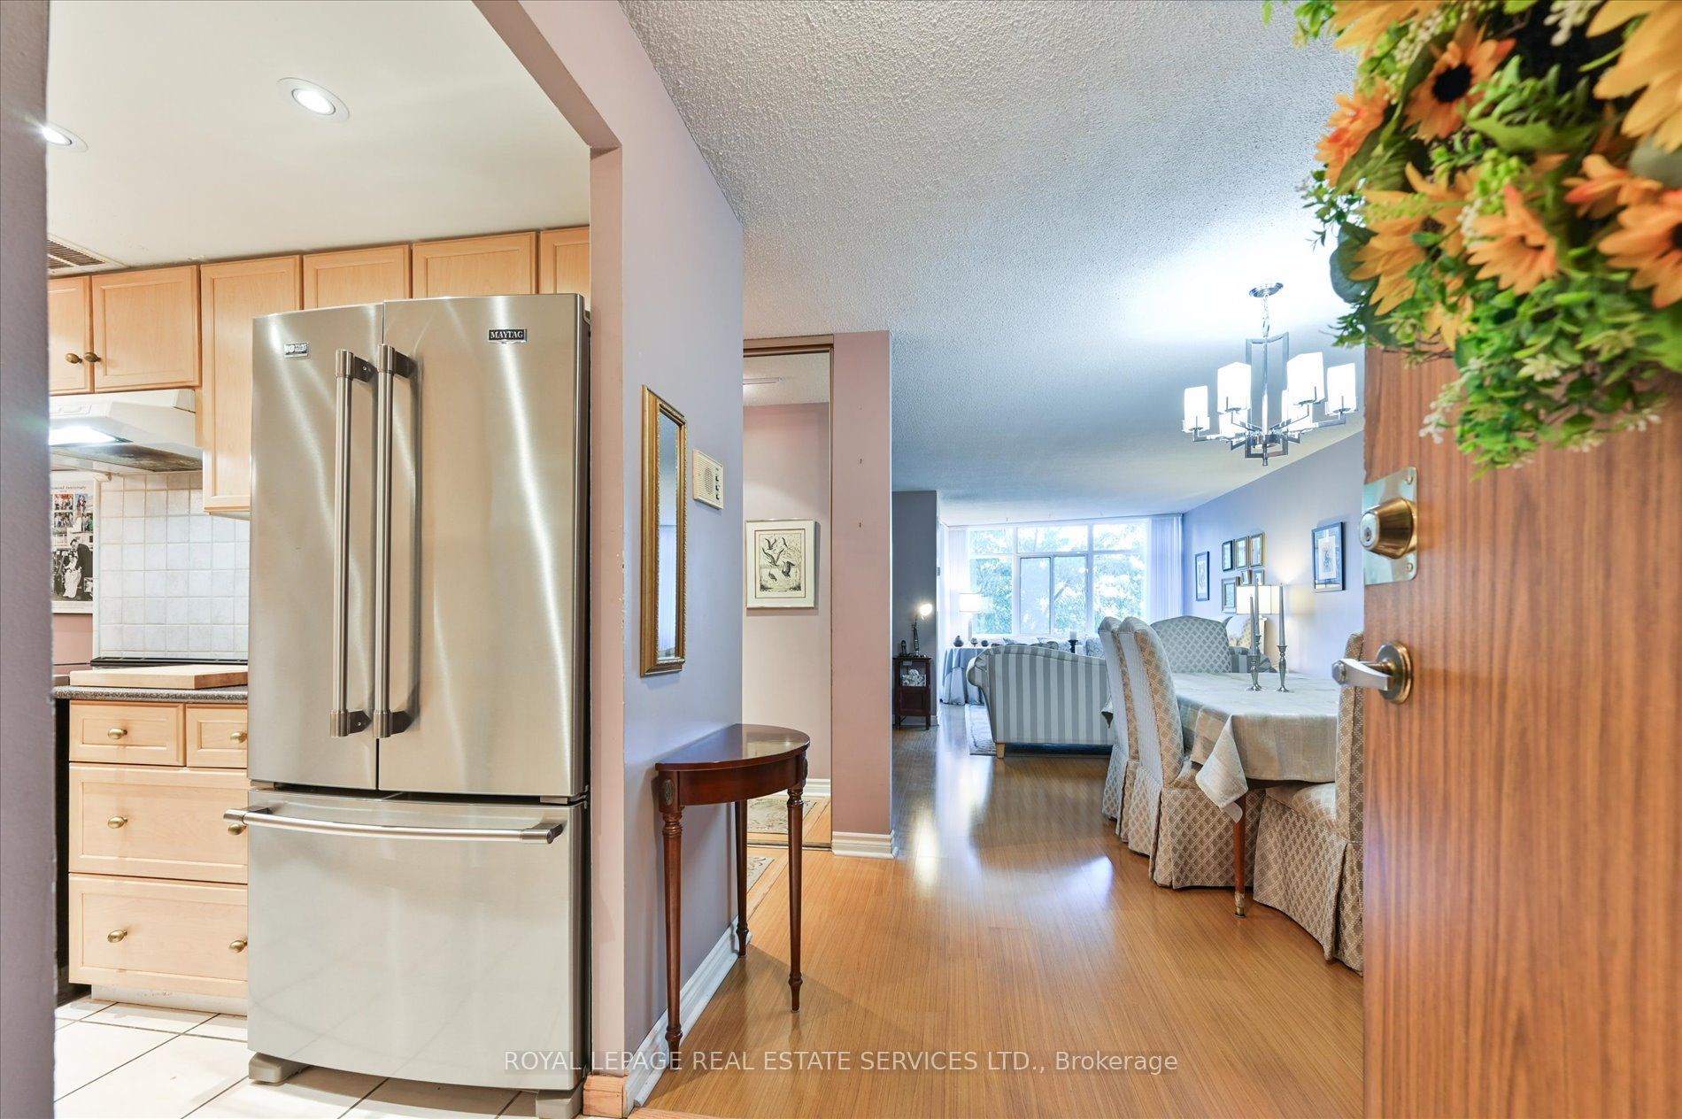
Enter an interest rate to see your estimated monthly payment.Welcome to Lynwood Lane, an established condominium community in the heart of Cooksville, set on approximately 4 acres of mature, landscaped grounds. This spacious 1,300 sq. ft. lower-floor suite offers the generous proportions rarely found in newer condos, with 2 bedrooms, 2 bathrooms, a family room, eat-in kitchen and good-sized balcony. Enjoy the convenience of a parking space close to the elevator and a security/enter-phone system. Ideally located near Trillium Hospital, Cooksville GO, transit and the Hurontario LRT, with easy access to the QEW, Hwy 403 and Pearson Airport. Shopping, restaurants, parks, trails, Cooksville Library and Mississauga Valley Community Centre are all nearby. A spacious home in a well-connected, established community with everyday conveniences close at hand.
| 3 hours ago | Listing first seen on site | |
| 3 hours ago | Listing updated with changes from the MLS® |

Listing information is provided by Participants of the Toronto Real Estate Board. VOW information is provided exclusively for personal, non-commercial use, and may not be used for any purpose other than to identify prospective properties consumers may be interested in purchasing. Information is deemed reliable but not guaranteed. Copyright 2026, Toronto Real Estate Board
Last checked 2026-09-25 09:23 PM UTC