


Save
Ask
Tour
Hide
$459,000
New Listing
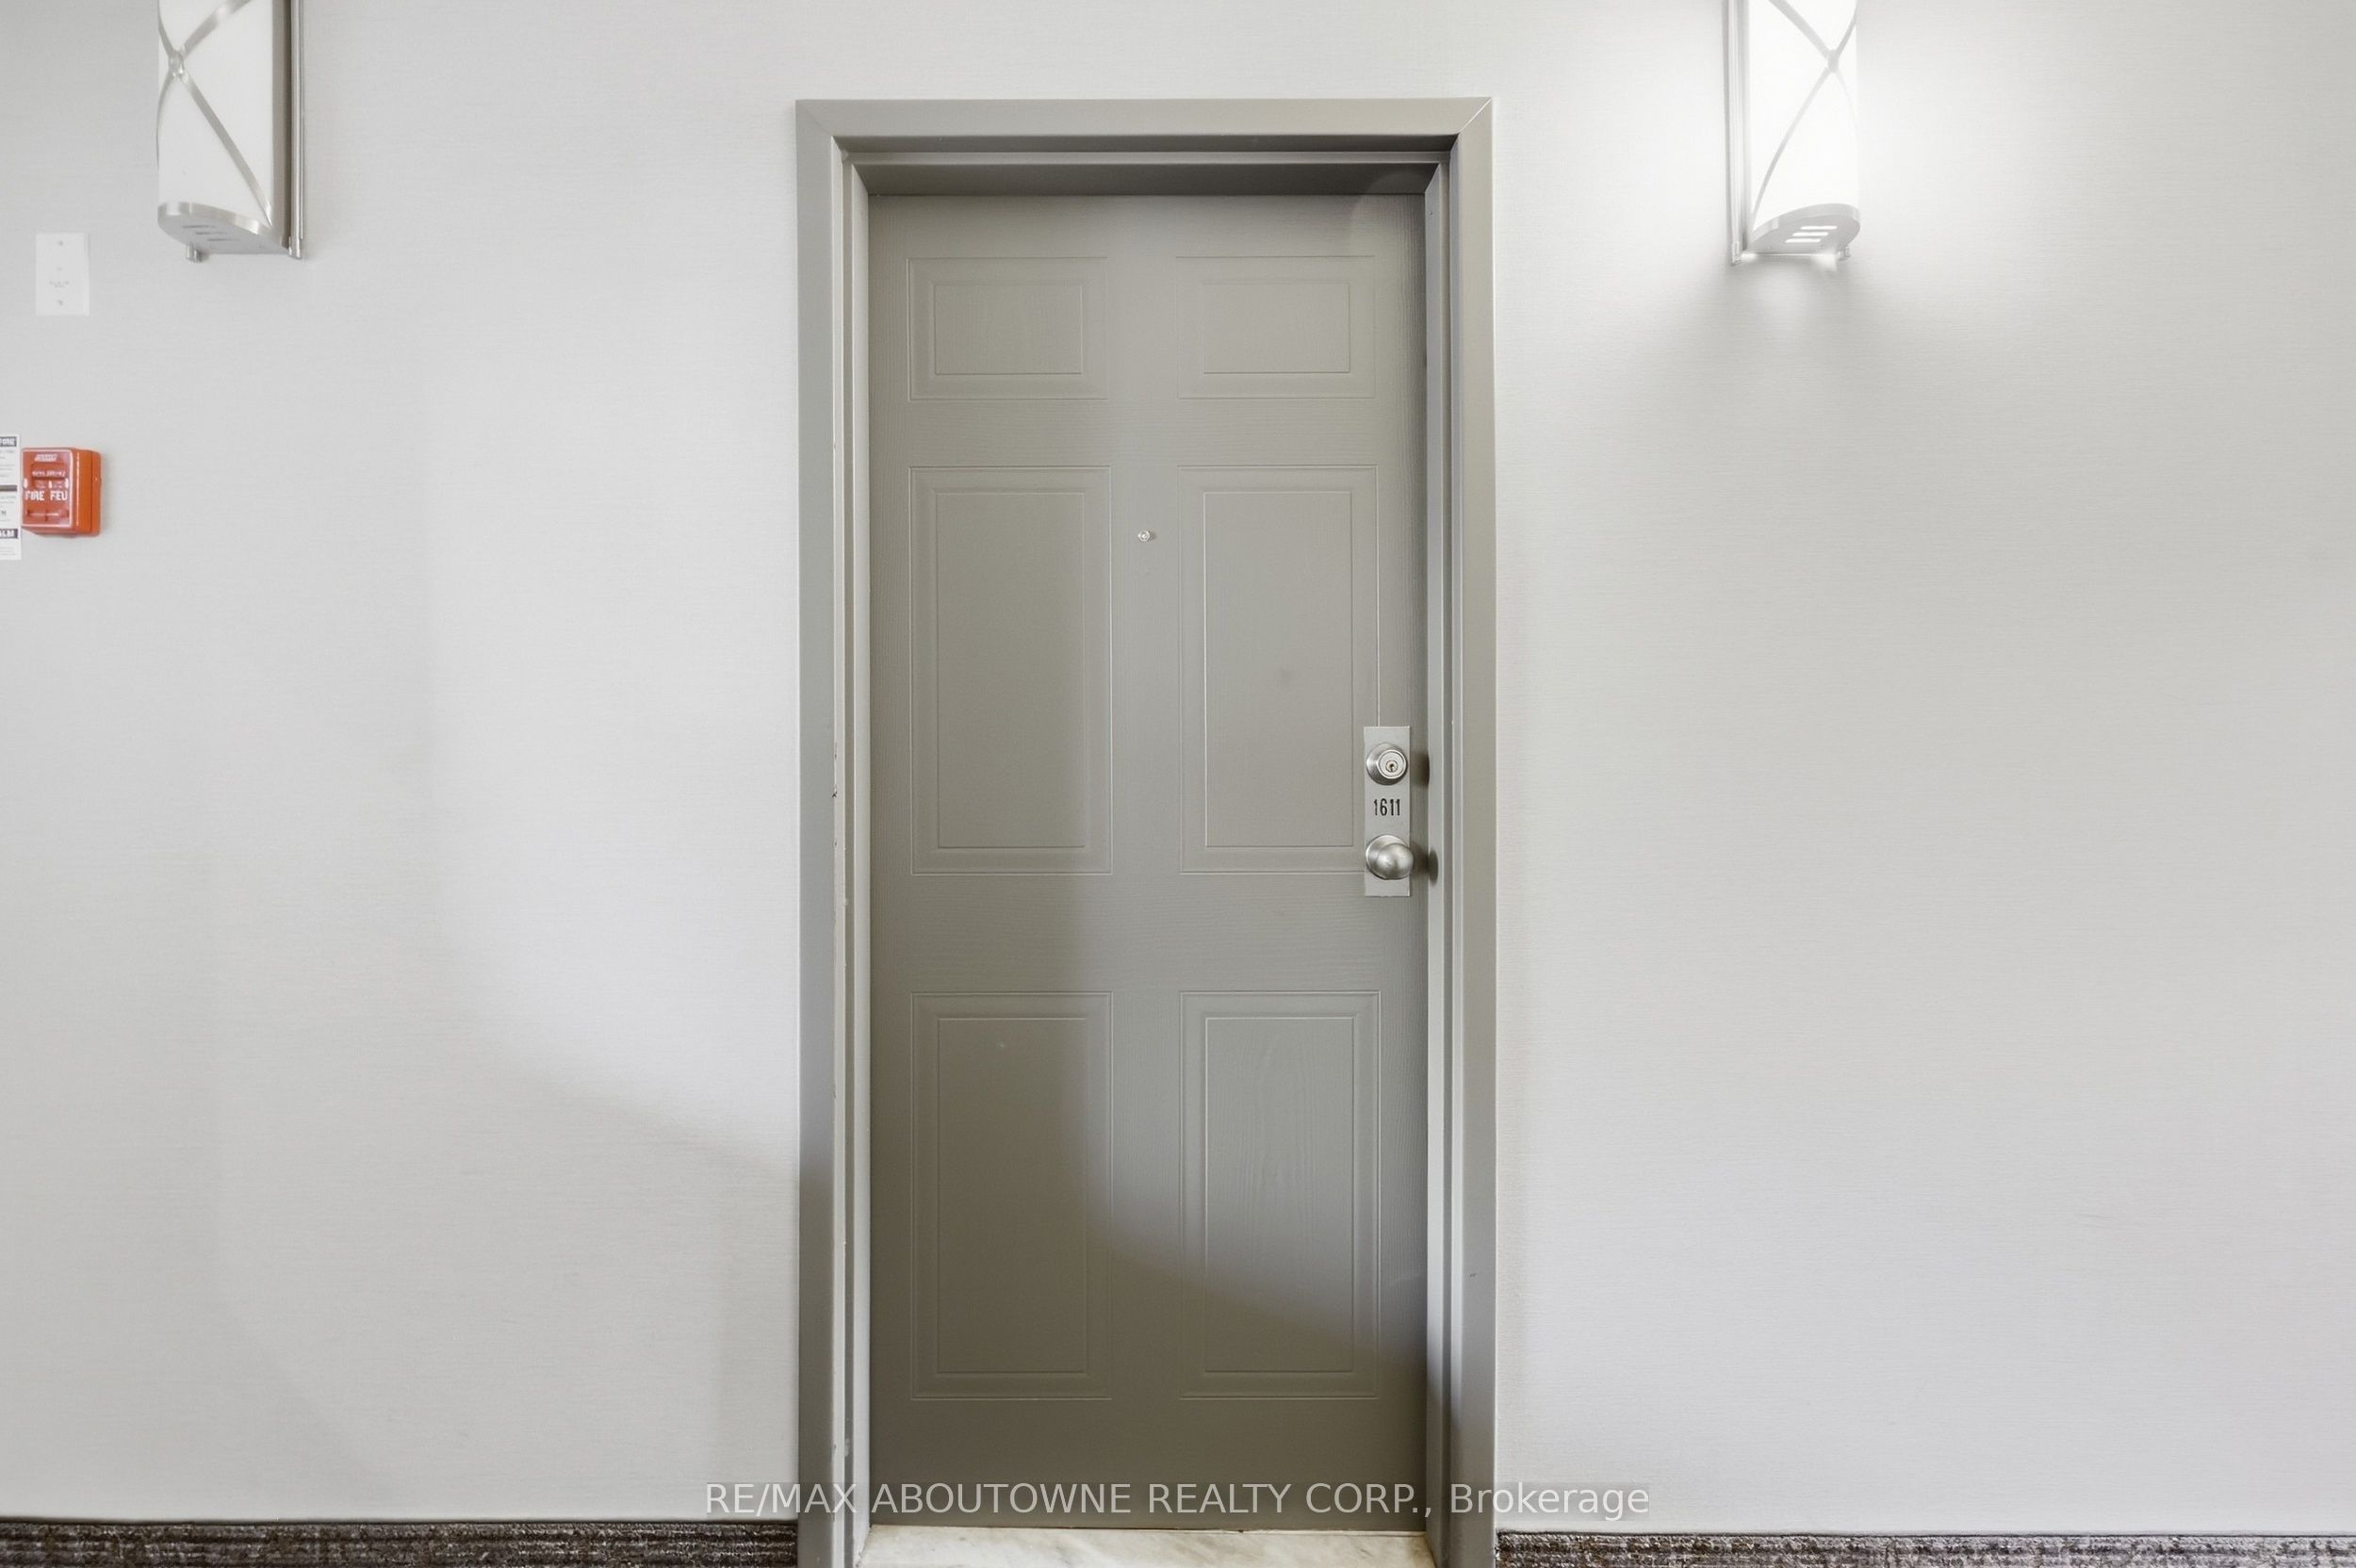
1480 Pilgrims Way 1611Oakville, ON L6M 3G7
For Sale|Condominium|Active
2
Beds
1
Total Bath
County:
Halton
Call Now: (905) 844.5000
Is this the listing for you? We can help make it yours.
(905) 844.5000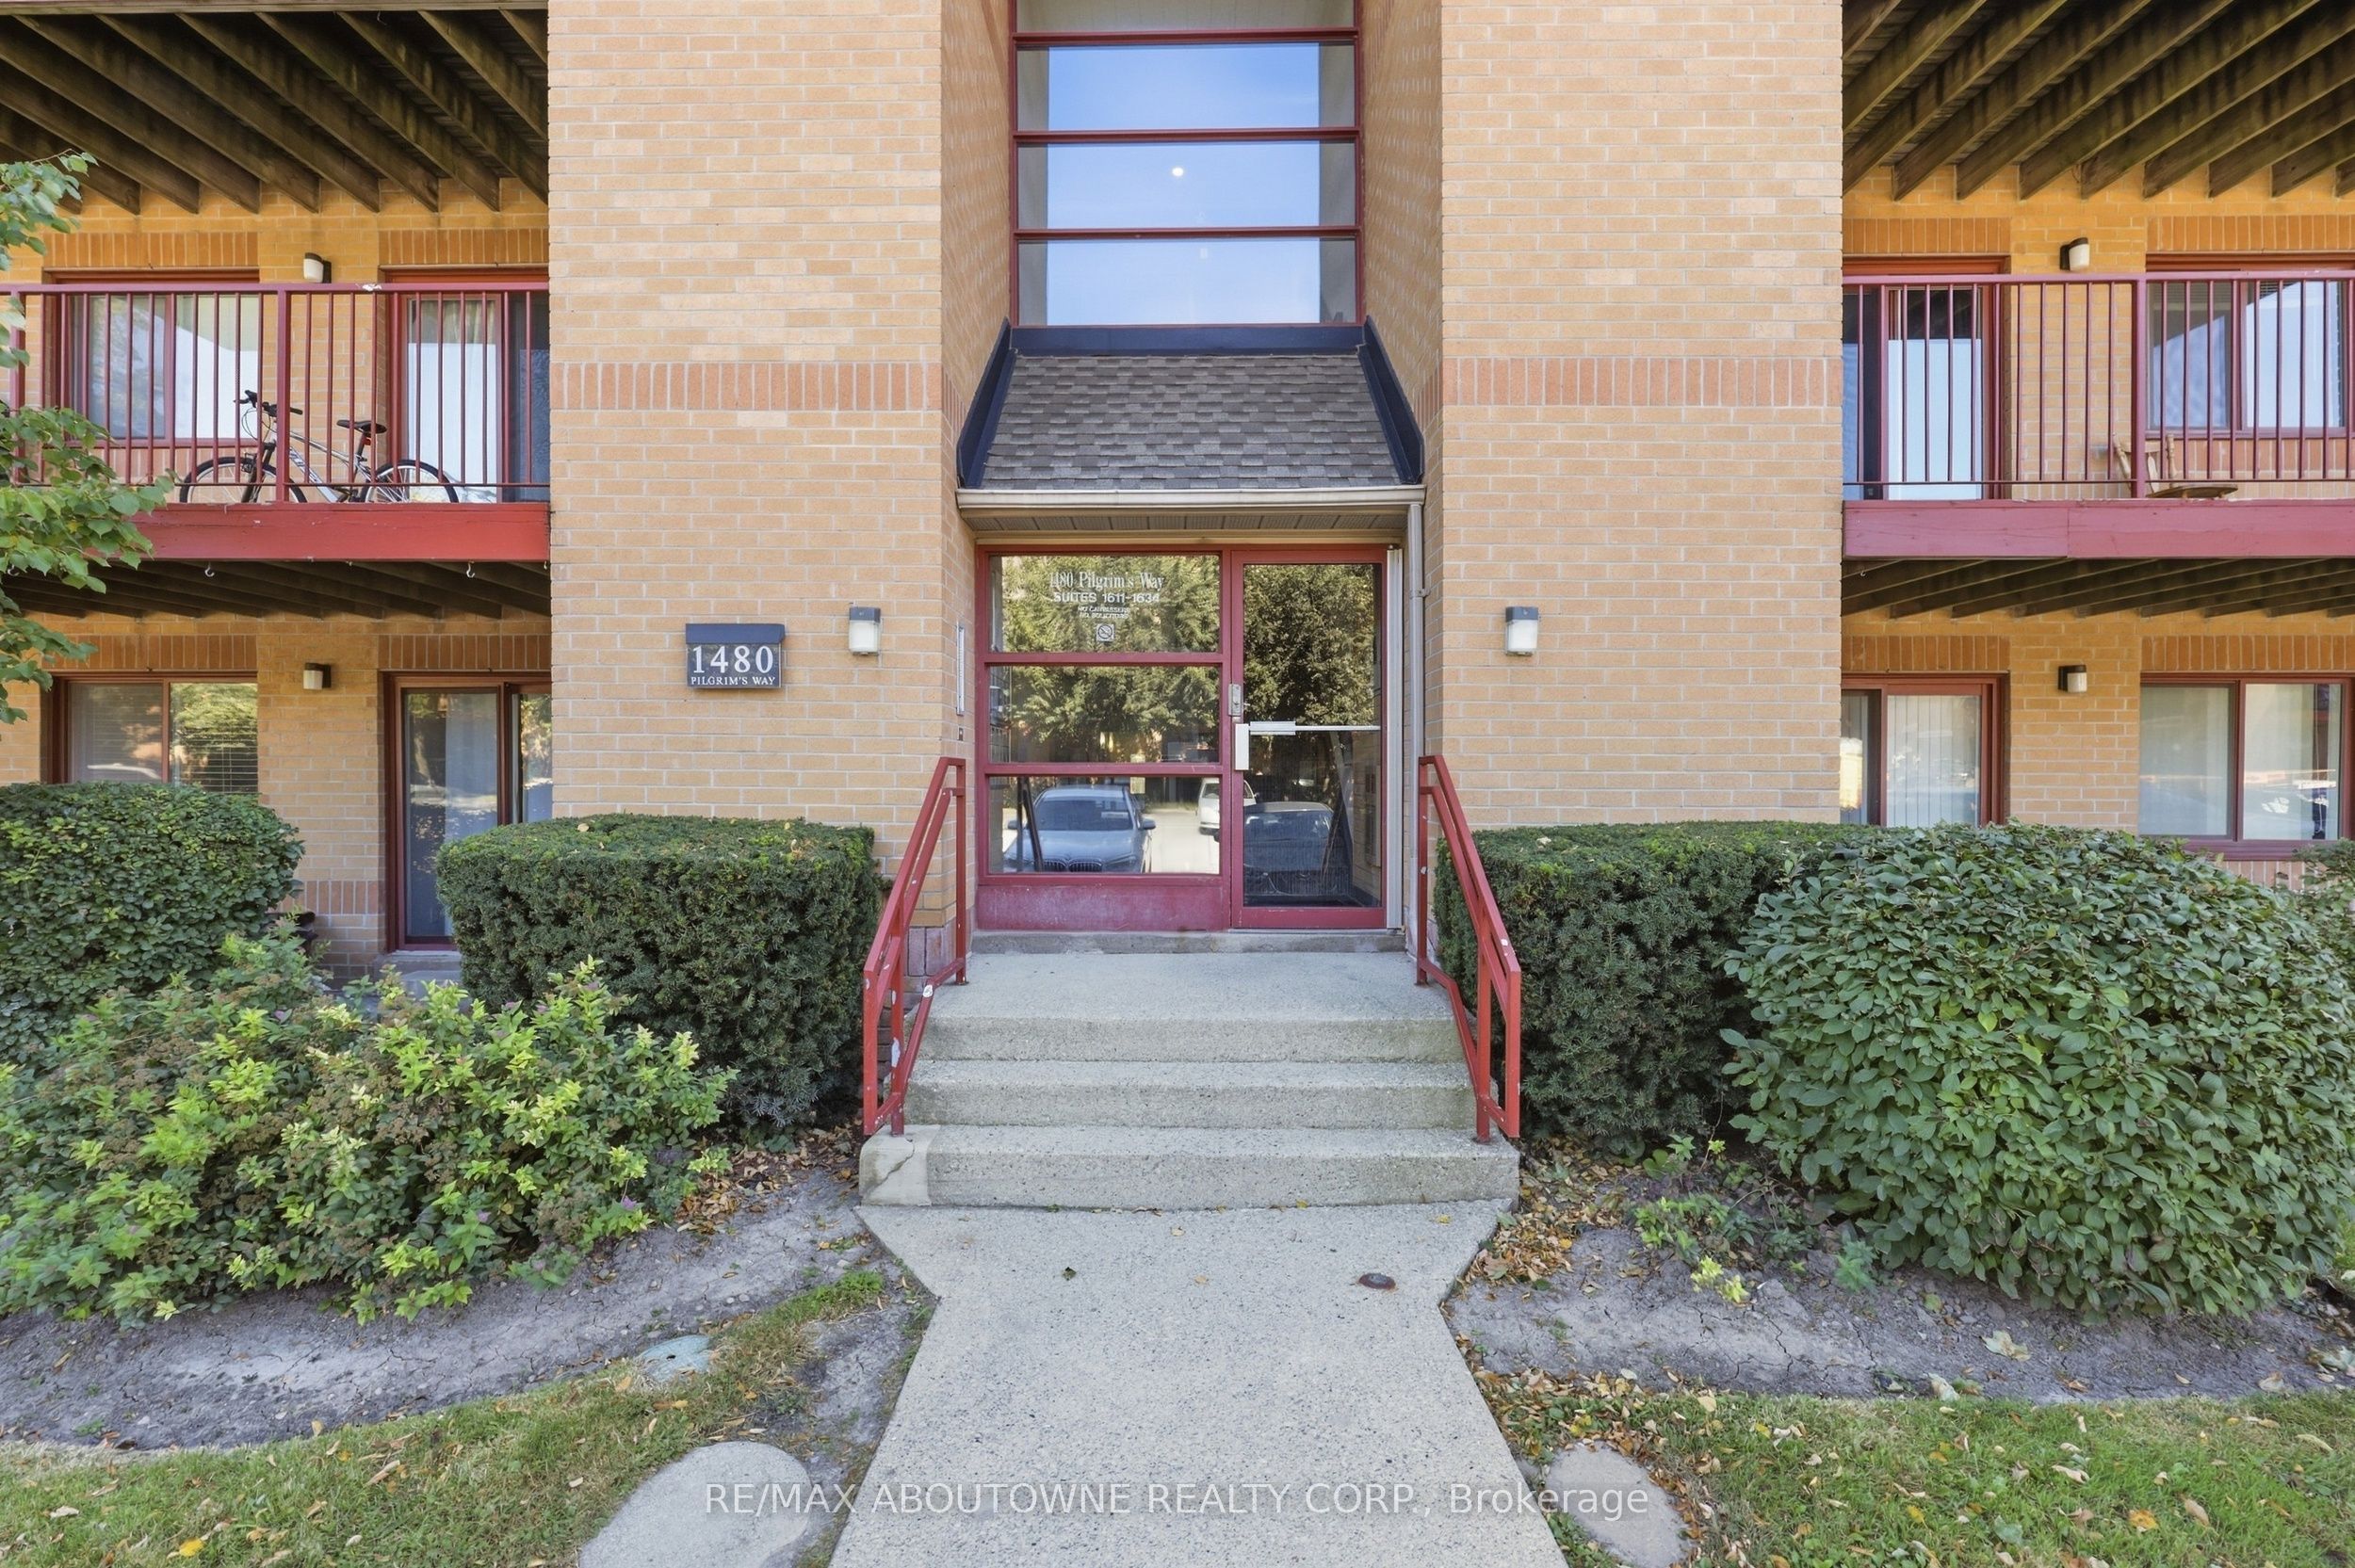
Save
Ask
Tour
Hide
Mortgage Calculator
Monthly Payment (Est.)
Enter an interest rate to see your estimated monthly payment.Calculator powered by Showcase IDX, a Constellation1 Company. Copyright ©2026 Information is deemed reliable but not guaranteed.
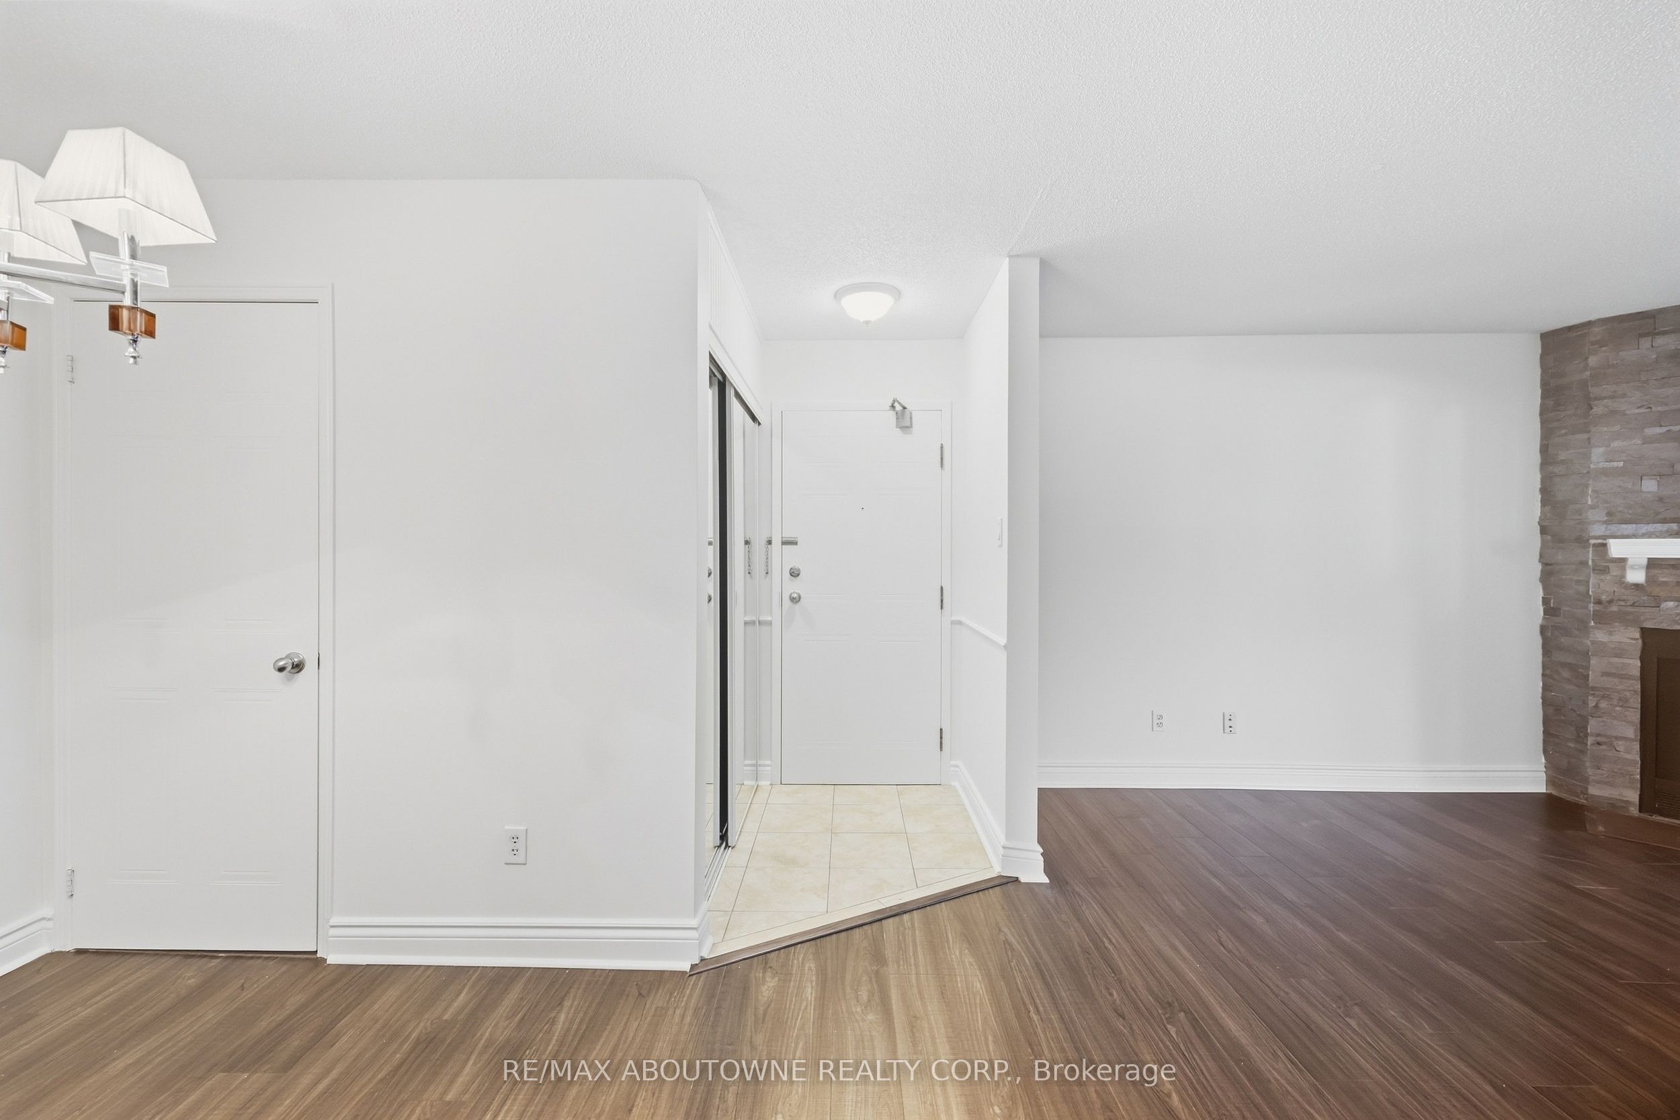
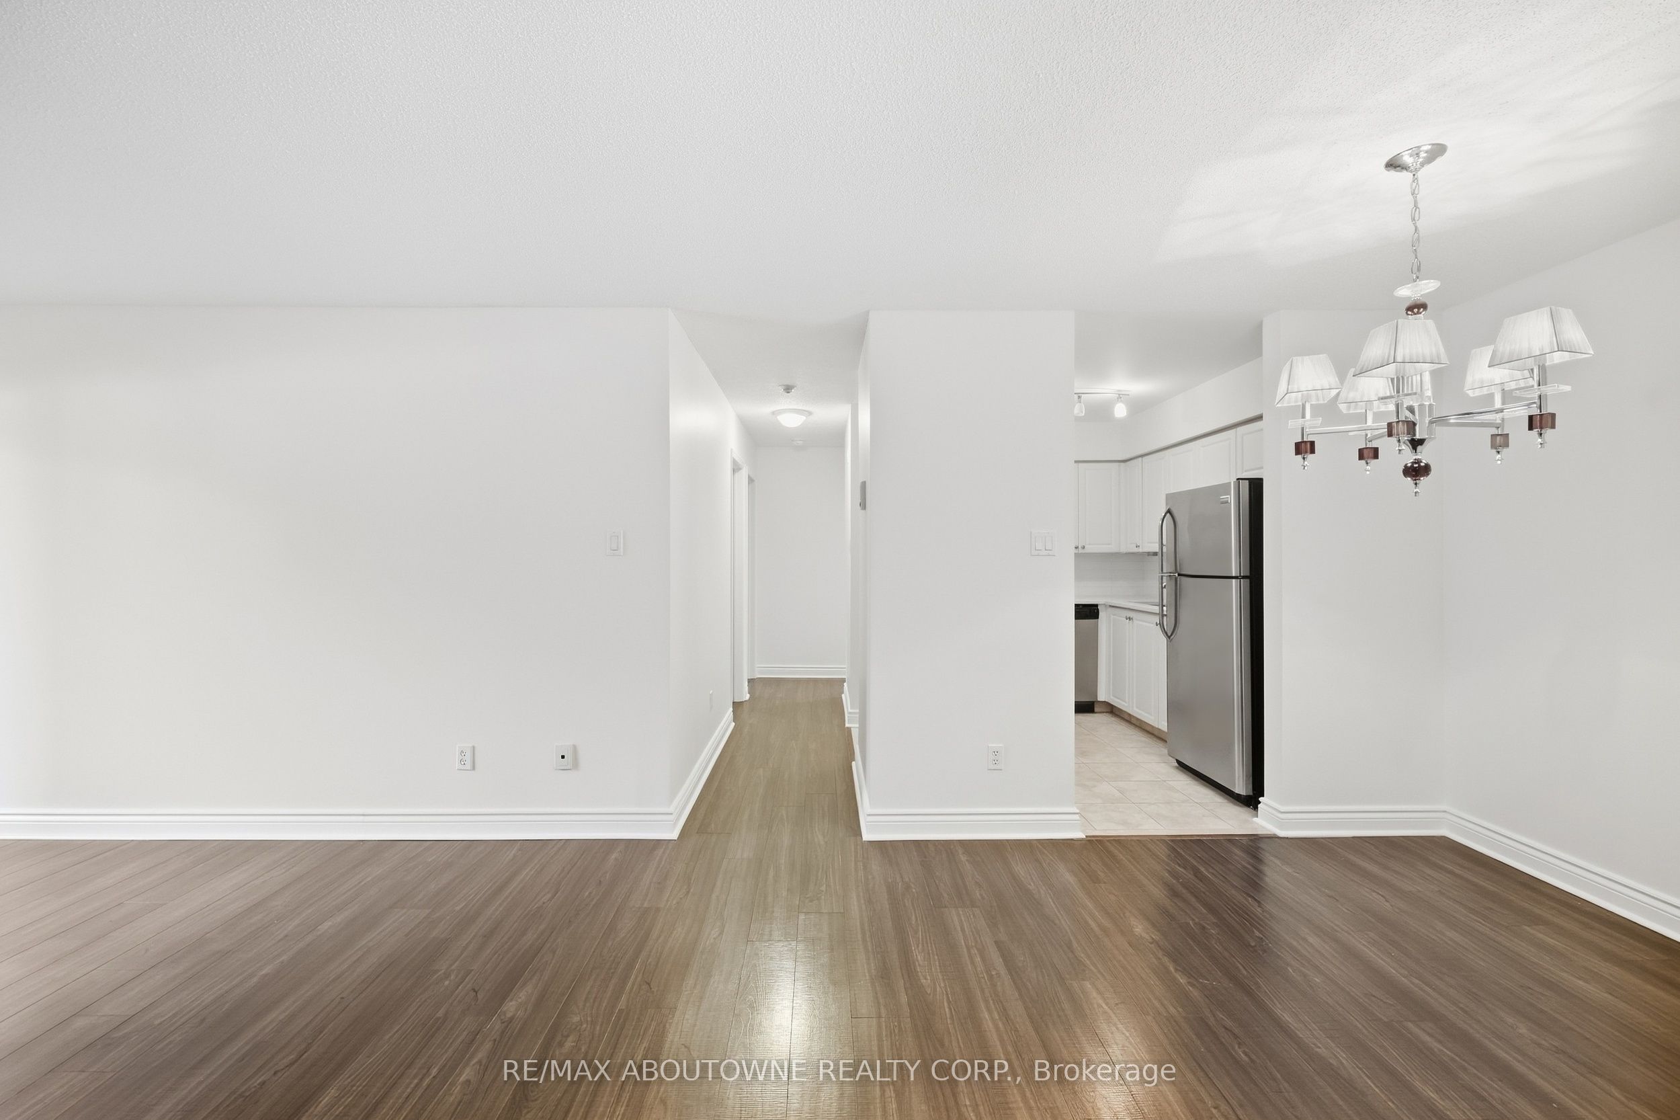
Located in the prestigious Glen Abbey community, this beautifully updated ground-floor suite offers effortless living with a walkout to a private, serene patio. The bright, spacious layout features two generous bedrooms, including a primary with a walk-in closet and semi-ensuite access to the renovated 4-piece bathroom. The kitchen shines with new countertops, modern cabinetry, ceramic tile flooring. Freshly painted top to bottom, the entire unit feels crisp, stylish, and move-in ready. Two convenient in-suite storage rooms, and a location that puts you minutes from all amenities, the QEW, 403, and GO Transit and award winning schools. A perfect blend of comfort, convenience, and Glen Abbey prestige - this home truly stands out.
Save
Ask
Tour
Hide
Listing Snapshot
Price
$459,000
Days On Site
0 Days
Bedrooms
2
Inside Area (SqFt)
N/A
Total Baths
1
Full Baths
N/A
Partial Baths
N/A
Lot Size
N/A
Year Built
N/A
MLS® Number
W13830064
Status
Active
Property Tax
$2,127.4
Maintenance Fees
$606
Sq Ft Source
N/A
Friends & Family
Recent Activity
| 3 hours ago | Listing first seen on site | |
| 3 hours ago | Listing updated with changes from the MLS® |
General Features
Cross Street
Third Line/Abbeywood/PilgrimsWay
Direction Faces
Northwest
Number Of Stories
1
Parking
Other
Parking Spaces
1
Pets
Yes
Property Sub Type
Condominium
Style
Other
Zoning
R8
Interior Features
Basement
None
Cooling
Wall Unit(s)
Fireplace
Yes
Fireplaces
1
Heating
ElectricBaseboard
Save
Ask
Tour
Hide
Exterior Features
Construction Details
Brick
Lot Features
On Golf CourseLevel
Patio And Porch
Patio
View
Garden
Waterview
Garden
Community Features
Maintenance Fee
$606.0
Listing courtesy of RE/MAX ABOUTOWNE REALTY CORP.

Listing information is provided by Participants of the Toronto Real Estate Board. VOW information is provided exclusively for personal, non-commercial use, and may not be used for any purpose other than to identify prospective properties consumers may be interested in purchasing. Information is deemed reliable but not guaranteed. Copyright 2026, Toronto Real Estate Board
Last checked 2026-09-25 09:23 PM UTC
Listing information is provided by Participants of the Toronto Real Estate Board. VOW information is provided exclusively for personal, non-commercial use, and may not be used for any purpose other than to identify prospective properties consumers may be interested in purchasing. Information is deemed reliable but not guaranteed. Copyright 2026, Toronto Real Estate Board
Last checked 2026-09-25 09:23 PM UTC
Neighborhood & Commute
Source: Walkscore
Save
Ask
Tour
Hide