


468 Lynd AvenueMississauga, ON L5G 2L6
Mortgage Calculator
Monthly Payment (Est.)
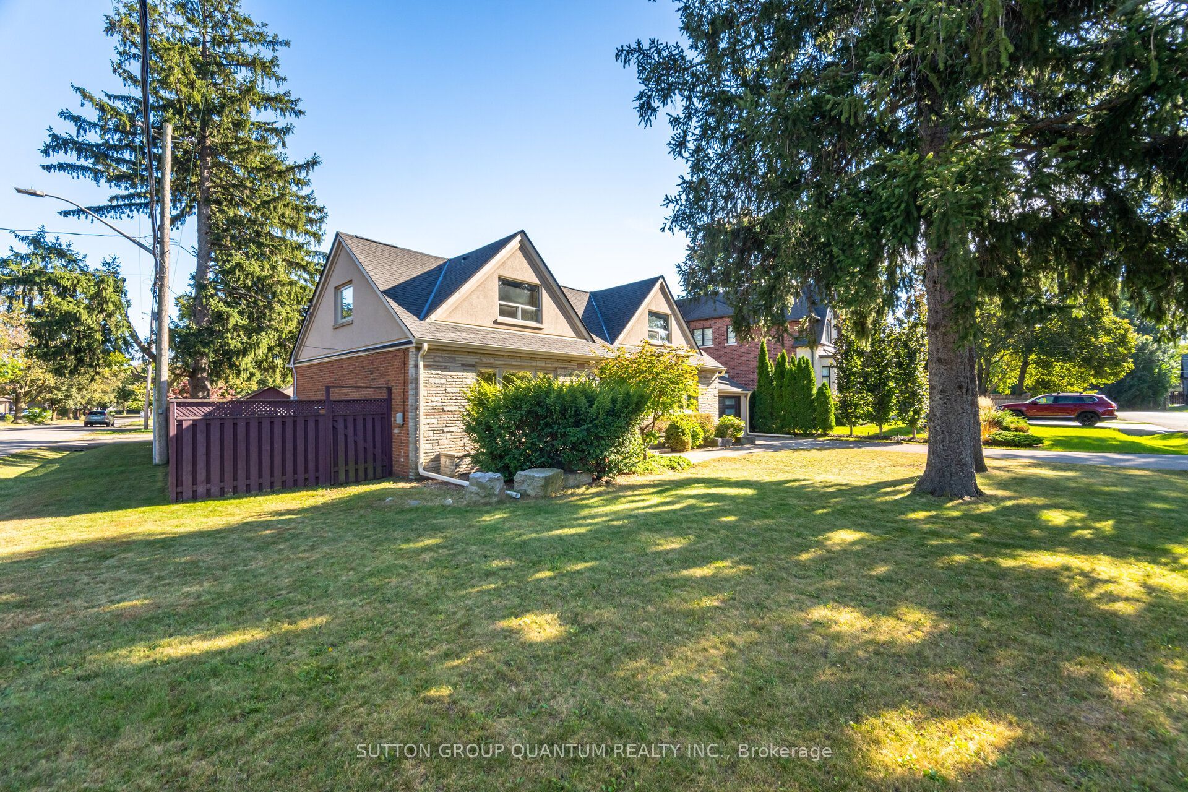
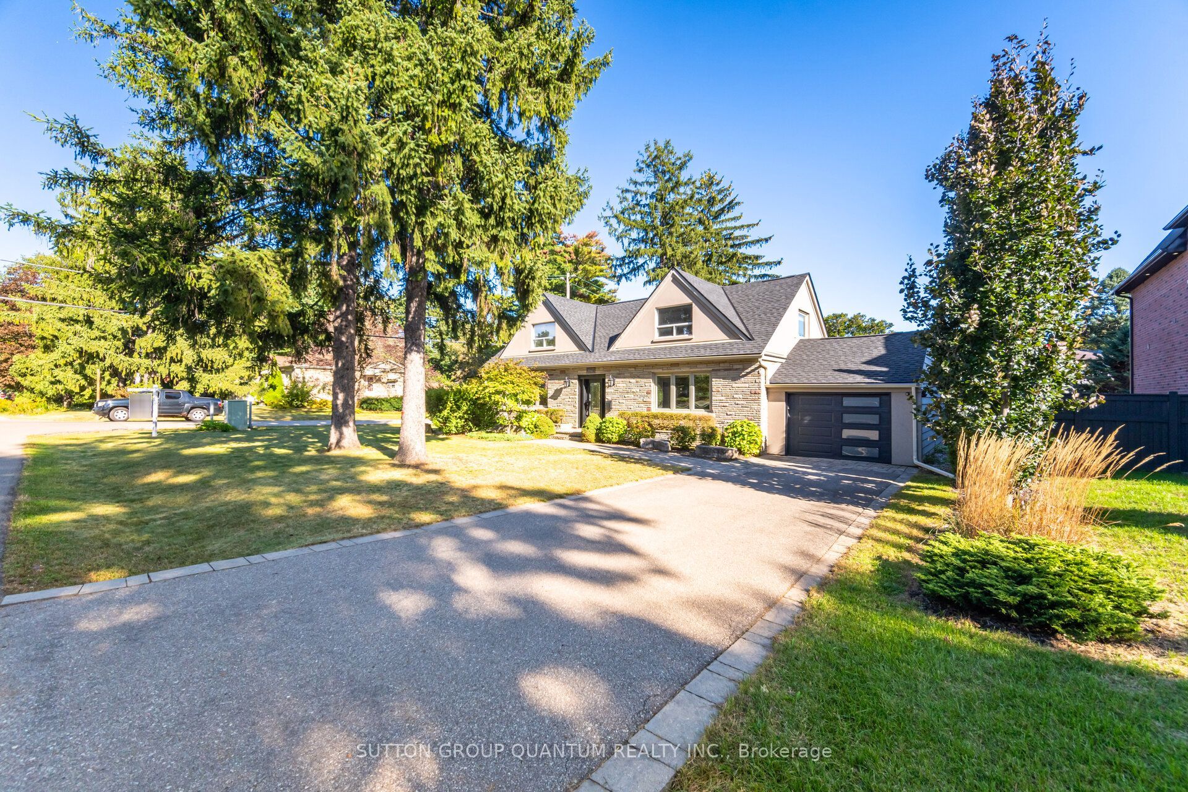
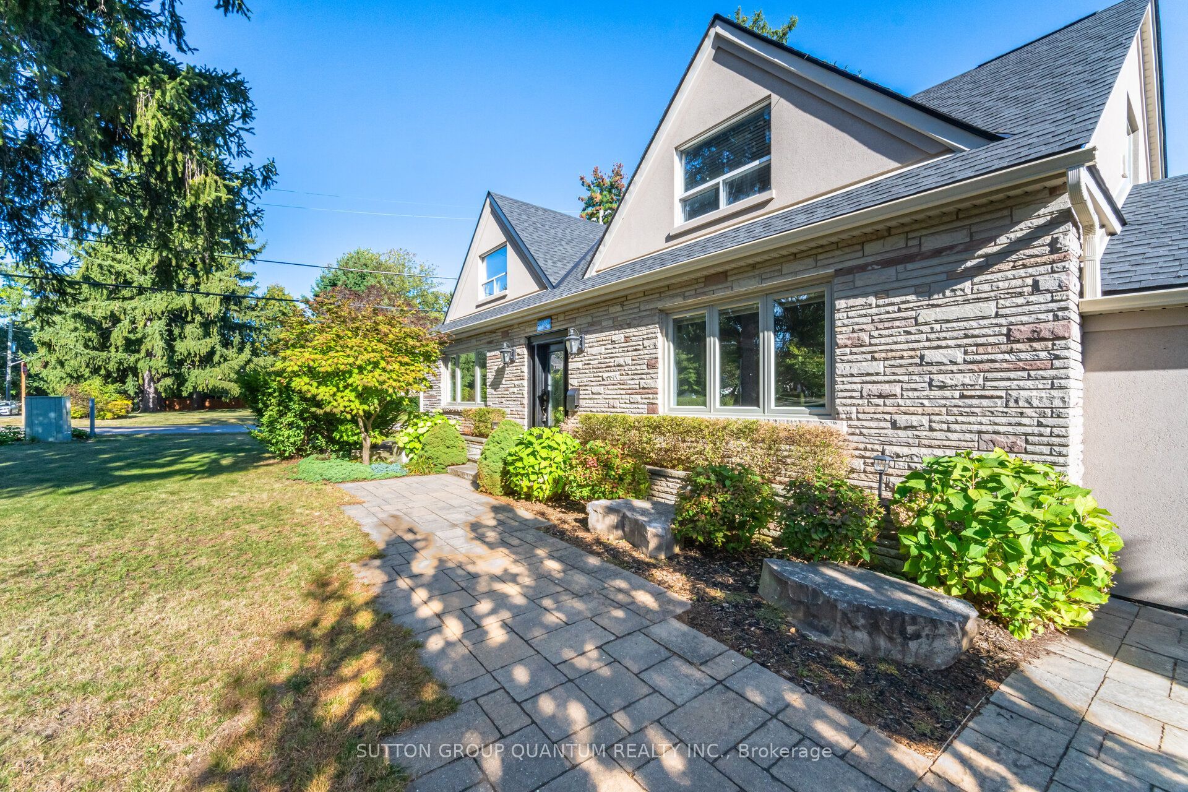
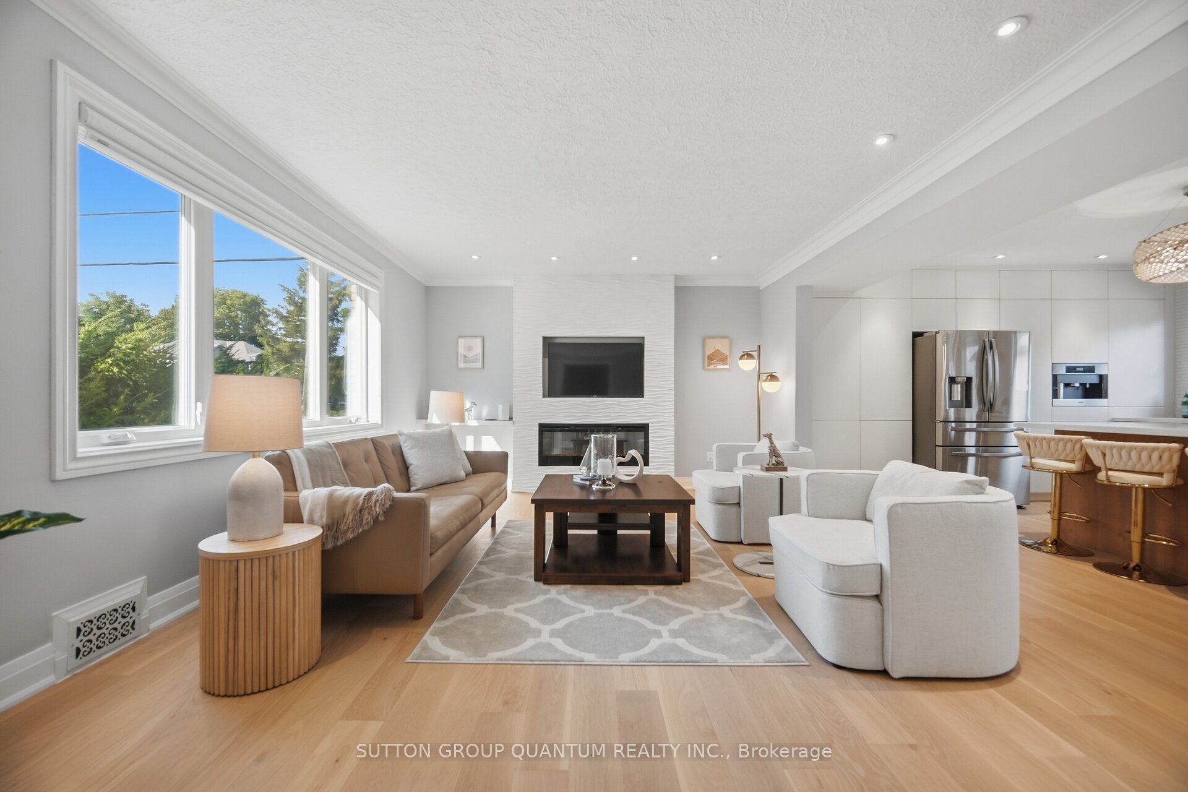
Enter an interest rate to see your estimated monthly payment.Welcome to this beautifully appointed 2-storey stone, brick and stucco home on a generous 70'x132' lot with mature trees, approximately 2,168 sq. ft. above grade and a private, fully fenced backyard. Offering 4 bedrooms plus a versatile upper-level family room/den, 3 bathrooms and an impressive 3-car garage. The professionally renovated 2024 kitchen is the heart of the home, featuring custom cabinetry, quartz countertops, a contrasting centre island, stylish backsplash and premium appliances including a 6-burner Wolf gas range, Miele coffee maker, wine fridge and a newer Samsung fridge and LG dishwasher. The open-concept living/dining area features new engineered white oak flooring, pot lights, crown moulding and electric fireplace. The main level offers two bedrooms, including a spacious primary, while the upper level features two additional bedrooms plus a flexible family room and two 3-piece bathrooms. Convenient second-level laundry with storage and laundry sink. Enjoy exceptional outdoor living with a heated inground pool and waterfall, interlock patio, cabana, gas BBQ line and lush greenery. Direct access from the kitchen makes entertaining effortless. Extensive recent updates include new roof, plywood, R60 insulation and eavestroughs with gutter protection (2026), new kitchen and flooring (2024), and pool liner (2023). A wonderful combination of stylish updates, generous living space and an incredible backyard retreat. Great location close to lots of amenities parks, trails , schools, tennis, fitness clubs, hospital, transit, highways, restaurants, highways, Lake Ontario, Port Credit Go Station, and Cawthra Park/Community Centre.. A wonderful home offering comfort, style and exceptional outdoor living.
| 7 hours ago | Listing first seen on site | |
| 7 hours ago | Listing updated with changes from the MLS® |

Listing information is provided by Participants of the Toronto Real Estate Board. VOW information is provided exclusively for personal, non-commercial use, and may not be used for any purpose other than to identify prospective properties consumers may be interested in purchasing. Information is deemed reliable but not guaranteed. Copyright 2026, Toronto Real Estate Board
Last checked 2026-09-27 10:17 PM UTC