Save
Ask
Tour
Hide
Share
$1,469,000
1 Day On Site

5343 Russell View Road
Mississauga, ON L5M 5V8

For Sale|Single Family Residence|Active
5
Beds
4
Total Baths
County:
Peel
Call Now: (905) 844.5000
Is this the listing for you? We can help make it yours.
(905) 844.5000
5343 Russell View Road5343 Russell View Road5343 Russell View Road5343 Russell View Road
Save
Ask
Tour
Hide
Share

Mortgage Calculator

Monthly Payment (Est.)

Enter an interest rate to see your estimated monthly payment.
Calculator powered by Showcase IDX, a Constellation1 Company. Copyright ©2026 Information is deemed reliable but not guaranteed.

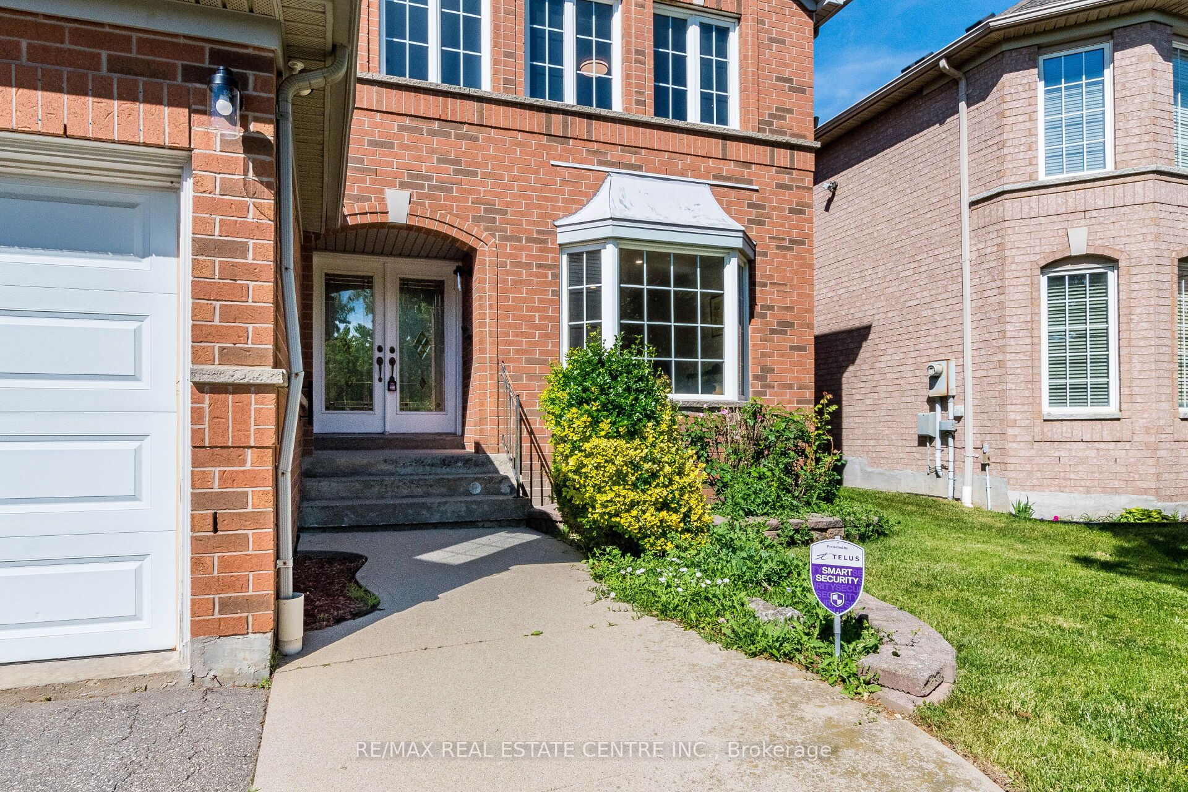
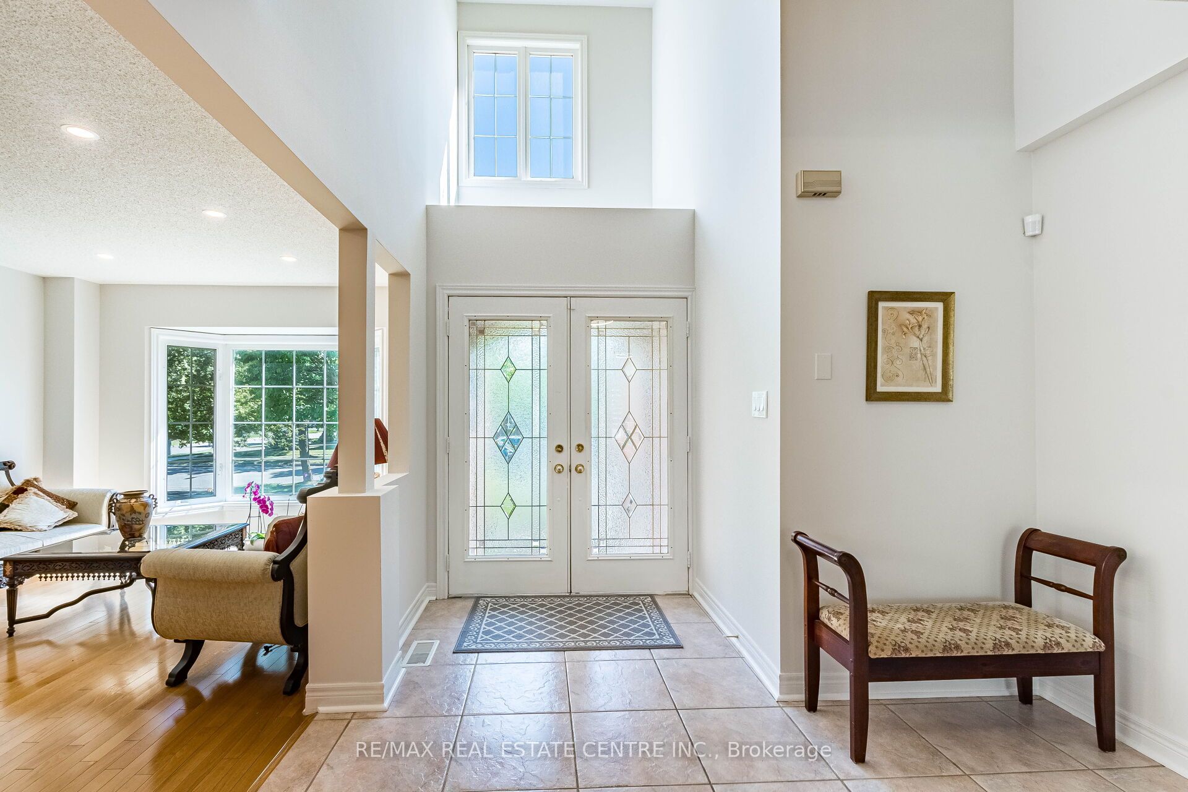
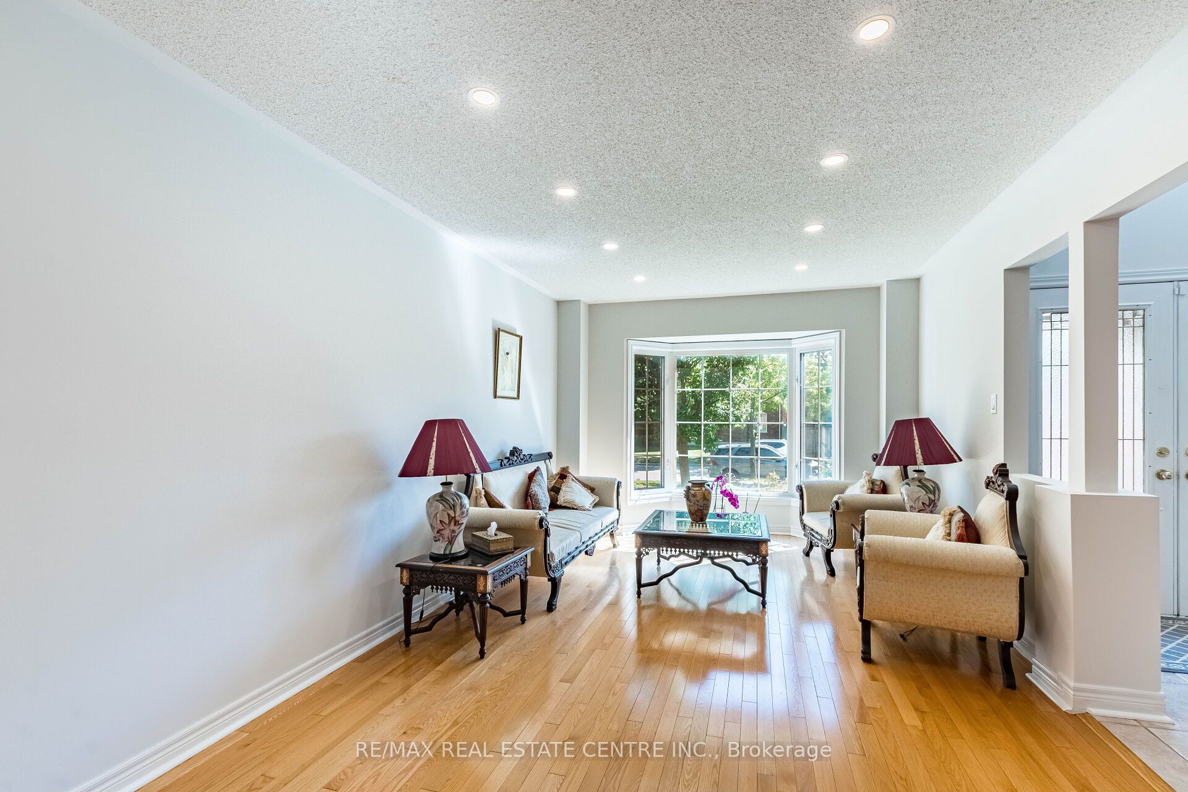
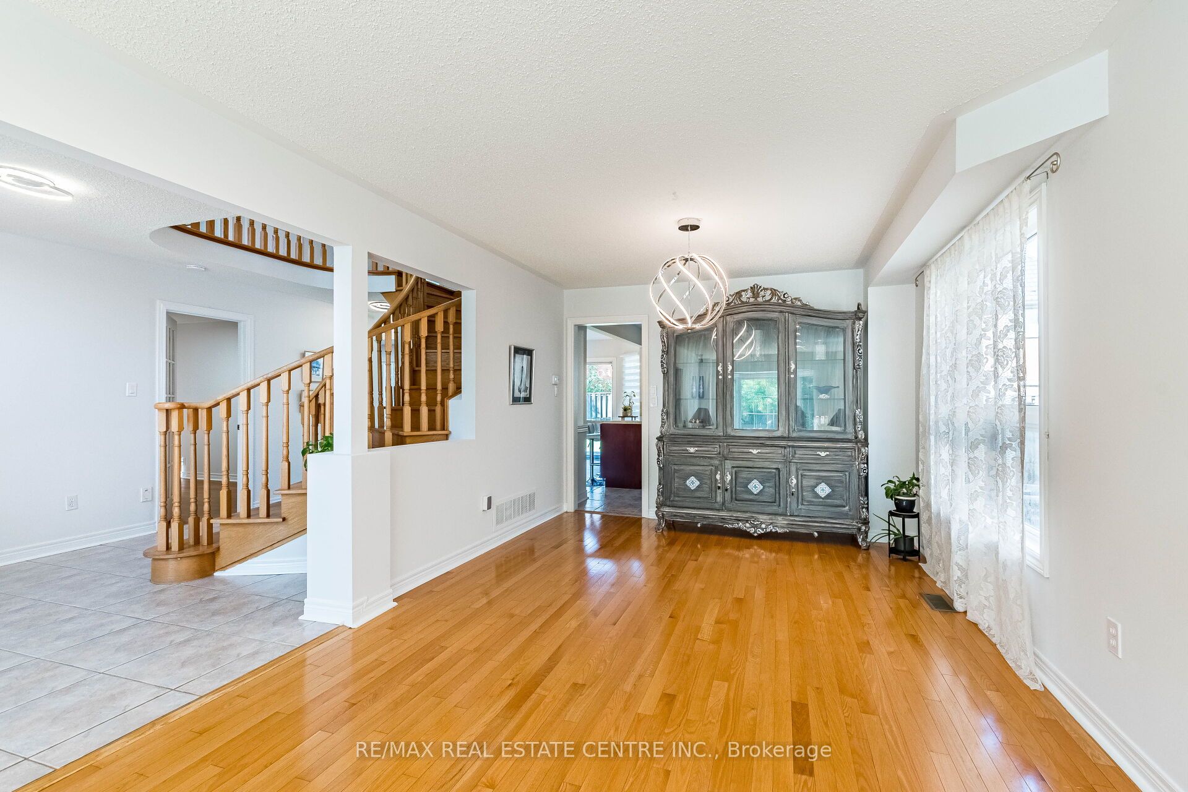
<<< Prime Location! Gorgeous Home in High Demand Neighborhood, Central Erin Mills, ***Property located within the Renowned John Fraser & Gonzaga School Boundry>>), Luxurious Home with Evenly Modern Layout Plan Plan & Good Size Lot. >>> Double Door Entry, Very Welcoming Curb Appeal, This Beautiful Home Freshly Painted in Neutral Color <<< Large Foyer with High Ceiling at Main Entry. Unique Designed Spacious Living Room Over-Look Front Garden. Lots of Natural Light <<< Renovated Large Gourmet Kitchen features Ample cabinetry, Centre Island & Breakfast area O/L Family room. Step Out to Large Deck for Relaxation & Enjoyment <<< Primary Bedroom features 5 Pc Ensuite Bath, W/I Closet & Large Sitting Area. <<< 2nd, 3rd, 4th bedrooms All features Large Closet & Large Windows <<< Main Floor, Laundry, Inside Access from Garage <<< Professionally Finished Basement with New Wood Flooring, Separate Entrance, Large Recreation Room to Entertain Guest & Friends, One Guest Room & 3 Pc Bath << Cold Room for Convenient Storage <<< Great Neighborhood, Close To All Amenities, Steps To Park, Schools, Groceries, Public Transport ** Beautiful Home in High Demand Family Neighborhood. Don't Miss Out! Must See!

Save
Ask
Tour
Hide
Share
Listing Snapshot
Price 
$1,469,000
Days On Site 
1 Day
Bedrooms 
5
Inside Area (SqFt) 
N/A
Total Baths 
4
Full Baths 
N/A
Partial Baths 
N/A
Lot Size 
N/A
Year Built 
N/A
MLS® Number 
W13838818
Status 
Active
Property Tax 
$9,222.07
Maintenance Fees 
N/A
Sq Ft Source 
N/A
Friends & Family
Recent Activity
yesterdayListing first seen on site
yesterdayListing updated with changes from the MLS®
General Features
Attached Garage 
Yes
Cross Street 
Erin Centre Rd/Russell View
Direction Faces 
East
Garage 
Yes
Number Of Stories 
2
Parking 
Attached
Parking Spaces 
4
Property Sub Type 
Single Family Residence
Style 
2-Storey
Water Source 
Public
Interior Features
Basement 
Finished
Cooling 
Central Air
Fireplace 
Yes
Heating 
Natural GasForced Air
Bedroom 2 
Dimensions - 3.29 x 3.42Level - Second
Bedroom 3 
Dimensions - 3.29 x 3.6Level - Second
Bedroom 4 
Dimensions - 3.59 x 3.5Level - Second
Bedroom 5 
Dimensions - 3.59 x 3.5Level - Lower
Breakfast 
Dimensions - 3.05 x 3.05Level - Main
Den 
Dimensions - 6.3 x 3.29Level - Main
Dining Room 
Dimensions - 3.29 x 7.95Level - Main
Family Room 
Dimensions - 6.3 x 3.29Level - MainFeatures - Open Floorplan
Kitchen 
Dimensions - 3.29 x 3.9Level - MainFeatures - Kitchen Island
Living Room 
Dimensions - 3.29 x 7.95Level - Main
Master Bedroom 
Dimensions - 5.73 x 3.9Level - SecondFeatures - Walk-In Closet(s)
Recreation 
Dimensions - 6.97 x 5.82Level - Lower
Save
Ask
Tour
Hide
Share
Exterior Features
Construction Details 
StuccoBrick
Lot Features 
Irregular LotLandscaped
Patio And Porch 
Patio
Pool Features 
None
Roof 
Asphalt
Community Features
MLS Area 
Mississauga
Listing courtesy of RE/MAX REAL ESTATE CENTRE INC.

Listing information is provided by Participants of the Toronto Real Estate Board. VOW information is provided exclusively for personal, non-commercial use, and may not be used for any purpose other than to identify prospective properties consumers may be interested in purchasing. Information is deemed reliable but not guaranteed. Copyright 2026, Toronto Real Estate Board
Last checked 2026-09-30 10:22 PM UTC

Neighborhood & Commute
Source: Walkscore
Save
Ask
Tour
Hide
Share