Save
Ask
Tour
Hide
Share
$1,399,900
New Listing

2276 Fairmount Drive
Oakville, ON L6M 5J6

For Sale|Single Family Residence|Active
5
Beds
4
Total Baths
County:
Halton
Call Now: (905) 844.5000
Is this the listing for you? We can help make it yours.
(905) 844.5000
2276 Fairmount Drive2276 Fairmount Drive2276 Fairmount Drive2276 Fairmount Drive
Save
Ask
Tour
Hide
Share

Mortgage Calculator

Monthly Payment (Est.)

Enter an interest rate to see your estimated monthly payment.
Calculator powered by Showcase IDX, a Constellation1 Company. Copyright ©2026 Information is deemed reliable but not guaranteed.

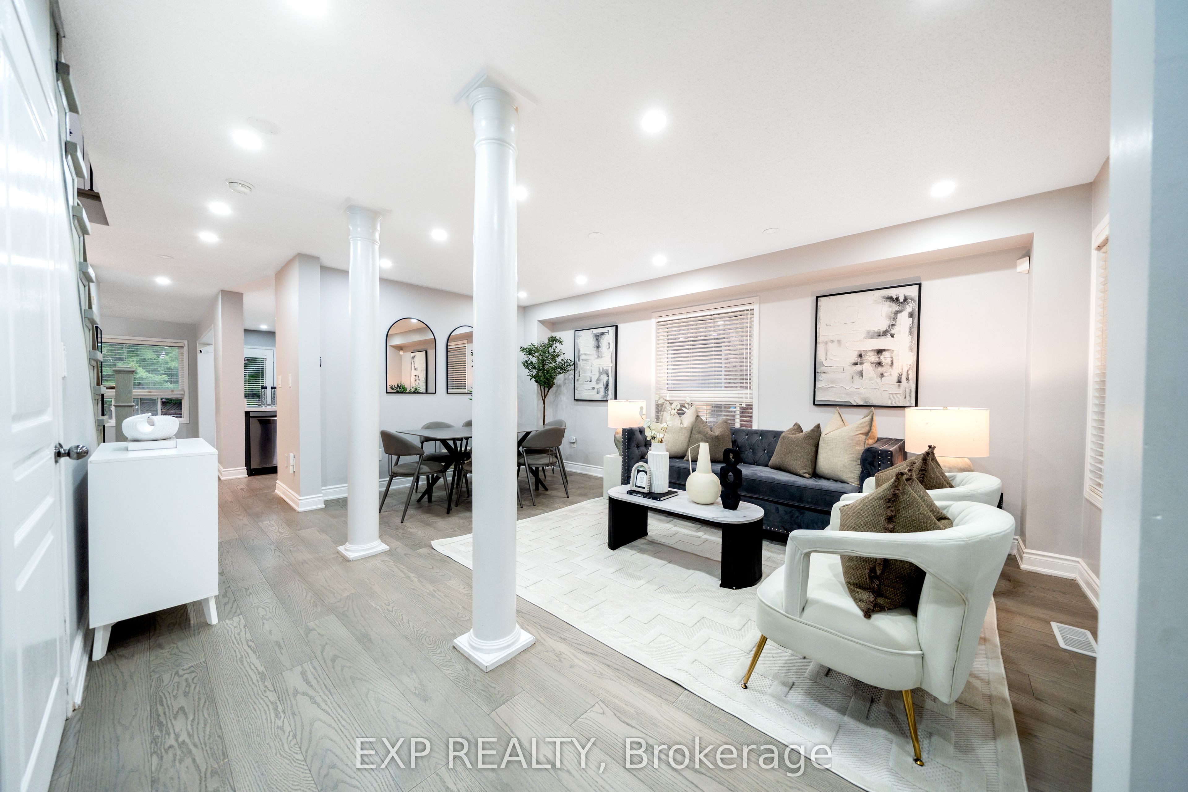
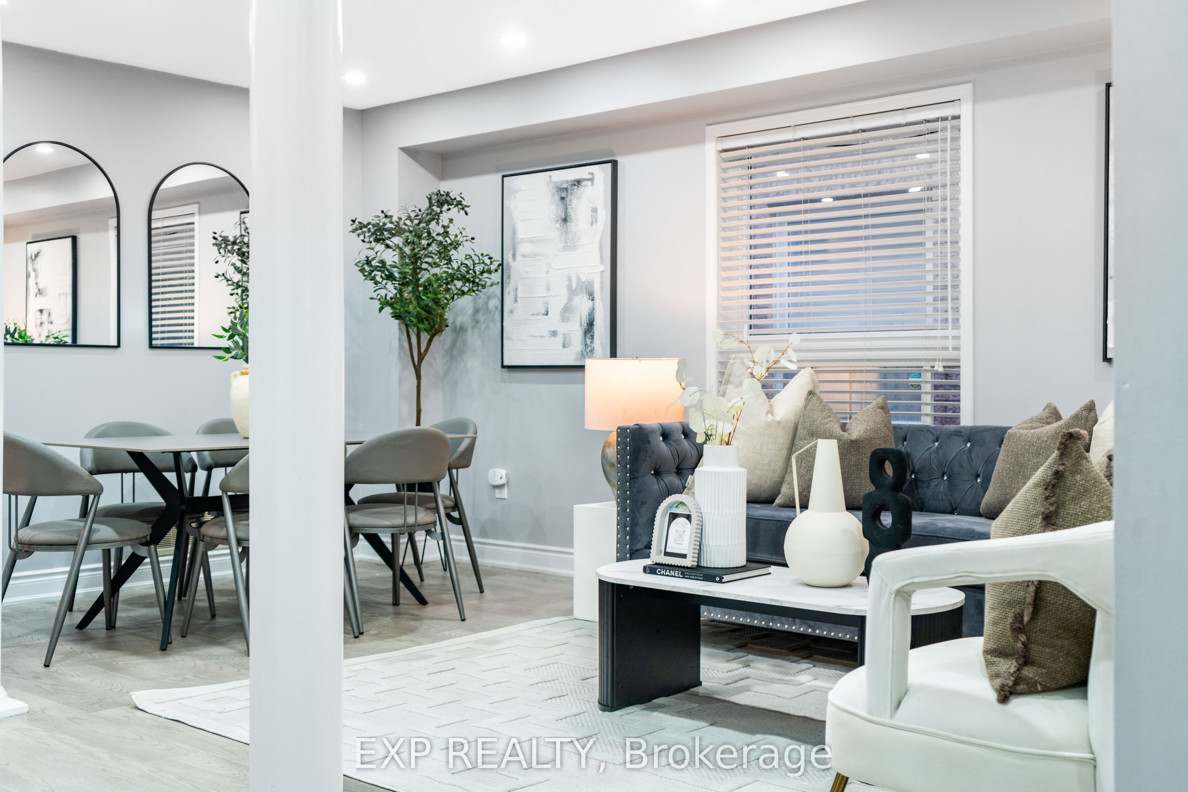
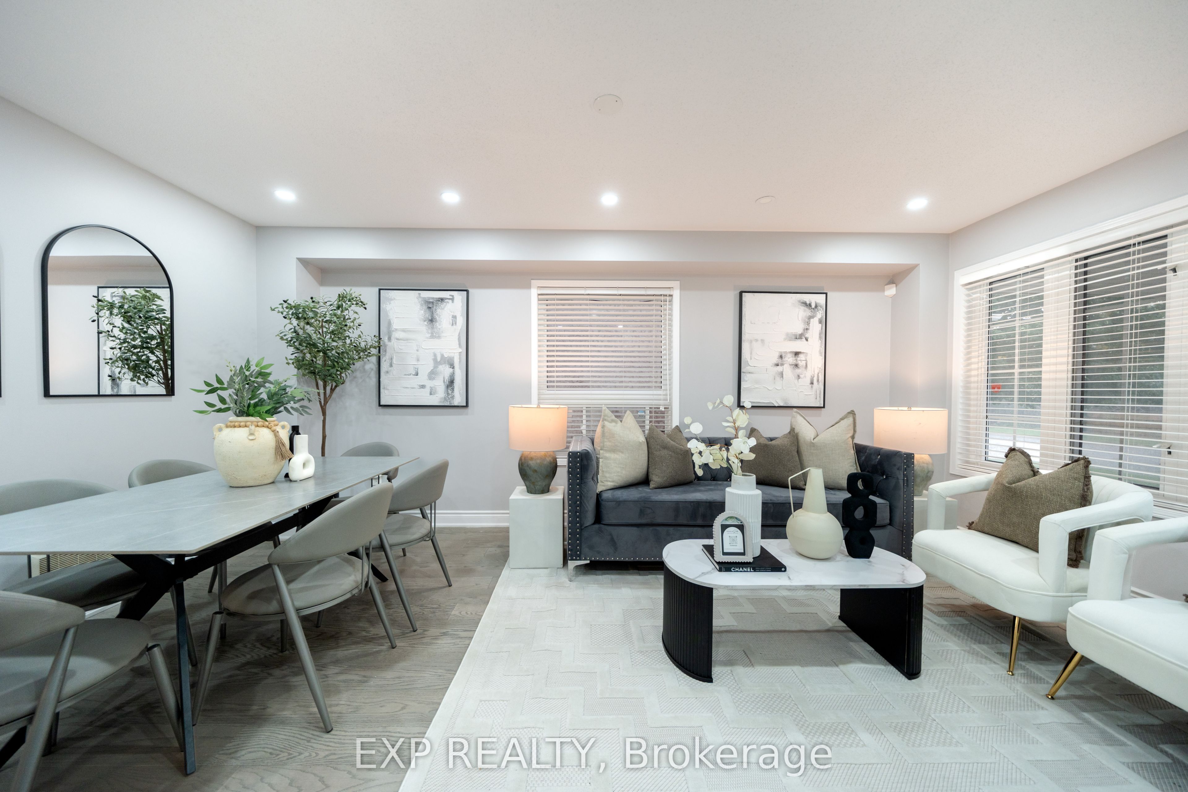
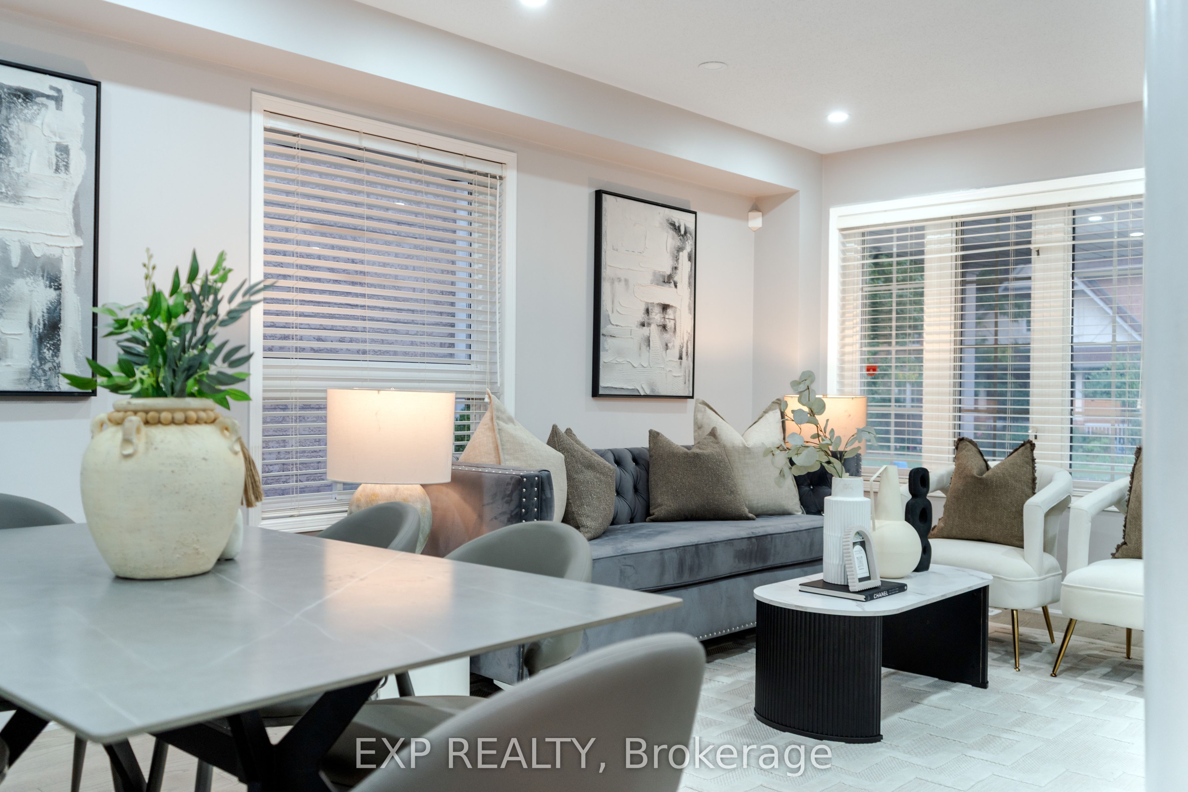
Live surrounded by some of Oakville's most reputed public schools, so you don't have to spend a fortune on private schools! Totally renovated 4+1 bed, 4 bath detached home with a single-car garage, sitting on a premium 36' wide lot. Boasting an all-brick exterior, 2,600 sq ft of living space and amazing curb appeal with eye-catching landscaping, a large driveway and a large front porch. The fully upgraded and extended kitchen features new cabinets, new countertops and new stainless steel appliances. The finished, renovated basement with its own gas fireplace is ready to be used as an in-law suite. No rental items in the house: the owned heat pump saves thousands in heating costs, and the owned hot water heater and humidifier save you monthly rental fees. Over $135K invested in renovations by the previous and current owners combined. Walking distance to Oakville Trafalgar Memorial Hospital, FreshCo & Shoppers Drug Mart. Family-oriented neighborhood on a quiet street with excellent schools & parks. Top-rated schools include Garth Webb SS, with one of Oakville's top robotics programs and AP preparation, and Forest Trail PS, known for its excellent French Immersion program. Close to Bronte Creek Provincial Park, the Sixteen Mile Creek trail system, Coronation Park and West Oak Trails Community Park. Quick access to Hwys 403, 407 & QEW.

Save
Ask
Tour
Hide
Share
Listing Snapshot
Price 
$1,399,900
Days On Site 
0 Days
Bedrooms 
5
Inside Area (SqFt) 
N/A
Total Baths 
4
Full Baths 
N/A
Partial Baths 
N/A
Lot Size 
N/A
Year Built 
N/A
MLS® Number 
W13839424
Status 
Active
Property Tax 
$6,867.6
Maintenance Fees 
N/A
Sq Ft Source 
N/A
Friends & Family
Recent Activity
6 hours agoListing first seen on site
6 hours agoListing updated with changes from the MLS®
General Features
Cross Street 
Dundas/Postmaster
Direction Faces 
North
Garage 
Yes
Number Of Stories 
2
Parking 
Private
Parking Spaces 
3
Property Sub Type 
Single Family Residence
Style 
2-Storey
Water Source 
Public
Zoning 
RL6
Interior Features
Appliances 
Range
Basement 
Finished
Cooling 
Central Air
Fireplace 
Yes
Fireplace Features 
Gas
Fireplaces 
1
Heating 
Natural GasForced Air
Bedroom 2 
Dimensions - 3.09 x 2.74Level - Second
Bedroom 3 
Dimensions - 3.04 x 3.55Level - Second
Bedroom 4 
Dimensions - 3.02 x 3.53Level - Second
Bedroom 5 
Dimensions - 3.4 x 6.04Level - Lower
Breakfast 
Dimensions - 3.3 x 2.38Level - MainFeatures - Eat-in Kitchen
Dining Room 
Dimensions - 3.12 x 1.75Level - Main
Family Room 
Dimensions - 5.08 x 3.32Level - Main
Foyer 
Dimensions - 2.23 x 2.26Level - Main
Kitchen 
Dimensions - 3.27 x 3.42Level - MainFeatures - Granite Counters
Laundry 
Dimensions - 2.18 x 1.8Level - Main
Living Room 
Dimensions - 3.12 x 3.7Level - Main
Master Bedroom 
Dimensions - 3.68 x 4.87Level - SecondFeatures - Walk-In Closet(s)
Other 
Dimensions - 3.12 x 3.6Level - Second
Recreation 
Dimensions - 4.87 x 3.27Level - Lower
Utility Room 
Dimensions - 3.2 x 4.21Level - Lower
Save
Ask
Tour
Hide
Share
Exterior Features
Construction Details 
Brick
Fencing 
Fenced
Lot Features 
Landscaped
Pool Features 
None
Roof 
Asphalt
Listing courtesy of EXP REALTY

Listing information is provided by Participants of the Toronto Real Estate Board. VOW information is provided exclusively for personal, non-commercial use, and may not be used for any purpose other than to identify prospective properties consumers may be interested in purchasing. Information is deemed reliable but not guaranteed. Copyright 2026, Toronto Real Estate Board
Last checked 2026-09-29 09:28 PM UTC

Neighborhood & Commute
Source: Walkscore
Save
Ask
Tour
Hide
Share