


2909 Quetta MewsMississauga, ON L5N 1Z6
Mortgage Calculator
Monthly Payment (Est.)
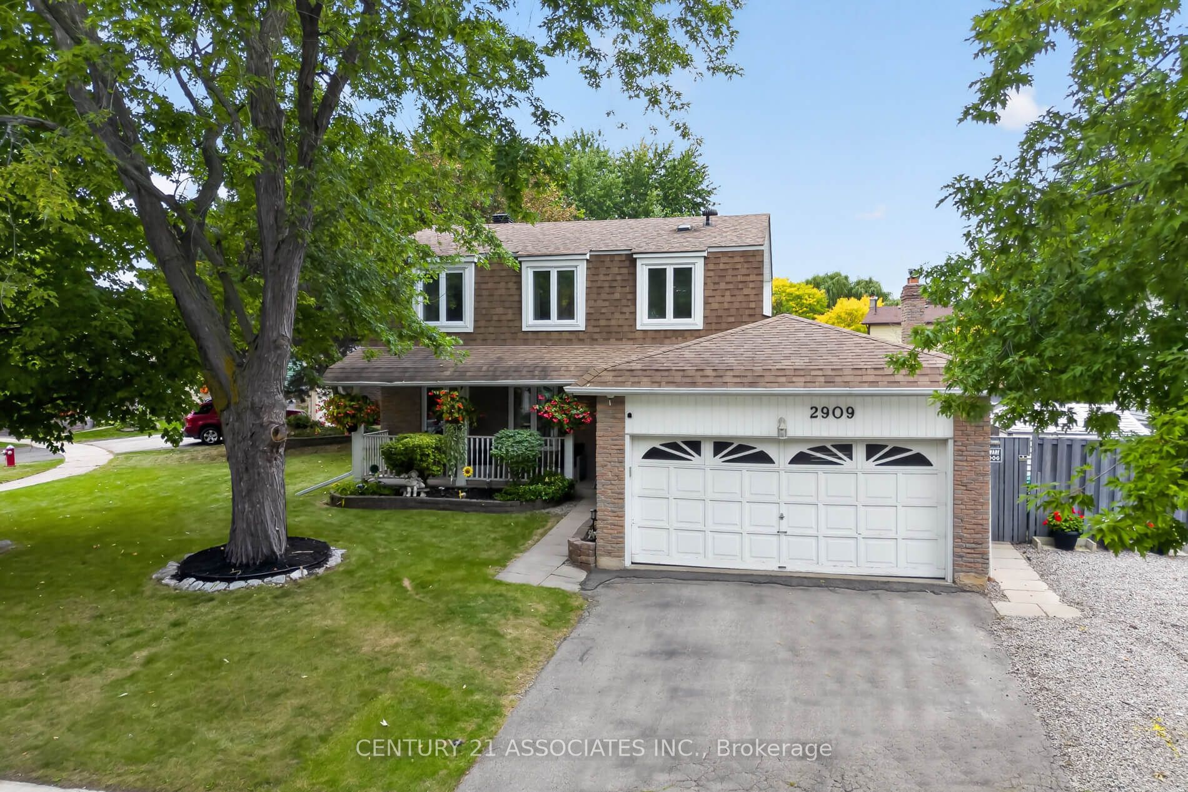
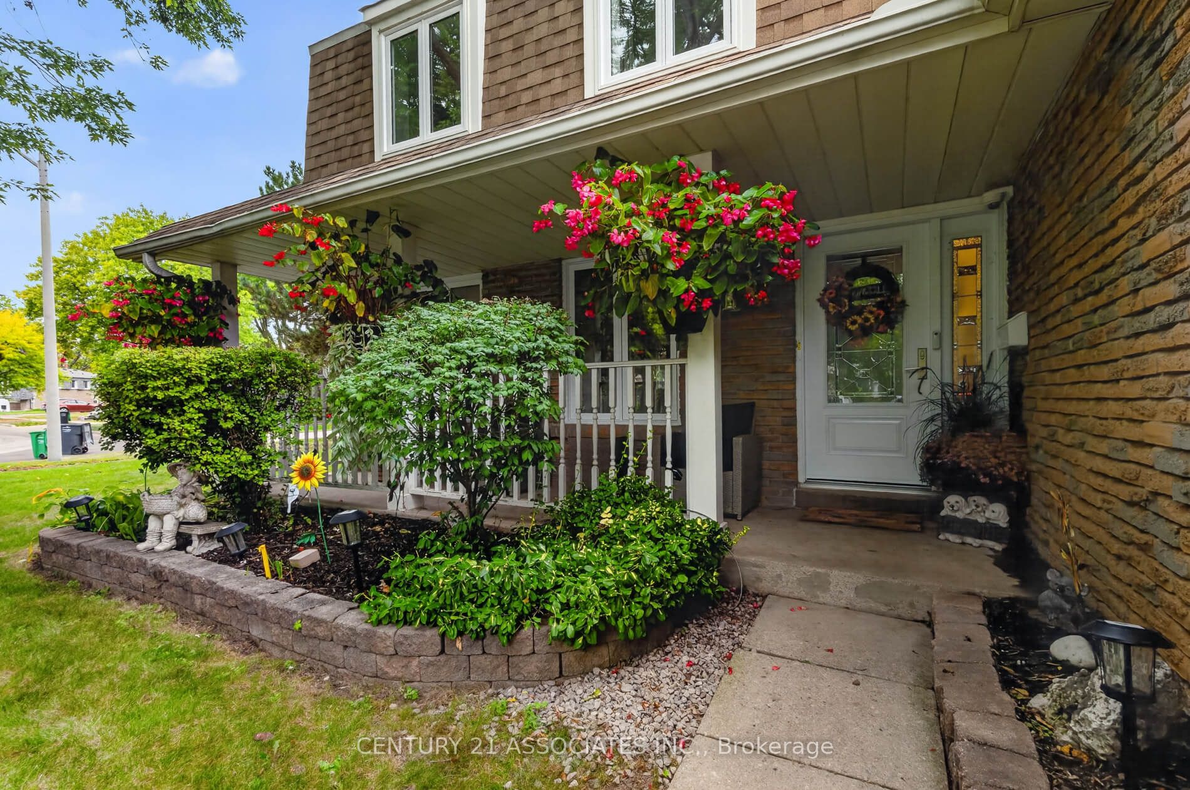
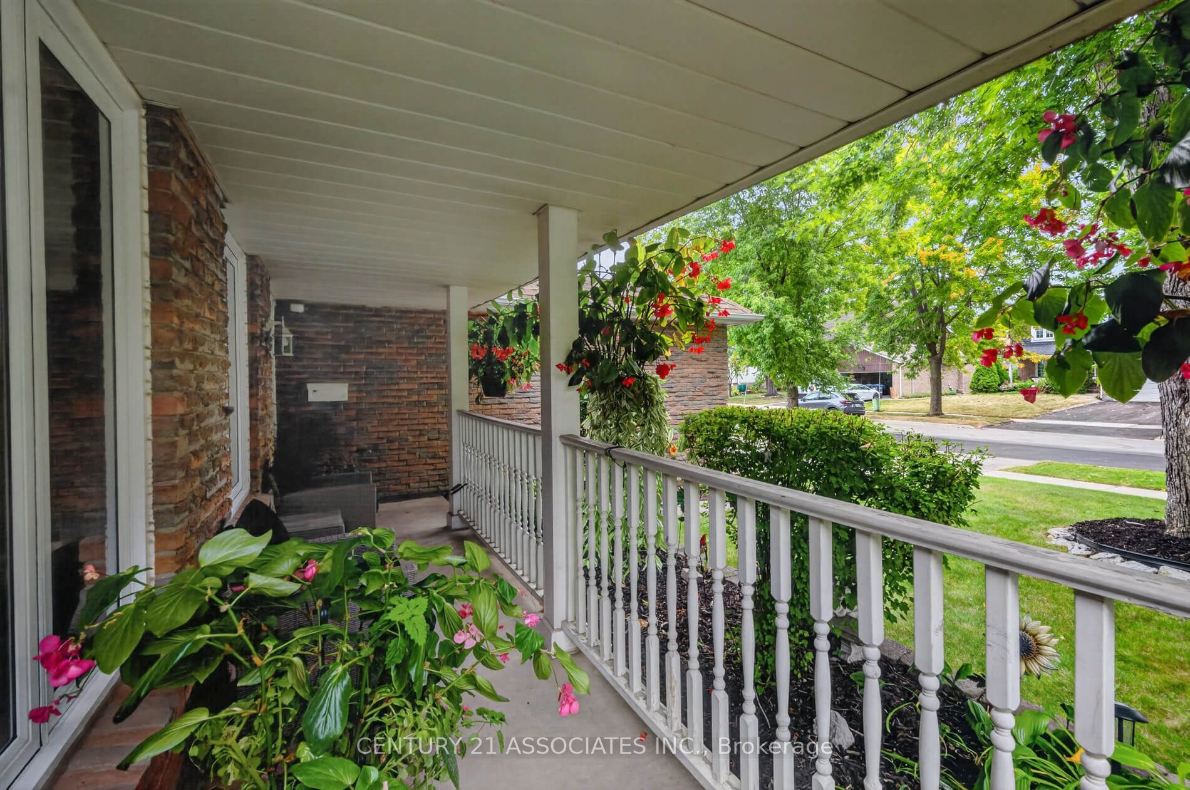
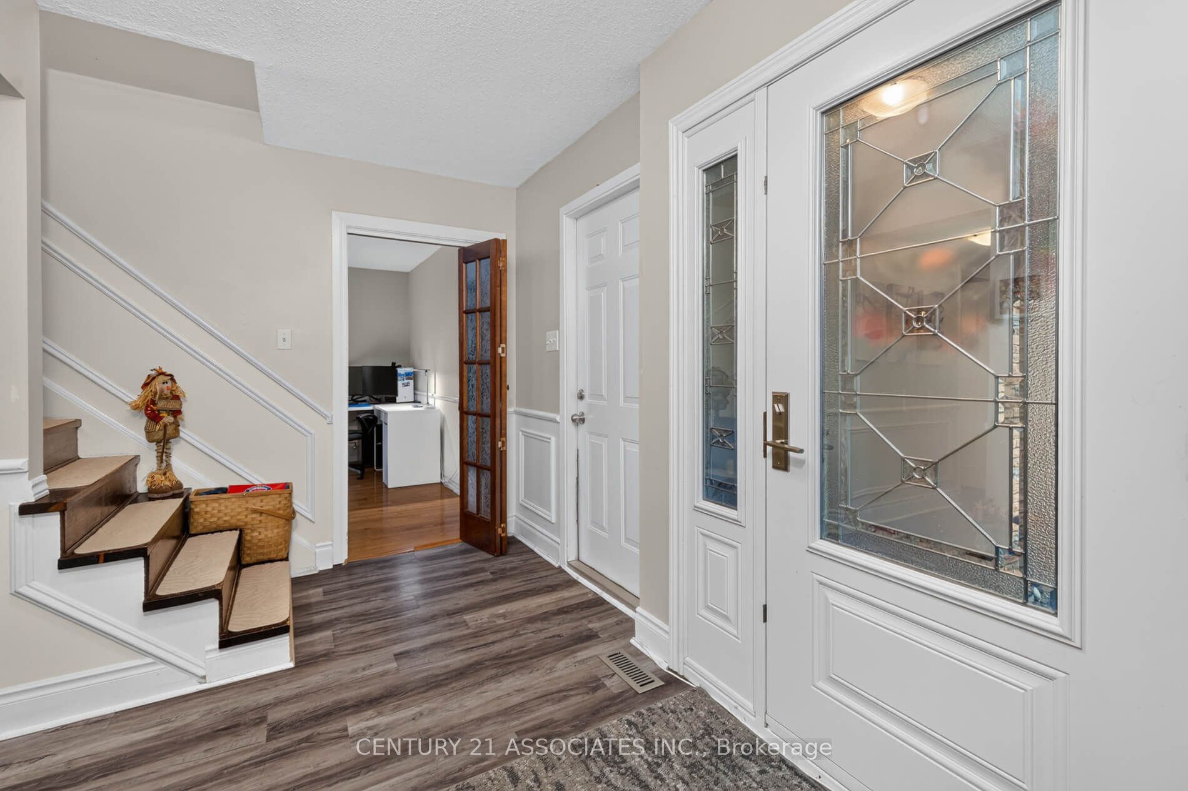
Enter an interest rate to see your estimated monthly payment.Welcome to 2909 Quetta Mews! Nestled on a quiet, family-friendly cul-de-sac in the heart of Meadowvale. This spacious detached 3+1 bedroom, 4-bathroom home sits on a generous lot and offers the perfect blend of comfortable living, functional space and an incredible backyard retreat.The bright main floor features a spacious living and dining area with laminate flooring and large windows, plus a warm and inviting family room with hardwood floors, wood-burning fireplace and walk-out to the backyard. The kitchen offers ample cabinetry and convenient backyard access. A 2-piece powder room and direct access to the double-car garage complete the main level.Upstairs, the spacious primary bedroom features laminate flooring, double window, walk-in closet with window and 2-piece ensuite. Two additional bedrooms provide excellent flexibility, with one currently used as a home office.The finished basement adds valuable living space with a large recreation room, separate bedroom with walk-in closet, 3-piece bathroom, dedicated laundry room and large cold room for extra storage.The showstopper is the private backyard oasis! Enjoy an inground pool, spacious deck, gazebo and pool bar-perfect for summer entertaining, family gatherings or relaxing in your own private retreat.Well maintained with important updates, including all windows replaced in 2019 and the front door, patio door, sliding door and cold room door replaced in 2016.Prime Meadowvale location close to GO Train, public transit, shopping, schools, parks, trails and community centres. A fantastic opportunity to enjoy spacious family living with an entertainer's backyard in an established neighbourhood!
| yesterday | Listing first seen on site | |
| yesterday | Listing updated with changes from the MLS® |

Listing information is provided by Participants of the Toronto Real Estate Board. VOW information is provided exclusively for personal, non-commercial use, and may not be used for any purpose other than to identify prospective properties consumers may be interested in purchasing. Information is deemed reliable but not guaranteed. Copyright 2026, Toronto Real Estate Board
Last checked 2026-10-02 10:56 PM UTC