


1410 Wakehurst CrescentOakville, ON L6J 6T6
Mortgage Calculator
Monthly Payment (Est.)
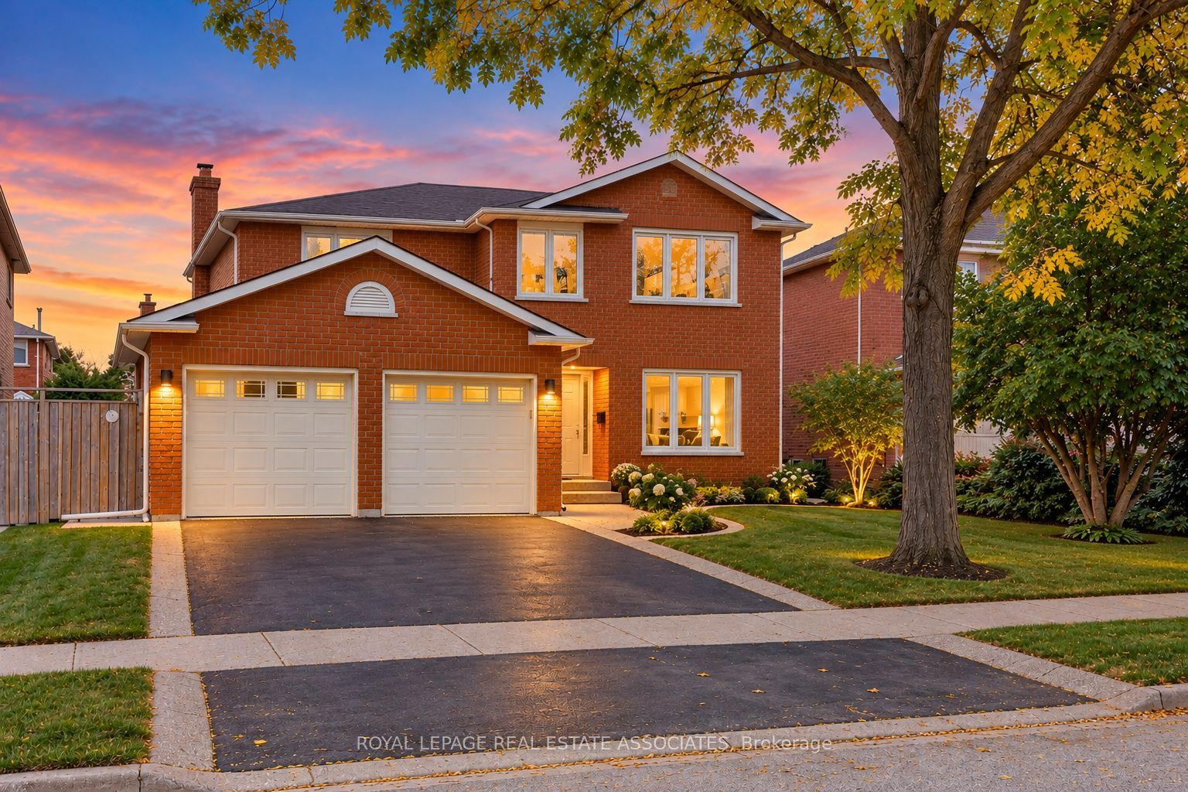
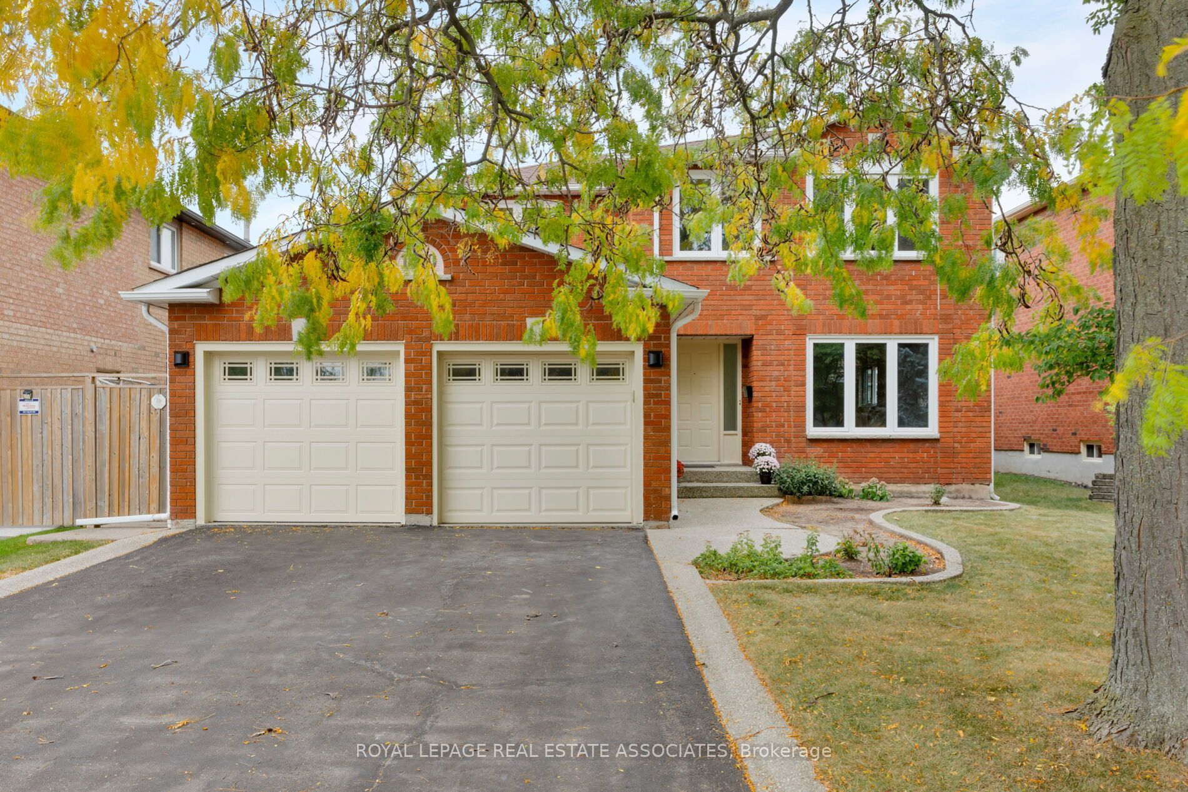
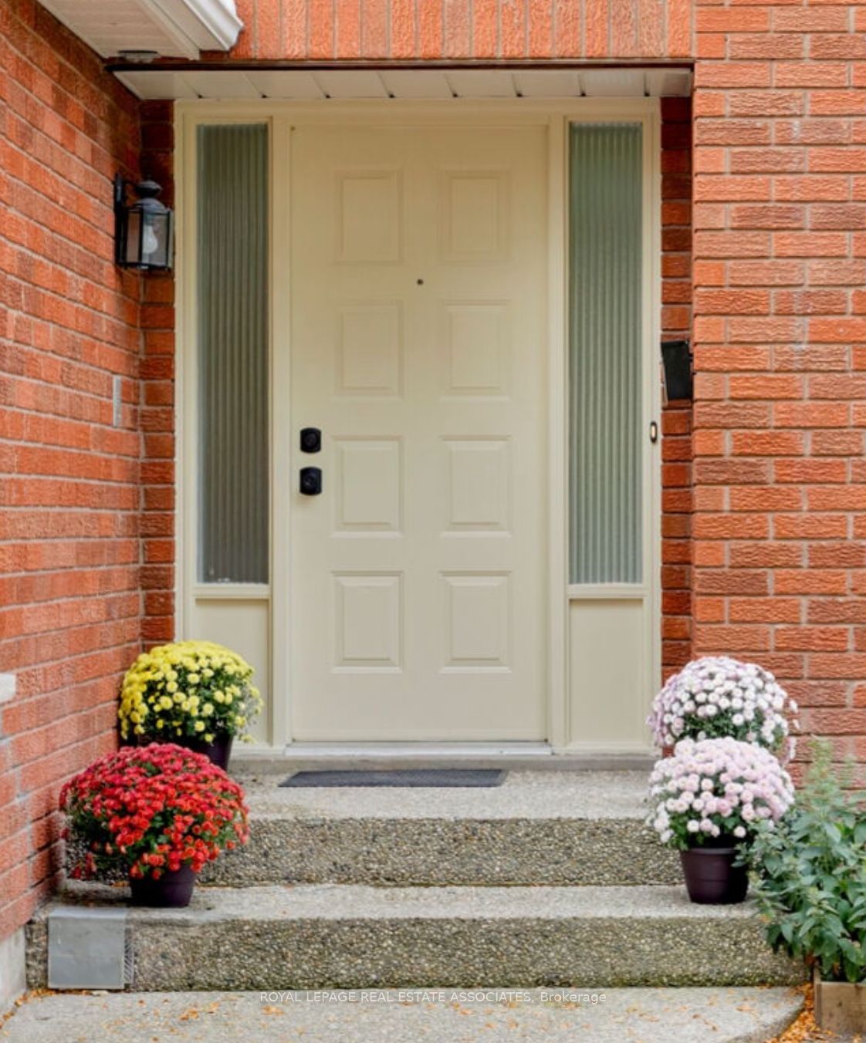
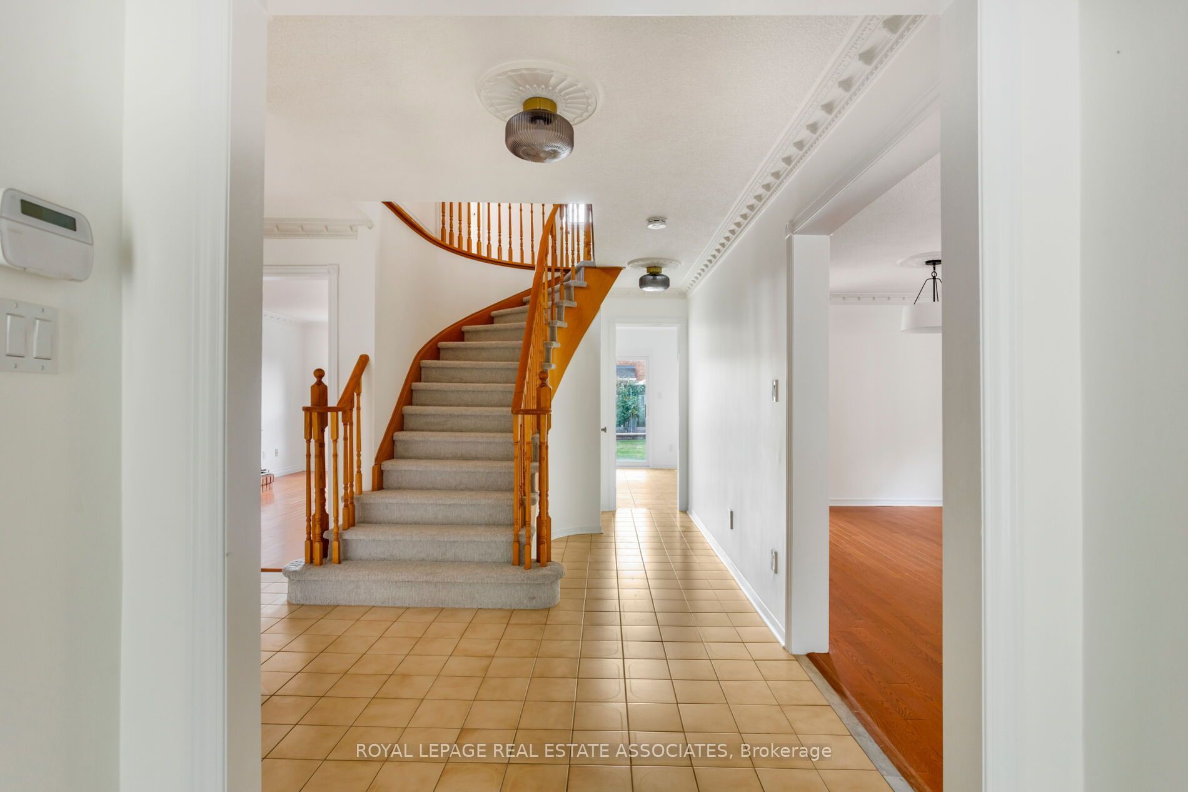
Enter an interest rate to see your estimated monthly payment.This Well-Maintained, 2,236 Above-Grade-Square-Foot Original-Owner Home Has Been Meticulously Cared for and Offers Spacious, Comfortable Family Living. Hardwood Flooring Runs Throughout The Main And Upper Levels, Complemented By Freshly Painted Walls And Ceilings, New Light Fixtures, And A New Gas Range. The Bright Eat-In Kitchen Is Ideally Located Alongside Separate Living, Dining, And Family Room, Providing Plenty Of Space For Everyday Family Living And Entertaining. The Generously Sized Primary Bedroom Features Two Closets, Including A Walk-In Closet, Plus A Four-Piece Ensuite. 1,156-Square-Foot Unfinished Basement To Custom Finish With Your Personal Touch. Enjoy A Beautifully Maintained, Landscaped Backyard, Complete With A Stone Patio - Perfect For Outdoor Gatherings And Relaxing With Family And Friends. Additional Features Include Central Air Conditioning, Gas Furnace, Wood-Burning Fireplace, Double Car Garage, And Two Driveway Parking Spaces. Located On A Quiet, Family-Friendly Street With Easy Access To The QEW And 403, And Conveniently Close To Schools, Clarkson GO Station, Parks, Shopping, Restaurants, Entertainment, And Other Amenities.A Wonderful Opportunity To Make This Well-Cared-For Oakville Family Home Your Own. Select Photos Have Been Virtually Staged/Enhanced.
| 7 hours ago | Listing first seen on site | |
| 7 hours ago | Listing updated with changes from the MLS® |

Listing information is provided by Participants of the Toronto Real Estate Board. VOW information is provided exclusively for personal, non-commercial use, and may not be used for any purpose other than to identify prospective properties consumers may be interested in purchasing. Information is deemed reliable but not guaranteed. Copyright 2026, Toronto Real Estate Board
Last checked 2026-10-03 10:23 PM UTC