Save
Ask
Tour
Hide
Share
$1,149,999
New Listing

256 Randall Crescent
Milton, ON L9T 4X7

For Sale|Single Family Residence|Active
3
Beds
4
Total Baths
County:
Halton
Call Now: (905) 844.5000
Is this the listing for you? We can help make it yours.
(905) 844.5000
256 Randall Crescent256 Randall Crescent256 Randall Crescent256 Randall Crescent
Save
Ask
Tour
Hide
Share

Mortgage Calculator

Monthly Payment (Est.)

Enter an interest rate to see your estimated monthly payment.
Calculator powered by Showcase IDX, a Constellation1 Company. Copyright ©2026 Information is deemed reliable but not guaranteed.

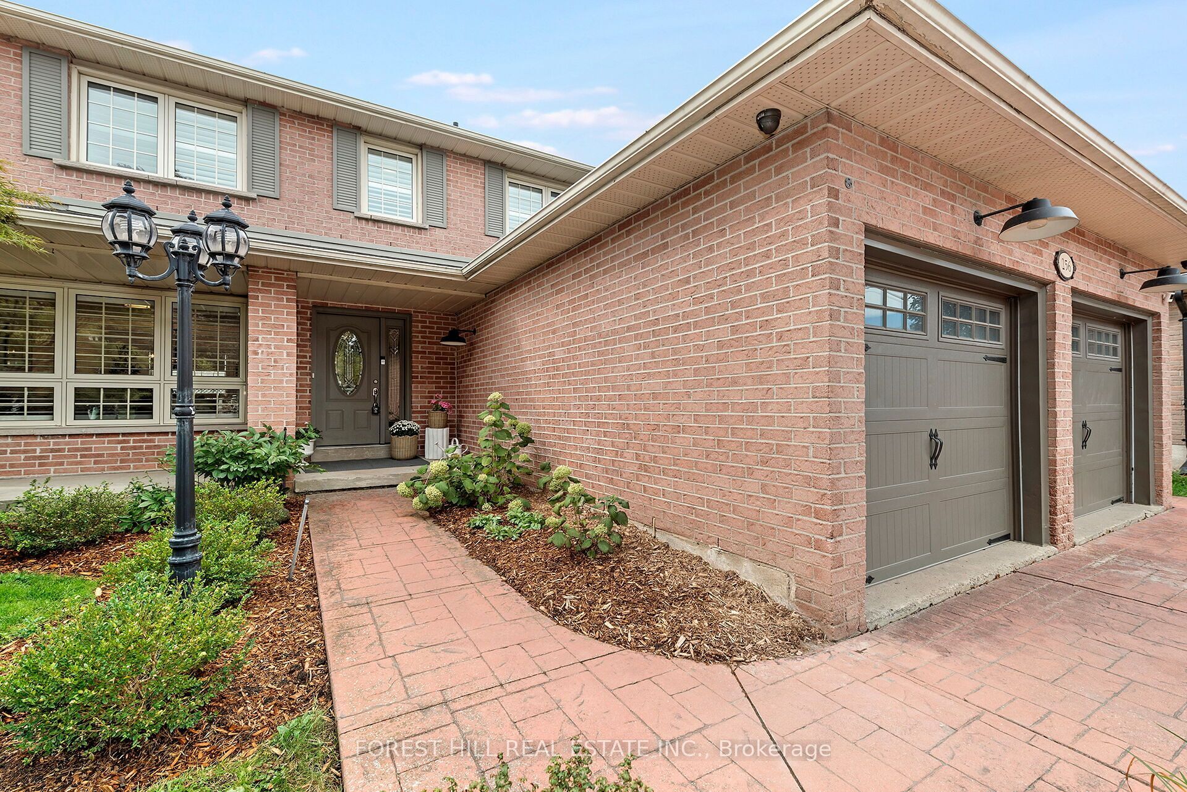
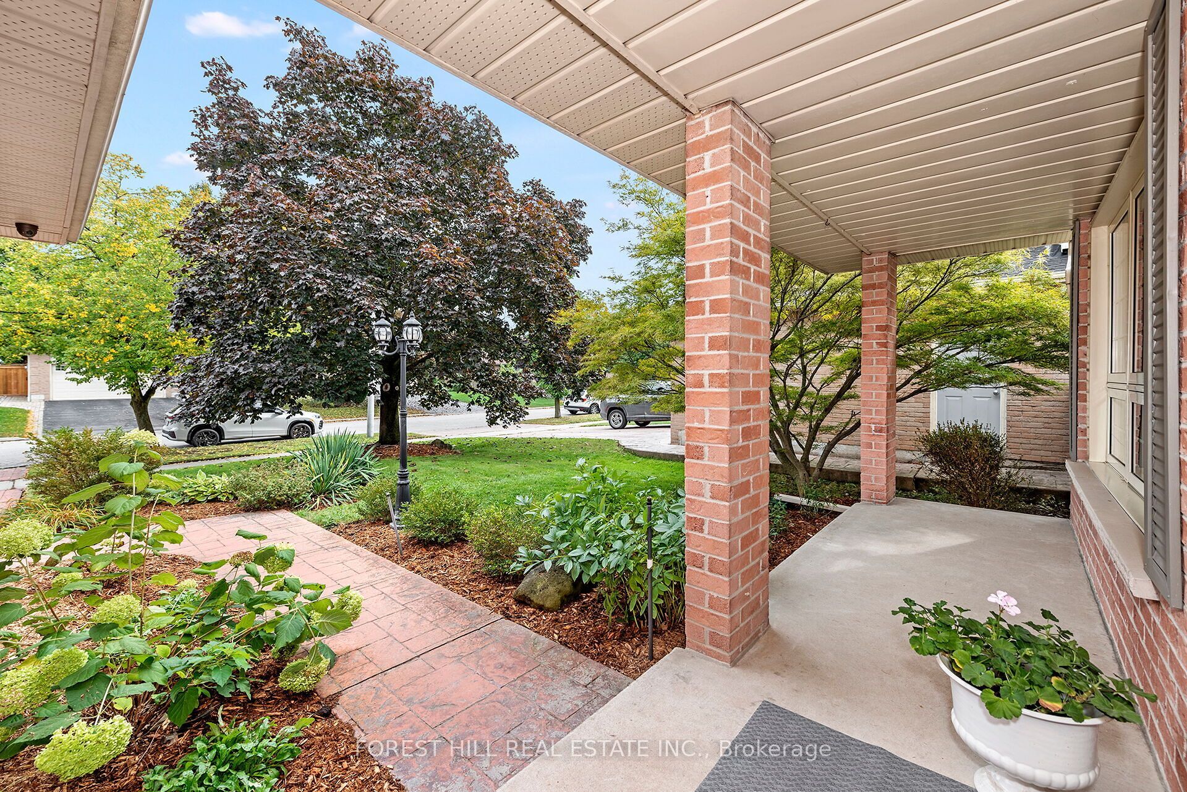
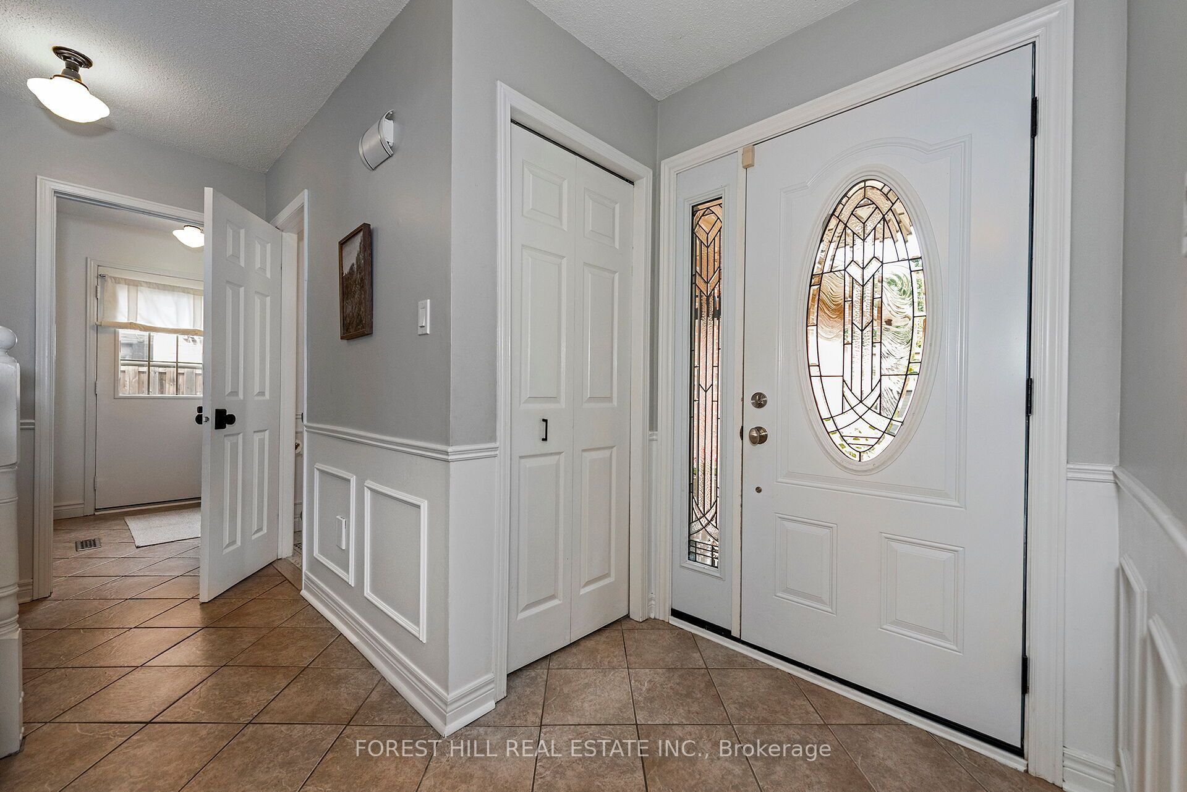
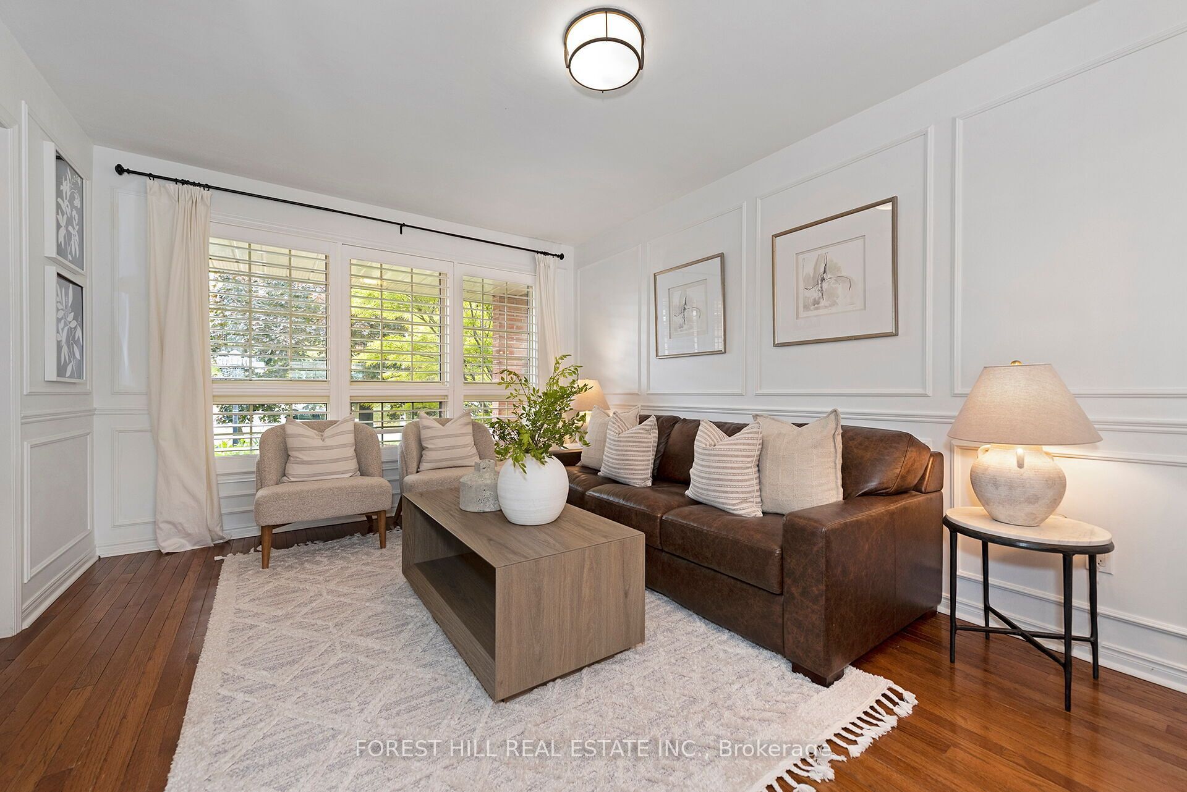
Welcome To 256 Randall Crescent, A beautifully maintained 3-bedroom, 3-bathroom home with an exceptional backyard meant to be enjoyed!!Designed with a thoughtful where for detail, the home features classic wainscoting, custom built in shelving and curated living spaces that feel modern, refined and effortlessly put together.The main level offers a warm and inviting easy flow between the kitchen, dining and living areas, creating a comfortable setting for both family life and entertaining.The kitchen is purposefully positioned at the heart of the home, overlooking the dining space and offering a natural gathering place for everyday meals and special occasions alike.The family room offers a cozy retreat with a wood-burning fireplace - perfect for quiet evenings at home. The fully finished basement extends the living space with a second fire place and plenty of room for relaxed family time like movie nights with a combined space for a home office, or a gym! Head out to the backyard oasis that truly makes this home special. The generous pool takes centre stage, surrounded by landscaped gardens, a stunning pergola, dedicated entertaining space with a bar and multiple areas to lounge and relax family and friends to gather!. Located In A Sought-after Milton Neighbourhood Close To Parks, Schools, Shopping, Restaurants And Everyday Amenities, 256 Randall Crescent Offers The Kind Of Home That Invites You To Settle In, Slow Down And Enjoy Where You Live.

Save
Ask
Tour
Hide
Share
Listing Snapshot
Price 
$1,149,999
Days On Site 
0 Days
Bedrooms 
3
Inside Area (SqFt) 
N/A
Total Baths 
4
Full Baths 
N/A
Partial Baths 
N/A
Lot Size 
N/A
Year Built 
N/A
MLS® Number 
W13859920
Status 
Active
Property Tax 
$6,255
Maintenance Fees 
N/A
Sq Ft Source 
N/A
Friends & Family
Recent Activity
5 hours agoListing first seen on site
5 hours agoListing updated with changes from the MLS®
General Features
Attached Garage 
Yes
Cross Street 
Thompson Rd S & Childs Dr
Direction Faces 
West
Garage 
Yes
Number Of Stories 
2
Parking 
Attached
Parking Spaces 
4
Property Sub Type 
Single Family Residence
Style 
2-Storey
Water Source 
Public
Interior Features
Appliances 
Water SoftenerWater Purifier
Basement 
FinishedFull
Cooling 
Central Air
Fireplace 
Yes
Fireplace Features 
Wood BurningFamily Room
Fireplaces 
2
Heating 
Natural GasForced Air
Bedroom 
Dimensions - 3.80 x 3.37Level - SecondArea - 12Area Source - OtherArea Units - Square MetersDescription - Bedroom
Dining Room 
Dimensions - 4.32 x 3.37Level - FirstArea - 14Area Source - OtherArea Units - Square MetersDescription - Dining Room
Family Room 
Dimensions - 4.80 x 3.44Level - FirstArea - 16Area Source - OtherArea Units - Square MetersDescription - Family Room
Kitchen 
Dimensions - 5.10 x 3.10Level - FirstArea - 15Area Source - OtherArea Units - Square MetersFeatures - Granite CountersDescription - Kitchen
Laundry 
Dimensions - 2.75 x 1.97Level - FirstArea - 5Area Source - OtherArea Units - Square MetersDescription - Utility Room
Living Room 
Dimensions - 3.32 x 2.80Level - FirstArea - 9Area Source - OtherArea Units - Square MetersDescription - Living Room
Master Bedroom 
Dimensions - 5.94 x 3.64Level - SecondArea - 21Area Source - OtherArea Units - Square MetersFeatures - Walk-In Closet(s)Description - Primary Bedroom
Media Room 
Dimensions - 5.67 x 5.33Level - BasementArea - 30Area Source - OtherArea Units - Square MetersFeatures - Wet BarDescription - Media Room
Recreation 
Dimensions - 7.41 x 3.82Level - BasementArea - 28Area Source - OtherArea Units - Square MetersDescription - Recreation
Save
Ask
Tour
Hide
Share
Exterior Features
Construction Details 
Brick
Pool Features 
In Ground
Roof 
Asphalt
Community Features
MLS Area 
Milton
Listing courtesy of FOREST HILL REAL ESTATE INC.

Listing information is provided by Participants of the Toronto Real Estate Board. VOW information is provided exclusively for personal, non-commercial use, and may not be used for any purpose other than to identify prospective properties consumers may be interested in purchasing. Information is deemed reliable but not guaranteed. Copyright 2026, Toronto Real Estate Board
Last checked 2026-10-04 10:34 PM UTC

Neighborhood & Commute
Source: Walkscore
Save
Ask
Tour
Hide
Share