Save
Ask
Tour
Hide
Share
$1,099,900
New Listing

476 Bud Gregory Boulevard
Mississauga, ON L4Z 2K4

For Sale|Single Family Residence|Active
5
Beds
4
Total Baths
County:
Peel
Call Now: (905) 844.5000
Is this the listing for you? We can help make it yours.
(905) 844.5000
476 Bud Gregory Boulevard476 Bud Gregory Boulevard476 Bud Gregory Boulevard476 Bud Gregory Boulevard
Save
Ask
Tour
Hide
Share

Mortgage Calculator

Monthly Payment (Est.)

Enter an interest rate to see your estimated monthly payment.
Calculator powered by Showcase IDX, a Constellation1 Company. Copyright ©2026 Information is deemed reliable but not guaranteed.

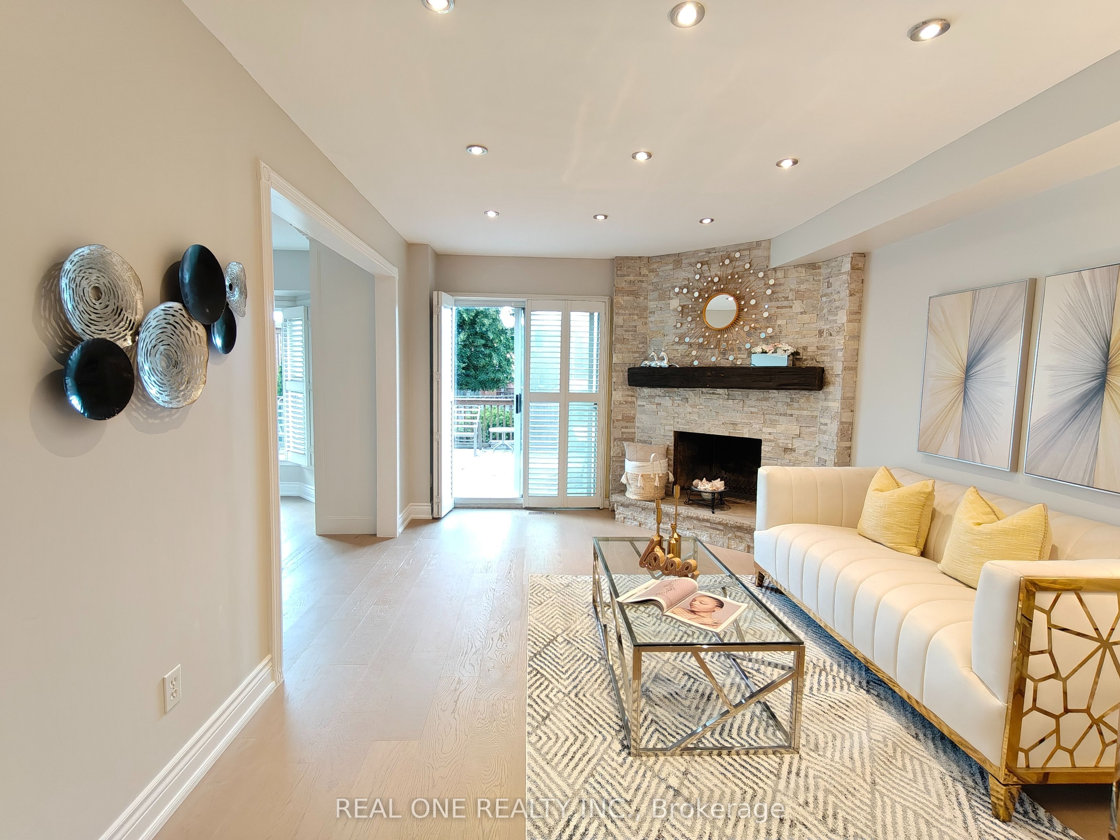
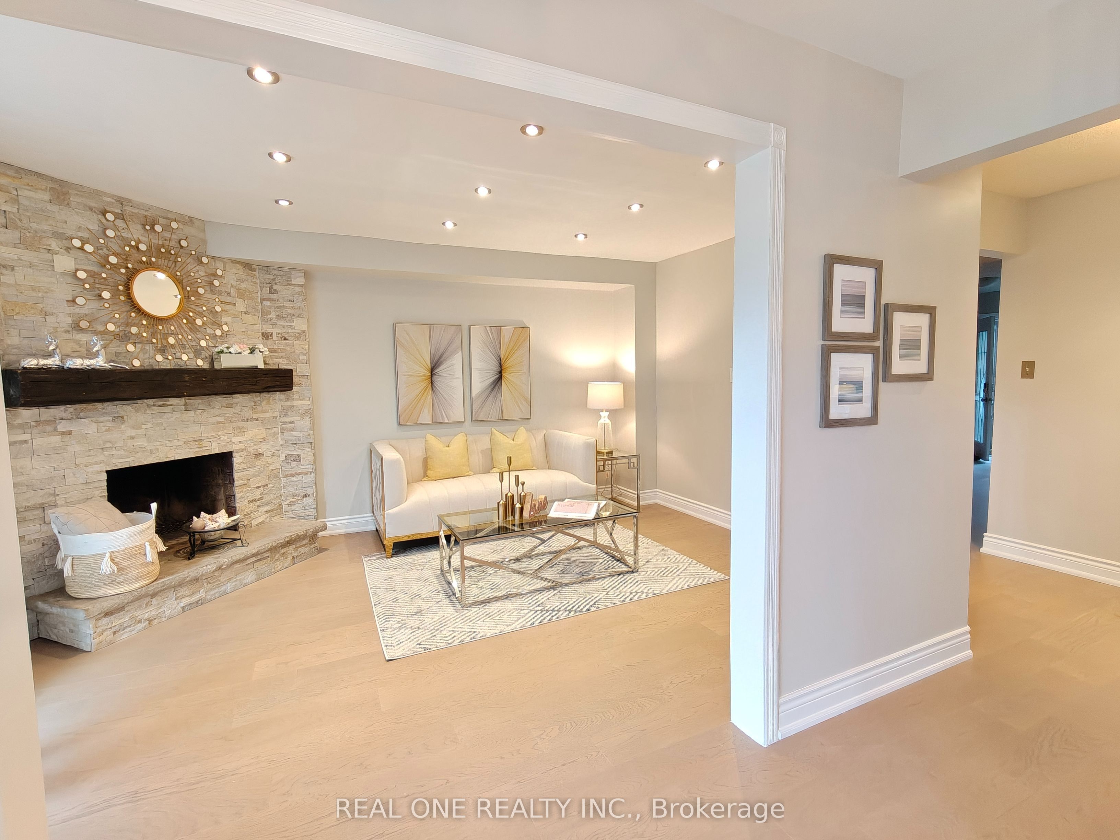
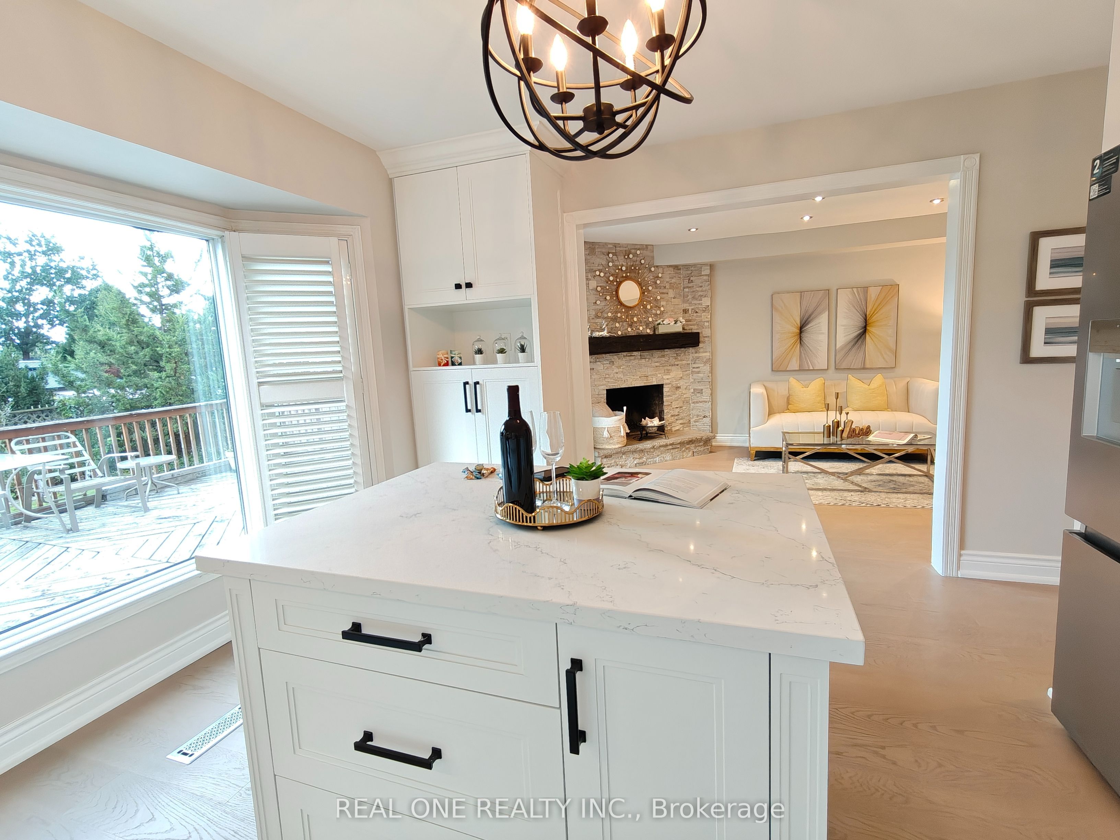
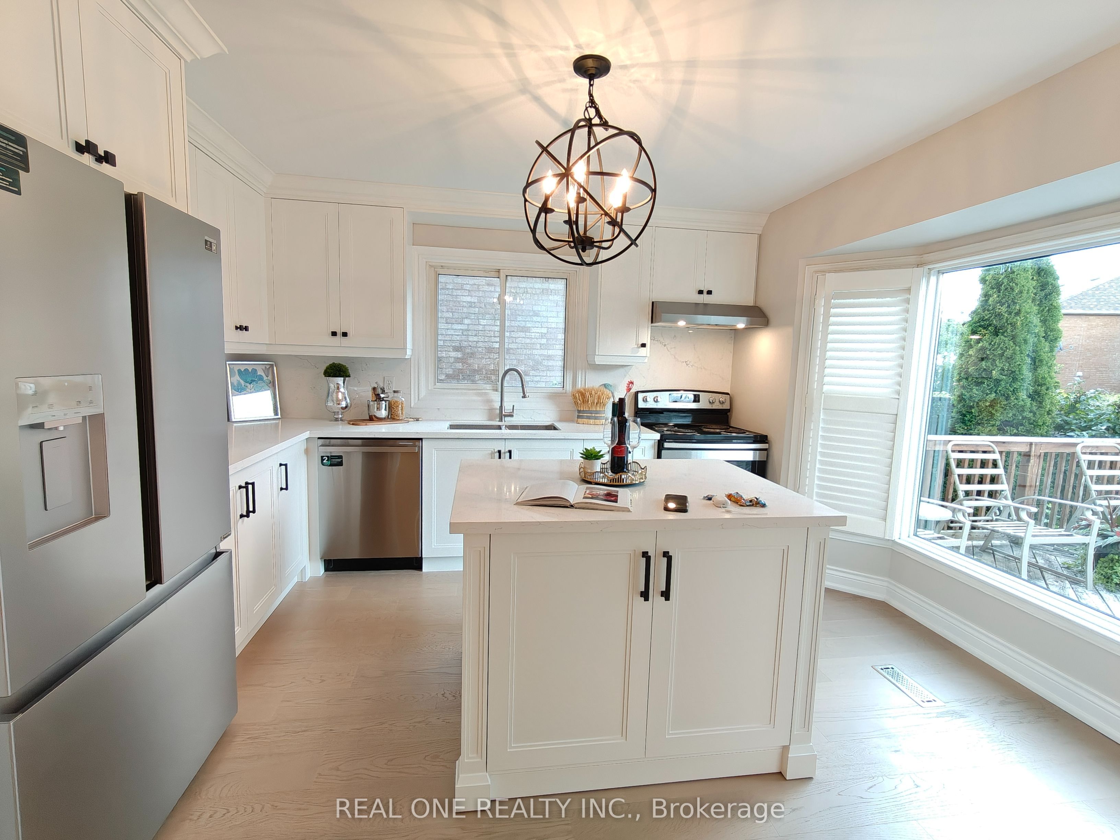
Welcome to this beautifully upgraded, move-in-ready home in a highly desirable Mississauga neighbourhood! Thoughtfully renovated with modern finishes and exceptional attention to detail, this home features a stunning customized kitchen complete with brand-new fridge, dishwasher and range hood, quartz countertops, stylish backsplash, and a redesigned layout with updated plumbing and electrical. Enjoy new engineered hardwood flooring, fresh paint, new kitchen window casing, and a beautifully tiled foyer. Upstairs, the upgrades continue with new engineered hardwood flooring, updated trim, and freshly painted hallway. A standout feature is the completely new staircase, beautifully rebuilt with all-new steps, posts, elegant iron pickets, railing, and nosing, creating a striking focal point and adding a sophisticated touch to the home. Additional improvements include new mirrored closet doors, updated shelving, engineered hardwood flooring in the closets, a refreshed landing, and more. Modern, stylish, and truly move-in ready! Ideally located close to excellent schools, parks, public transit, Square One, shopping, and major highways, offering the perfect combination of comfort, convenience, and contemporary living.

Save
Ask
Tour
Hide
Share
Listing Snapshot
Price 
$1,099,900
Days On Site 
0 Days
Bedrooms 
5
Inside Area (SqFt) 
N/A
Total Baths 
4
Full Baths 
N/A
Partial Baths 
N/A
Lot Size 
N/A
Year Built 
N/A
MLS® Number 
W13861984
Status 
Active
Property Tax 
$7,332.45
Maintenance Fees 
N/A
Sq Ft Source 
N/A
Friends & Family
Recent Activity
7 hours agoListing first seen on site
7 hours agoListing updated with changes from the MLS®
General Features
Attached Garage 
Yes
Cross Street 
Eglinton-403 / Central Pkwy
Direction Faces 
South
Garage 
Yes
Number Of Stories 
2
Parking 
PrivateAttached
Parking Spaces 
5
Property Sub Type 
Single Family Residence
Style 
2-Storey
Water Source 
Public
Interior Features
Basement 
Finished
Cooling 
Central Air
Fireplace 
Yes
Heating 
Natural GasForced Air
Interior 
Central Vacuum
Bedroom 2 
Dimensions - 2.75 x 4.36Level - SecondArea - 11Area Source - OtherArea Units - Square MetersDescription - Bedroom 2
Bedroom 3 
Dimensions - 4.12 x 3.60Level - SecondArea - 14Area Source - OtherArea Units - Square MetersDescription - Bedroom 3
Bedroom 4 
Dimensions - 3.06 x 2.51Level - SecondArea - 7Area Source - OtherArea Units - Square MetersDescription - Bedroom 4
Bedroom 5 
Dimensions - 3.03 x 3.60Level - BasementArea - 10Area Source - OtherArea Units - Square MetersDescription - Bedroom 5
Dining Room 
Dimensions - 2.80 x 3.48Level - MainArea - 9Area Source - OtherArea Units - Square MetersDescription - Dining Room
Family Room 
Dimensions - 3.36 x 4.57Level - MainArea - 15Area Source - OtherArea Units - Square MetersDescription - Family Room
Foyer 
Dimensions - 4.57 x 3.30Level - MainArea - 15Area Source - OtherArea Units - Square MetersFeatures - Open FloorplanDescription - Foyer
Kitchen 
Dimensions - 3.87 x 4.00Level - MainArea - 15Area Source - OtherArea Units - Square MetersFeatures - Granite Counters, Kitchen IslandDescription - Kitchen
Living Room 
Dimensions - 4.27 x 3.06Level - MainArea - 13Area Source - OtherArea Units - Square MetersDescription - Living Room
Master Bedroom 
Dimensions - 5.87 x 3.06Level - SecondArea - 17Area Source - OtherArea Units - Square MetersDescription - Primary Bedroom
Recreation 
Dimensions - 10.21 x 5.24Level - BasementArea - 53Area Source - OtherArea Units - Square MetersFeatures - Open FloorplanDescription - Recreation
Save
Ask
Tour
Hide
Share
Exterior Features
Construction Details 
Brick
Pool Features 
None
Roof 
Asphalt
Community Features
MLS Area 
Mississauga
Listing courtesy of REAL ONE REALTY INC.

Listing information is provided by Participants of the Toronto Real Estate Board. VOW information is provided exclusively for personal, non-commercial use, and may not be used for any purpose other than to identify prospective properties consumers may be interested in purchasing. Information is deemed reliable but not guaranteed. Copyright 2026, Toronto Real Estate Board
Last checked 2026-10-05 10:38 PM UTC

Neighborhood & Commute
Source: Walkscore
Save
Ask
Tour
Hide
Share