


2450 Overton DriveBurlington, ON L7P 4B5
Mortgage Calculator
Monthly Payment (Est.)
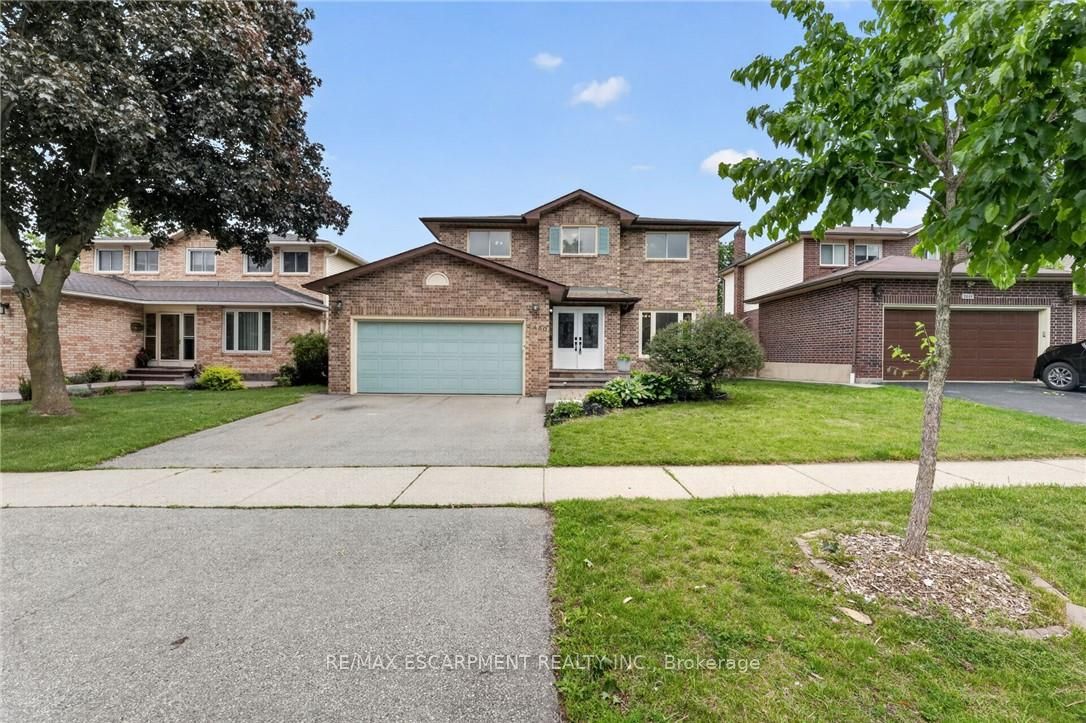
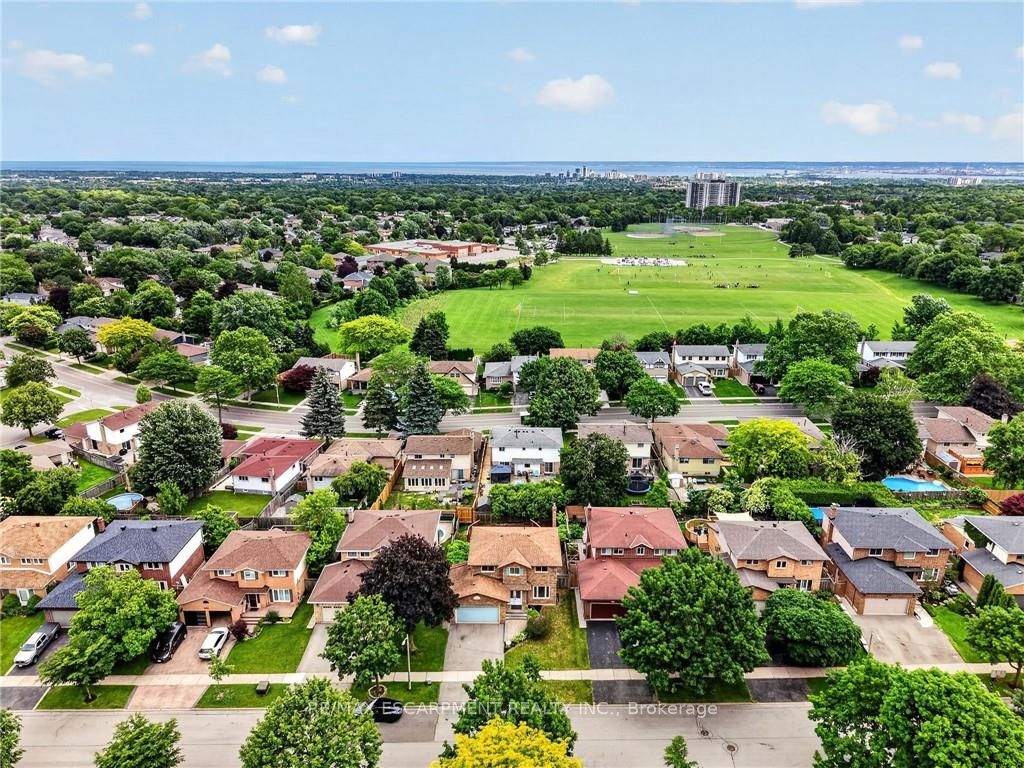
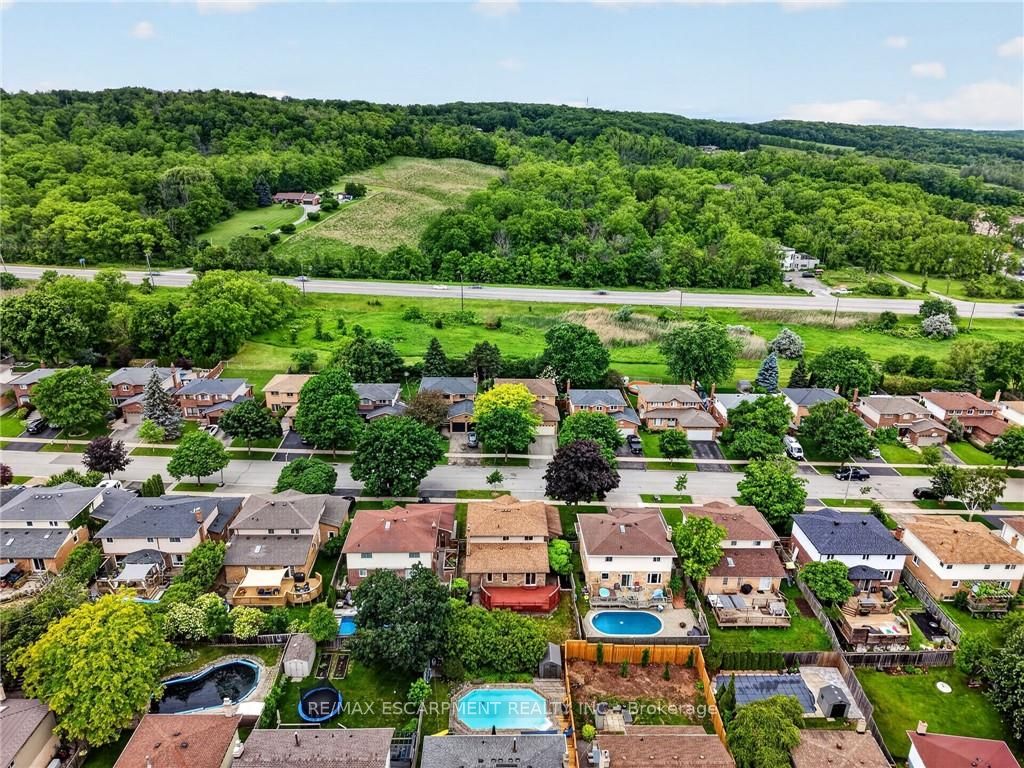
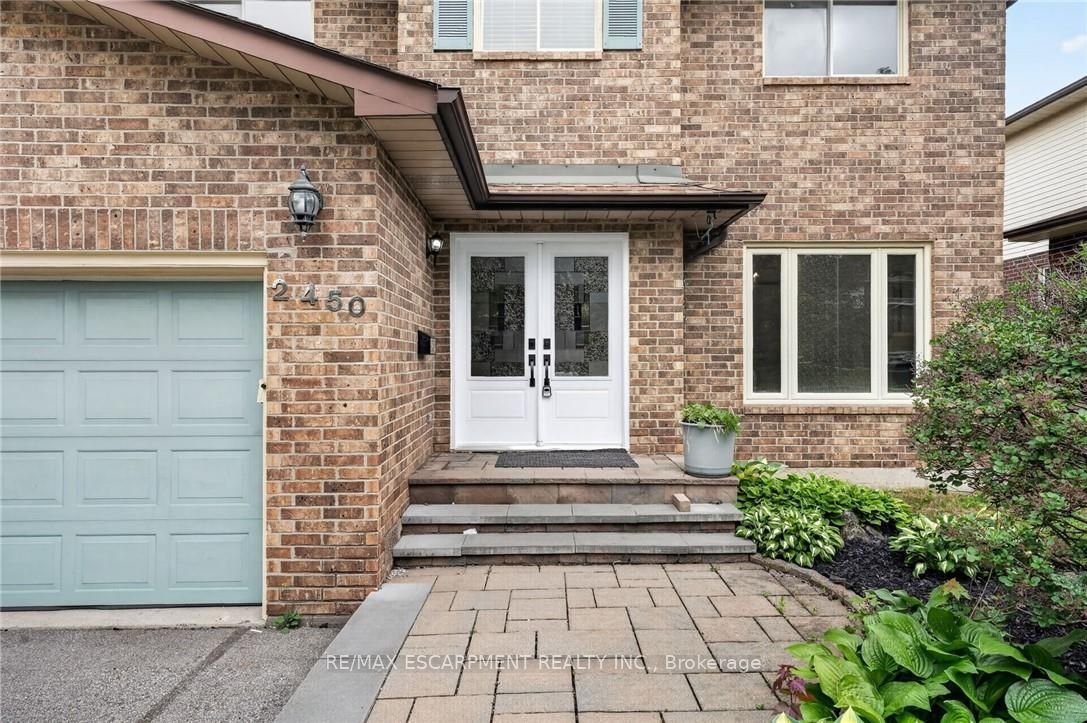
Enter an interest rate to see your estimated monthly payment.If you're the family looking for room to grow, a neighbourhood you'll be proud to call home, and green space just outside your door, welcome to 2450 Overton Road. Nestled in the highly sought-after, family-friendly community of Brant Hills, just steps from the Greenbelt and minutes to top-rated schools, parks, restaurants, shopping, and convenient highway access, this detached two-storey carpet-free home offers 2,789 sq. ft. of finished living space with 3+2 bedrooms and 3.5 bathrooms. Thoughtfully designed for modern family living, the spacious layout offers exceptional flexibility with generous principal rooms, well-proportioned bedrooms, and a fully finished lower level ideal for guests, a home office, or additional living space. Outside, an expansive raised deck overlooks the fully fenced backyard, creating the perfect setting for entertaining, relaxing, or letting kids and pets enjoy the outdoors. Combining space, functionality, and an exceptional location, this is a home designed to accommodate every stage of family life.
| 11 hours ago | Listing first seen on site | |
| 12 hours ago | Listing updated with changes from the MLS® |

Listing information is provided by Participants of the Toronto Real Estate Board. VOW information is provided exclusively for personal, non-commercial use, and may not be used for any purpose other than to identify prospective properties consumers may be interested in purchasing. Information is deemed reliable but not guaranteed. Copyright 2026, Toronto Real Estate Board
Last checked 2026-10-06 06:29 AM UTC