Save
Ask
Tour
Hide
Share
$1,400,000
New Listing

1106 HUNTLEY Court
Oakville, ON L6H 3B7

For Sale|Single Family Residence|Active
4
Beds
5
Total Baths
County:
Halton
Call Now: (905) 844.5000
Is this the listing for you? We can help make it yours.
(905) 844.5000
1106 HUNTLEY Court1106 HUNTLEY Court1106 HUNTLEY Court1106 HUNTLEY Court
Save
Ask
Tour
Hide
Share

Mortgage Calculator

Monthly Payment (Est.)

Enter an interest rate to see your estimated monthly payment.
Calculator powered by Showcase IDX, a Constellation1 Company. Copyright ©2026 Information is deemed reliable but not guaranteed.

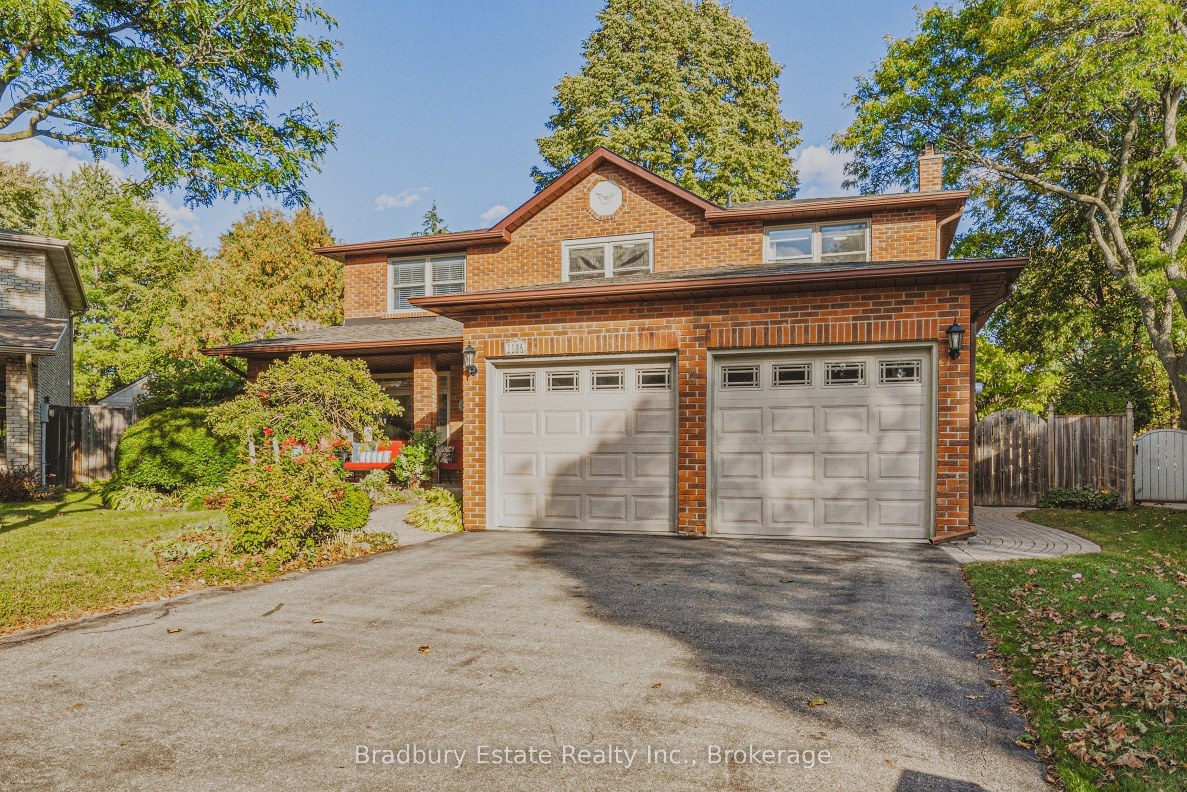
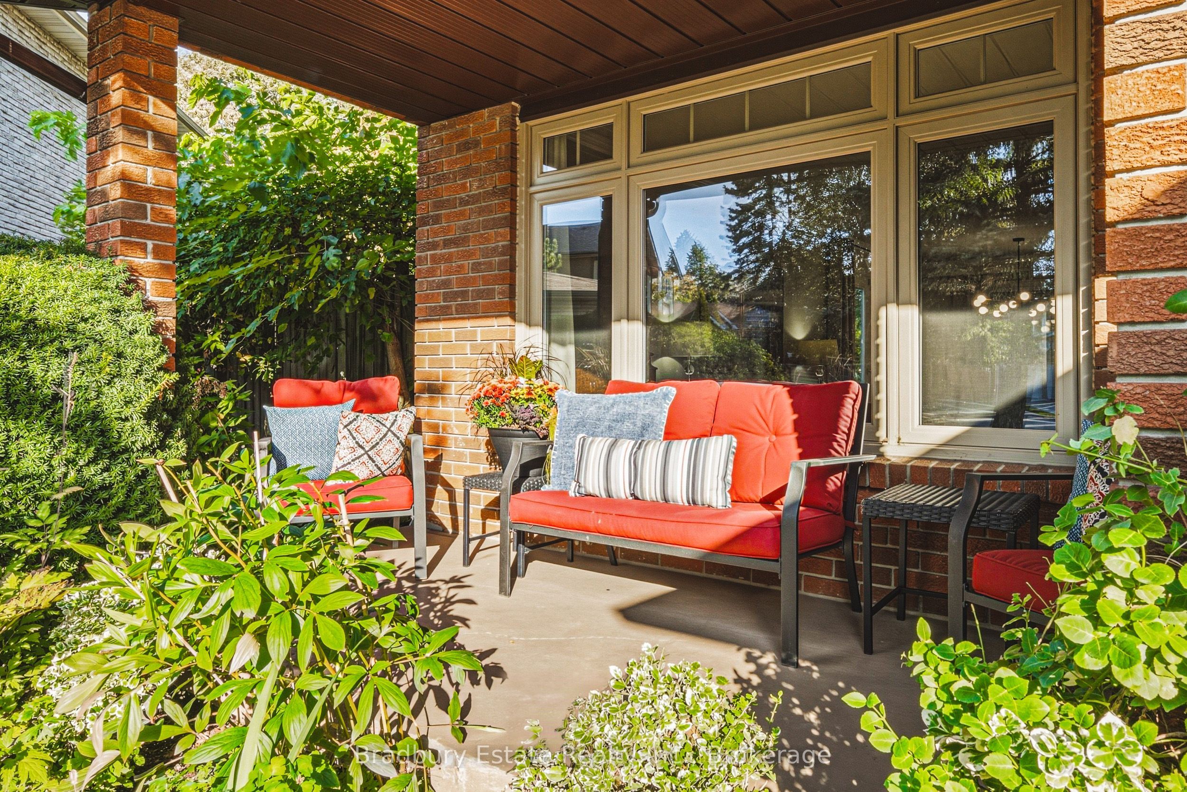
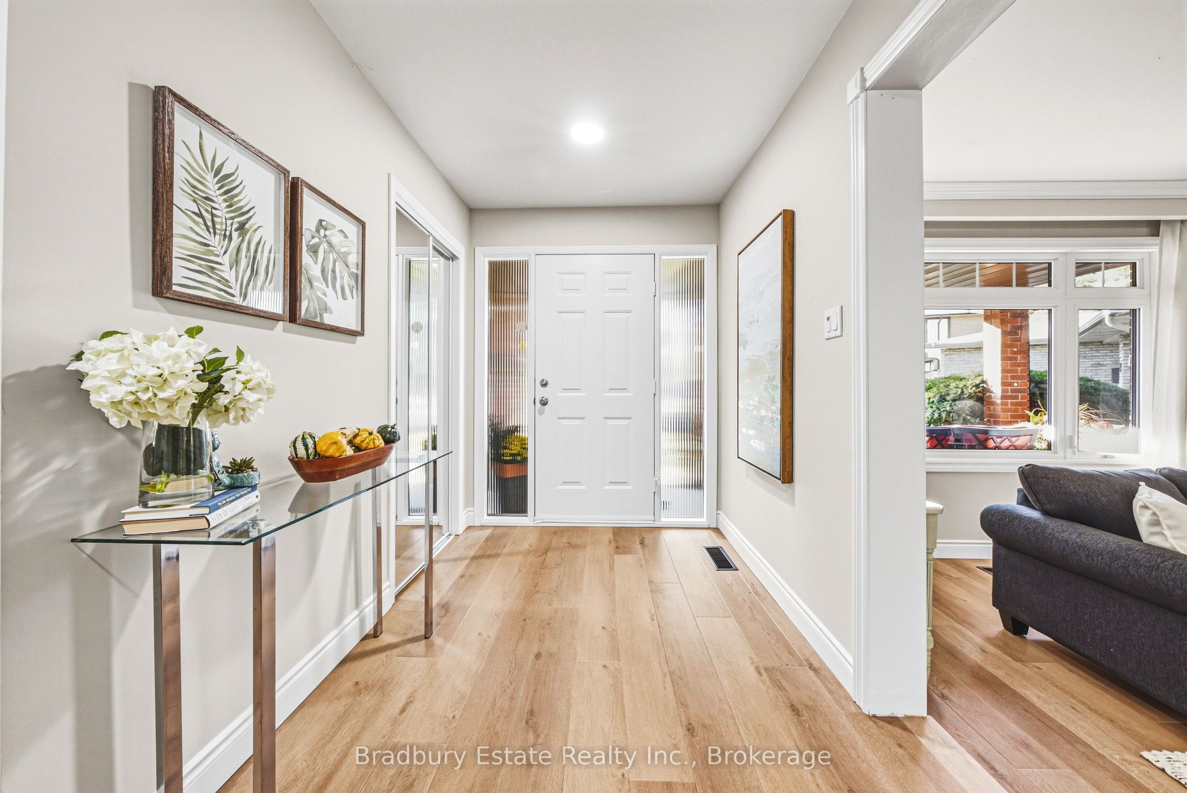
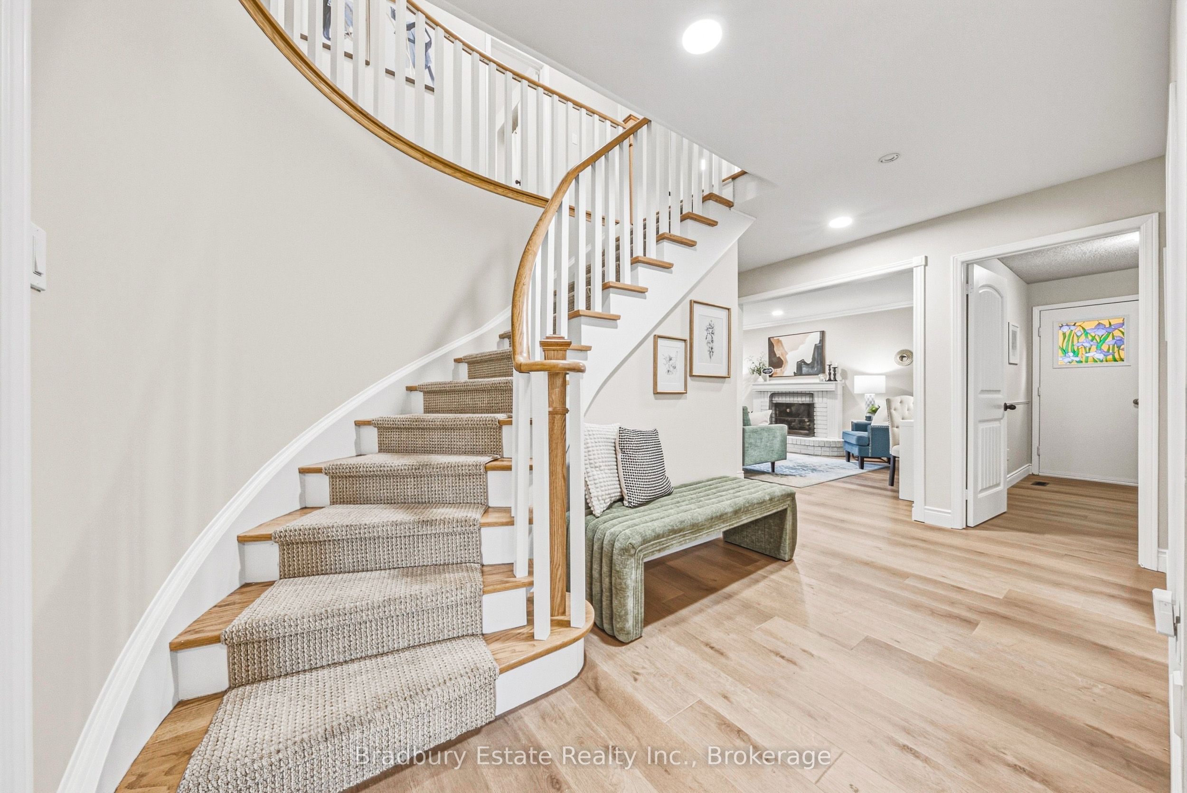
A home is more than bedrooms and square footage. It's where the everyday moments become the memories you keep. For 20 years, 1106 Huntley has been lovingly cared for, and now it's ready to welcome a new family and all the moments still to come.With approximately 2,200 sq. ft., four generously sized bedrooms and 2.5 baths, there's room to grow, gather and make space for everyone. Fresh paint and new wide-plank luxury vinyl flooring give the home a bright, refreshed feel, while three walkouts bring the outdoors into daily life.The pie-shaped backyard feels like its own little retreat, opening to nearly 100 feet across the back and backing onto a trail to greenspace and a nearby park. Picture slow evenings outside, children heading off to explore, or friends staying a little longer around the table.A double garage, an unspoiled basement ready for your ideas, a quiet court setting, and shopping and highway access close by make day-to-day life easier. With a documented history of care and improvements, this is a welcoming place to put down roots and make it your own.

Save
Ask
Tour
Hide
Share
Listing Snapshot
Price 
$1,400,000
Days On Site 
0 Days
Bedrooms 
4
Inside Area (SqFt) 
N/A
Total Baths 
5
Full Baths 
N/A
Partial Baths 
N/A
Lot Size 
N/A
Year Built 
N/A
MLS® Number 
W13878806
Status 
Active
Property Tax 
$6,468
Maintenance Fees 
N/A
Sq Ft Source 
N/A
Friends & Family
Recent Activity
2 hours agoListing first seen on site
2 hours agoListing updated with changes from the MLS®
General Features
Attached Garage 
Yes
Cross Street 
Upper Middle & 8th Line
Direction Faces 
East
Garage 
Yes
Number Of Stories 
2
Parking 
Garage Door OpenerAttached
Parking Spaces 
4
Property Sub Type 
Single Family Residence
Style 
2-Storey
Water Source 
Public
Zoning 
RES
Interior Features
Basement 
UnfinishedFull
Cooling 
Central Air
Fireplace 
Yes
Fireplace Features 
Other
Fireplaces 
1
Heating 
Natural GasForced Air
Bathroom 
Dimensions - 2.42 x 0.88Level - Main
Bedroom 2 
Dimensions - 11ft. 8in. x 11ft. 9in.Level - Second
Bedroom 3 
Dimensions - 10ft. 0in. x 12ft. 7in.Level - Second
Bedroom 4 
Dimensions - 8ft. 5in. x 13ft. 2in.Level - Second
Dining Room 
Dimensions - 10ft. 5in. x 11ft. 8in.Level - Main
Family Room 
Dimensions - 5.46 x 3.28Level - Main
Foyer 
Dimensions - 10ft. 10in. x 17ft. 9in.Level - Main
Kitchen 
Dimensions - 11ft. 2in. x 16ft. 2in.Level - Main
Laundry 
Dimensions - 3.28 x 2.01Level - Main
Living Room 
Dimensions - 11ft. 11in. x 17ft. 6in.Level - Main
Master Bedroom 
Dimensions - 12ft. 1in. x 17ft. 11in.Level - SecondFeatures - Walk-In Closet(s)
Save
Ask
Tour
Hide
Share
Exterior Features
Construction Details 
Brick
Fencing 
Fenced
Lot Features 
LevelLandscaped
Other Structures 
Shed(s)
Patio And Porch 
Deck
Pool Features 
None
Roof 
Asphalt
Listing courtesy of Bradbury Estate Realty Inc., Brokerage

Listing information is provided by Participants of the Toronto Real Estate Board. VOW information is provided exclusively for personal, non-commercial use, and may not be used for any purpose other than to identify prospective properties consumers may be interested in purchasing. Information is deemed reliable but not guaranteed. Copyright 2026, Toronto Real Estate Board
Last checked 2026-10-08 11:45 PM UTC

Neighborhood & Commute
Source: Walkscore
Save
Ask
Tour
Hide
Share