Save
Ask
Tour
Hide
Share
$1,049,000
New Listing

2024 Grovetree Lane
Burlington, ON L7R 4V4

For Sale|Single Family Residence|Active
3
Beds
3
Total Baths
County:
Halton
Call Now: (905) 844.5000
Is this the listing for you? We can help make it yours.
(905) 844.5000
2024 Grovetree Lane2024 Grovetree Lane2024 Grovetree Lane2024 Grovetree Lane
Save
Ask
Tour
Hide
Share

Mortgage Calculator

Monthly Payment (Est.)

Enter an interest rate to see your estimated monthly payment.
Calculator powered by Showcase IDX, a Constellation1 Company. Copyright ©2026 Information is deemed reliable but not guaranteed.

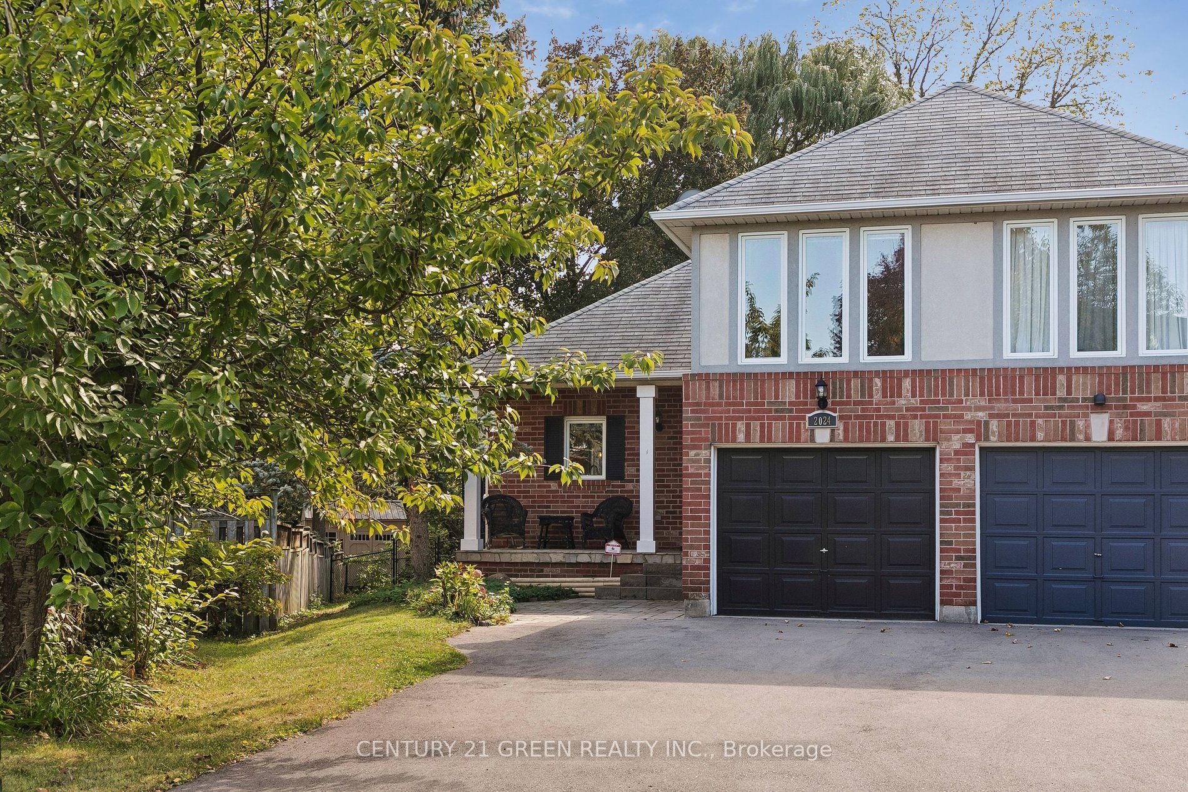
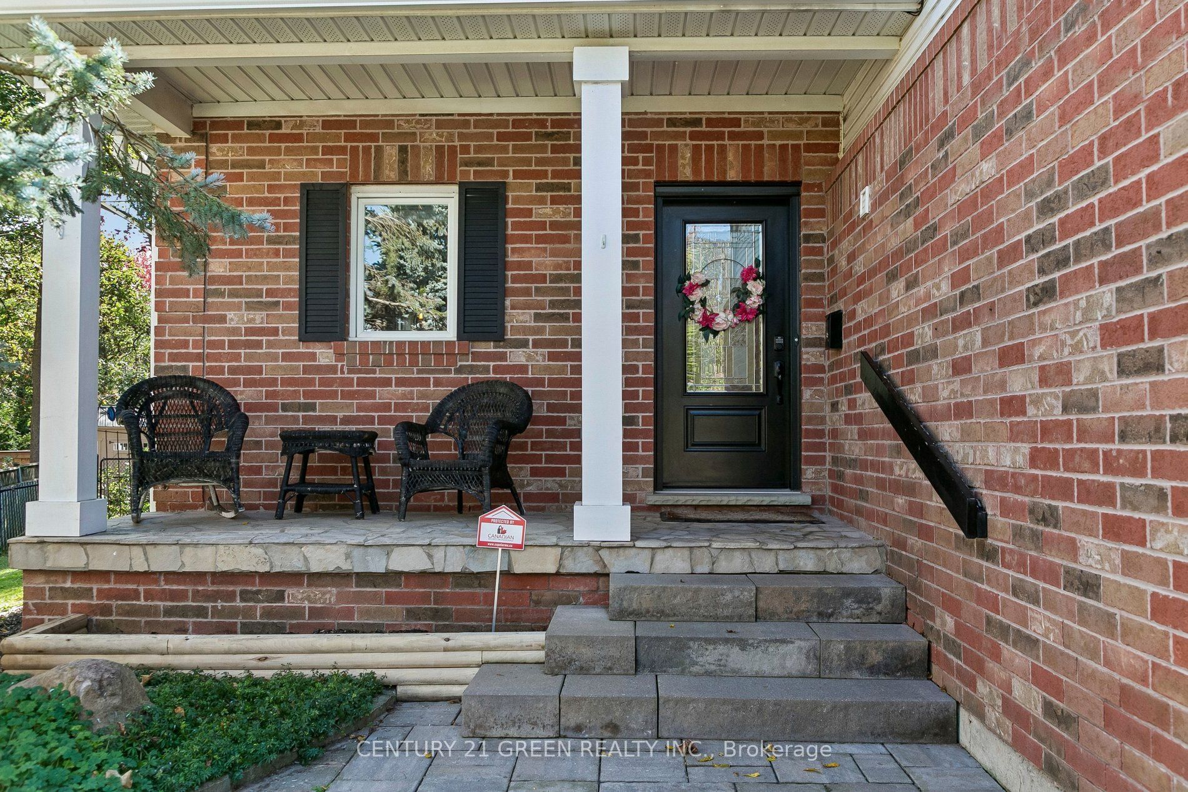
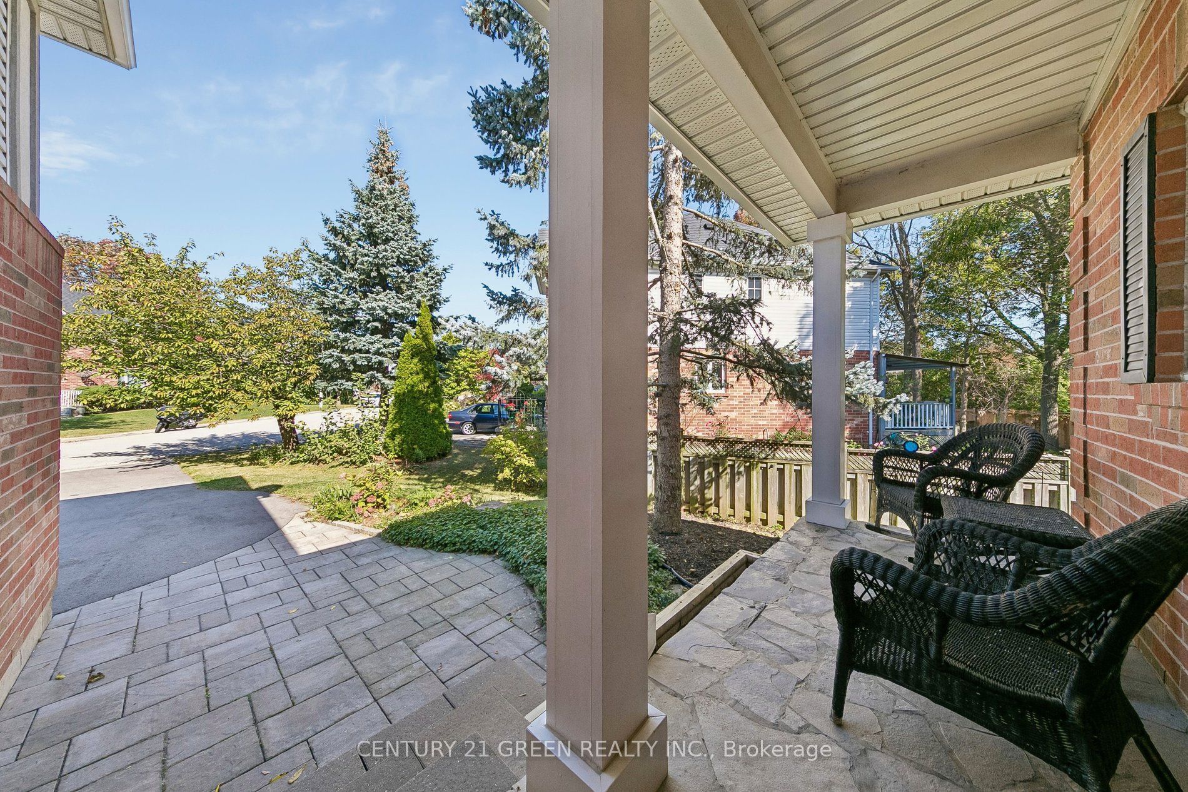
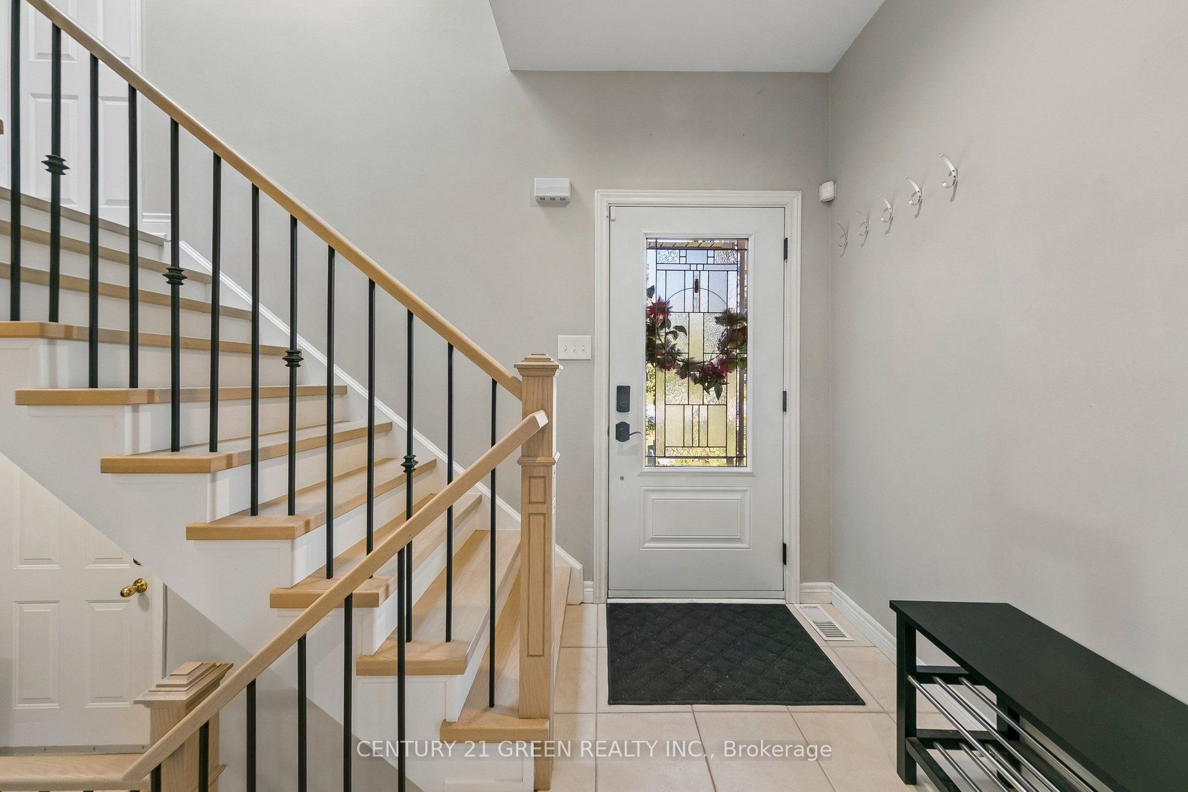
Welcome to this well-maintained semi-detached home nestled in a quiet, family-friendly neighbourhood. Offering 3 bedrooms and 2.5 bathrooms, this home features a bright and beautiful sunroom, perfect for relaxing and enjoying natural light throughout the year. The spacious primary bedroom boasts a walk-in closet and a private ensuite, while the convenient second-floor laundry adds everyday comfort and functionality. The thoughtfully designed layout provides ample living space, complemented by a finished lower level and a fully fenced backyard ideal for outdoor enjoyment and entertaining. Ideally located within walking distance to Downtown Burlington and Spencer Smith Park, this home also offers quick access to Joseph Brant Hospital, major highways, grocery stores, restaurants, shopping centers, parks, schools, and all essential amenities. An excellent opportunity to own a beautiful home in one of Burlington's most desirable and convenient locations.

Save
Ask
Tour
Hide
Share
Listing Snapshot
Price 
$1,049,000
Days On Site 
0 Days
Bedrooms 
3
Inside Area (SqFt) 
N/A
Total Baths 
3
Full Baths 
N/A
Partial Baths 
N/A
Lot Size 
N/A
Year Built 
N/A
MLS® Number 
W13882286
Status 
Active
Property Tax 
$6,315.15
Maintenance Fees 
N/A
Sq Ft Source 
N/A
Friends & Family
Recent Activity
4 hours agoListing first seen on site
4 hours agoListing updated with changes from the MLS®
General Features
Attached Garage 
Yes
Cross Street 
Brant Street/ Ghent Avenue
Direction Faces 
North
Garage 
Yes
Number Of Stories 
2
Parking 
Garage Door OpenerAttached
Parking Spaces 
3
Property Sub Type 
Single Family Residence
Security 
Smoke Detector(s)Carbon Monoxide Detector(s)
Style 
2-Storey
Water Source 
Public
Zoning 
R3.2, RM4-125
Interior Features
Basement 
Sump PumpFinishedFull
Cooling 
Central Air
Fireplace 
Yes
Fireplace Features 
GasFamily RoomLiving Room
Fireplaces 
2
Heating 
Natural GasForced Air
Bathroom 
Dimensions - 2.79 x 2.08Level - Second
Bedroom 2 
Dimensions - 3.71 x 3.81Level - Basement
Bedroom 3 
Dimensions - 3.48 x 2.87Level - Basement
Dining Room 
Dimensions - 4.29 x 2.34Level - Main
Exercise Room 
Dimensions - 4.27 x 3.1Level - Basement
Family Room 
Dimensions - 4.62 x 3.51Level - Basement
Kitchen 
Dimensions - 4.49 x 3.02Level - Main
Laundry 
Dimensions - 3.05 x 1.98Level - Lower
Living Room 
Dimensions - 7.34 x 3.78Level - Main
Master Bedroom 
Dimensions - 5.94 x 2.9Level - Second
Sunroom 
Dimensions - 4.27 x 3.56Level - Main
Save
Ask
Tour
Hide
Share
Exterior Features
Construction Details 
Brick
Other Structures 
Shed(s)
Pool Features 
None
Roof 
Asphalt
View 
Orchard
Waterview 
Orchard
Listing courtesy of CENTURY 21 GREEN REALTY INC.

Listing information is provided by Participants of the Toronto Real Estate Board. VOW information is provided exclusively for personal, non-commercial use, and may not be used for any purpose other than to identify prospective properties consumers may be interested in purchasing. Information is deemed reliable but not guaranteed. Copyright 2026, Toronto Real Estate Board
Last checked 2026-10-09 10:04 PM UTC

Neighborhood & Commute
Source: Walkscore
Save
Ask
Tour
Hide
Share