Save
Ask
Tour
Hide
Share
$1,599,900
New Listing

5230 Rome Crescent
Burlington, ON L7L 7B7

For Sale|Single Family Residence|Active
5
Beds
4
Total Baths
County:
Halton
Call Now: (905) 844.5000
Is this the listing for you? We can help make it yours.
(905) 844.5000
5230 Rome Crescent5230 Rome Crescent5230 Rome Crescent5230 Rome Crescent
Save
Ask
Tour
Hide
Share

Mortgage Calculator

Monthly Payment (Est.)

Enter an interest rate to see your estimated monthly payment.
Calculator powered by Showcase IDX, a Constellation1 Company. Copyright ©2026 Information is deemed reliable but not guaranteed.

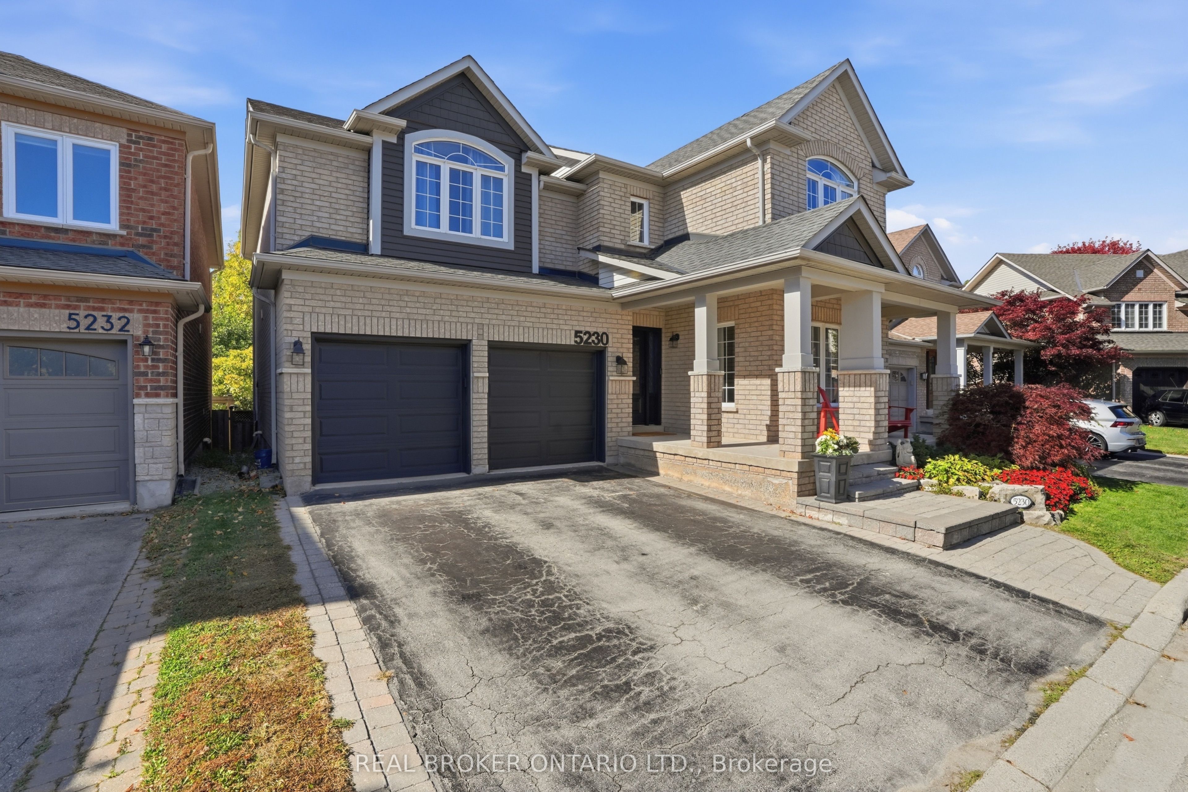
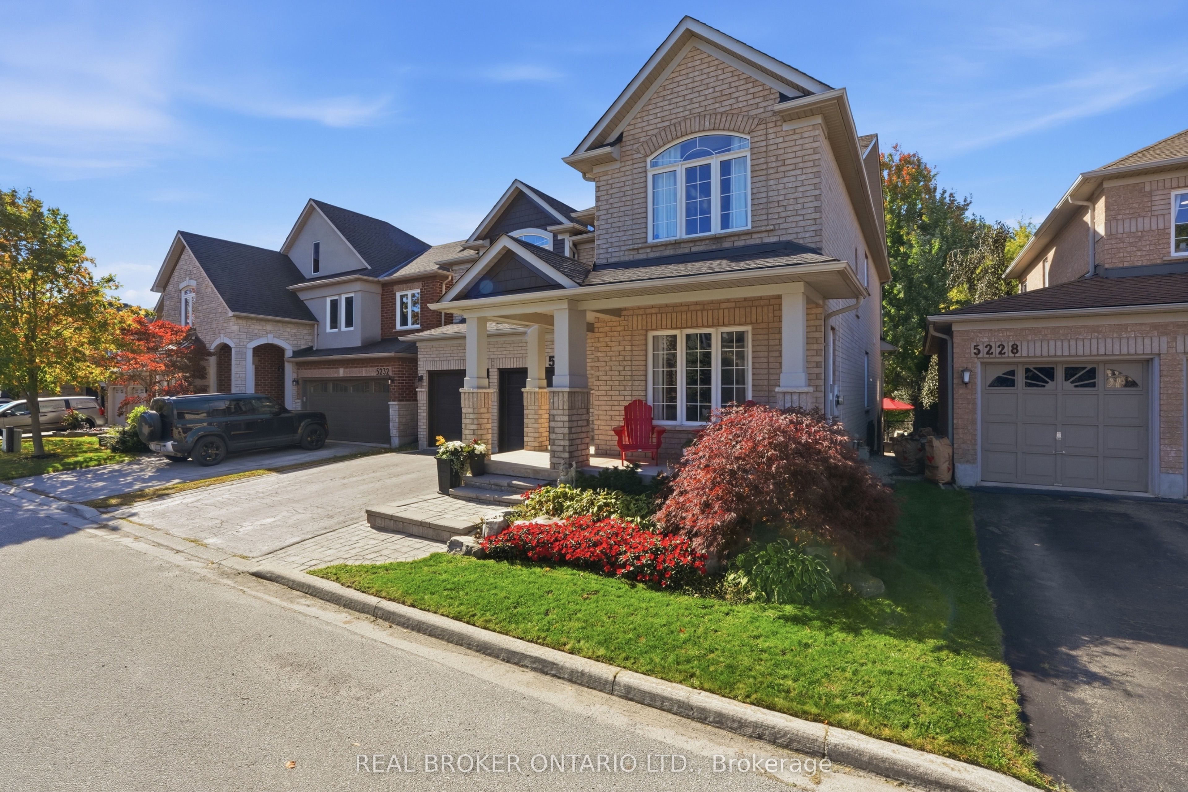
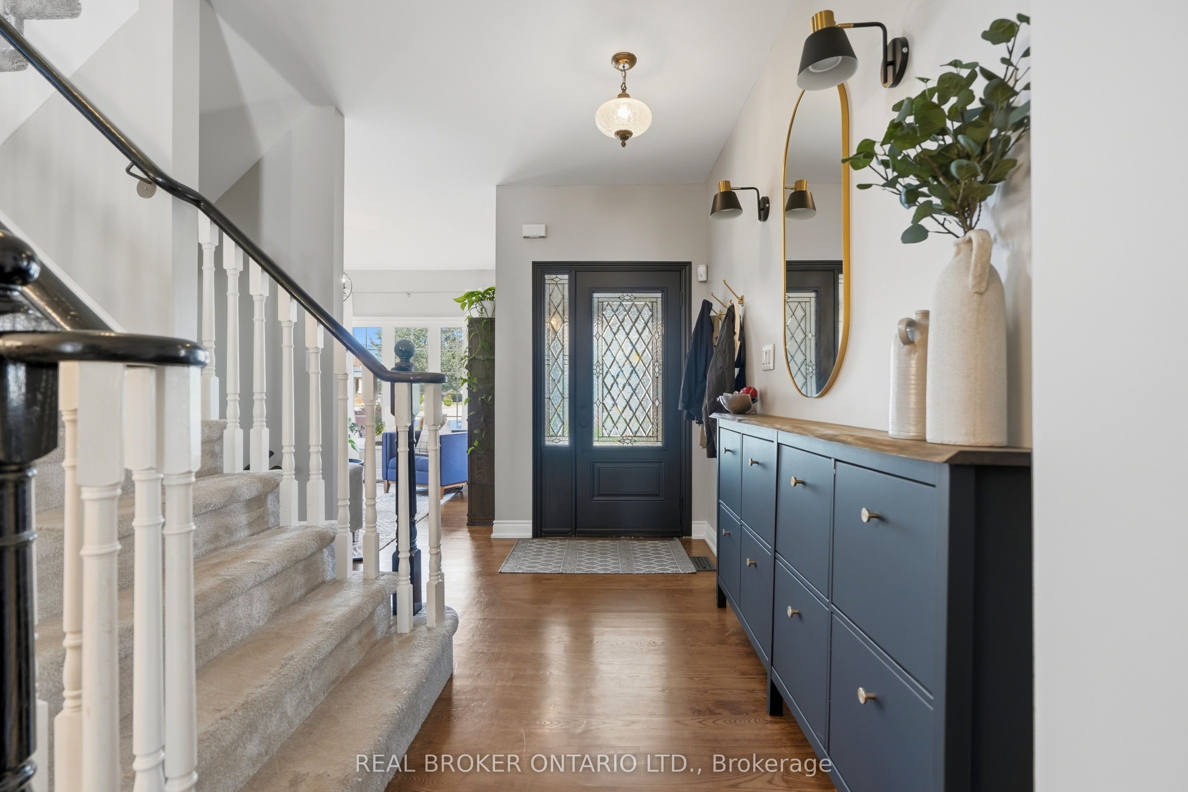
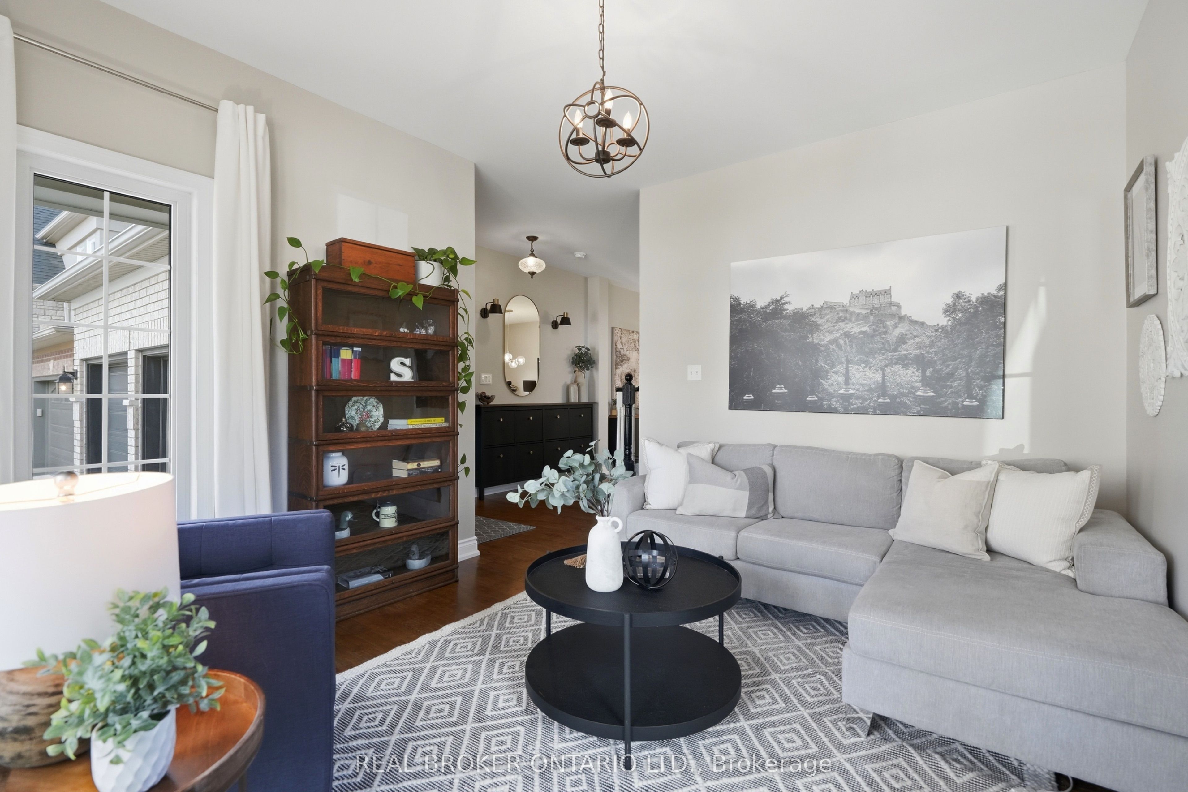
Room to grow, space to live! Offering approximately 3,500 sq. ft. of total finished living space, this 5-bedroom, 3.5-bathroom home has the space growing families are looking for. Set on a quiet crescent, the premium ravine lot offers a peaceful backdrop, with a private backyard and in-ground pool to enjoy all summer long. Inside, high ceilings and plenty of natural light create a bright, welcoming feel. The main level features two separate living areas, a formal dining space for family dinners and special occasions, and an open-concept kitchen with a large island and breakfast area that walks out to the backyard. Whether you're enjoying a casual family meal or entertaining friends, the layout makes it easy to bring everyone together. A convenient mudroom and laundry area just off the garage help keep busy family routines running smoothly. All five bedrooms are generously sized, while the spacious primary retreat features a walk-in closet and a beautifully renovated 5-piece ensuite with heated floors (2024). The fully finished basement (2021) offers even more space to enjoy, with a large family room, a custom bar area perfect for entertaining, and a bonus sixth room ideal for guests, a home gym or office. Close to highly regarded schools, everyday amenities, and the scenic walking trails of Bronte Creek Provincial Park. With room for the whole family, a backyard made for summer, and space to grow into every new chapter, this is Orchard living at its best.

Save
Ask
Tour
Hide
Share
Listing Snapshot
Price 
$1,599,900
Days On Site 
0 Days
Bedrooms 
5
Inside Area (SqFt) 
N/A
Total Baths 
4
Full Baths 
N/A
Partial Baths 
N/A
Lot Size 
N/A
Year Built 
N/A
MLS® Number 
W13885144
Status 
Active
Property Tax 
$7,736
Maintenance Fees 
N/A
Sq Ft Source 
N/A
Friends & Family
Recent Activity
3 hours agoListing first seen on site
3 hours agoListing updated with changes from the MLS®
General Features
Attached Garage 
Yes
Cross Street 
Quinte Street
Direction Faces 
West
Garage 
Yes
Number Of Stories 
2
Parking 
PrivateAttached
Parking Spaces 
4
Property Sub Type 
Single Family Residence
Style 
2-Storey
Water Source 
Public
Interior Features
Basement 
FinishedFull
Cooling 
Central Air
Fireplace 
Yes
Fireplace Features 
GasLiving Room
Fireplaces 
1
Heating 
Natural GasForced Air
Bathroom 
Dimensions - 0.01 x 0.01Level - Main
Bedroom 
Dimensions - 5.31 x 3.99Level - Second
Breakfast 
Dimensions - 4.98 x 1.78Level - Main
Dining Room 
Dimensions - 5.08 x 3.38Level - Main
Exercise Room 
Dimensions - 5.87 x 4.04Level - Basement
Family Room 
Dimensions - 5.74 x 3.63Level - Main
Game Room 
Dimensions - 3.76 x 2.39Level - BasementFeatures - Dry Bar
Kitchen 
Dimensions - 4.98 x 3.61Level - Main
Laundry 
Dimensions - 3.81 x 1.7Level - Main
Living Room 
Dimensions - 3.38 x 3.91Level - Main
Master Bedroom 
Dimensions - 3.63 x 5.38Level - SecondFeatures - Walk-In Closet(s)
Recreation 
Dimensions - 4.75 x 4.32Level - Basement
Utility Room 
Dimensions - 5.87 x 2.72Level - Basement
Save
Ask
Tour
Hide
Share
Exterior Features
Construction Details 
BrickVinyl Siding
Lot Features 
GreenbeltLandscaped
Patio And Porch 
DeckPatio
Pool Features 
In Ground
Roof 
Asphalt
Listing courtesy of REAL BROKER ONTARIO LTD.

Listing information is provided by Participants of the Toronto Real Estate Board. VOW information is provided exclusively for personal, non-commercial use, and may not be used for any purpose other than to identify prospective properties consumers may be interested in purchasing. Information is deemed reliable but not guaranteed. Copyright 2026, Toronto Real Estate Board
Last checked 2026-10-10 10:30 PM UTC

Neighborhood & Commute
Source: Walkscore
Save
Ask
Tour
Hide
Share