


560 Chagall CourtMississauga, ON L5R 3A8
Mortgage Calculator
Monthly Payment (Est.)
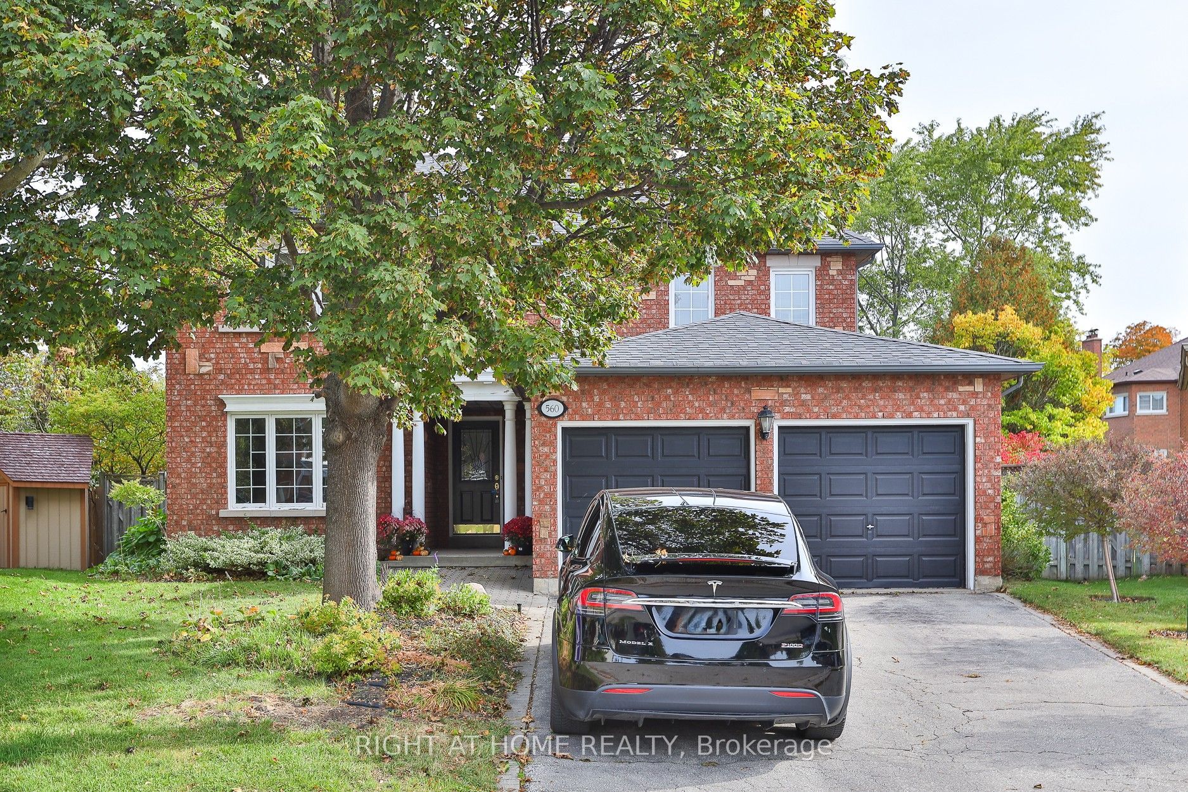
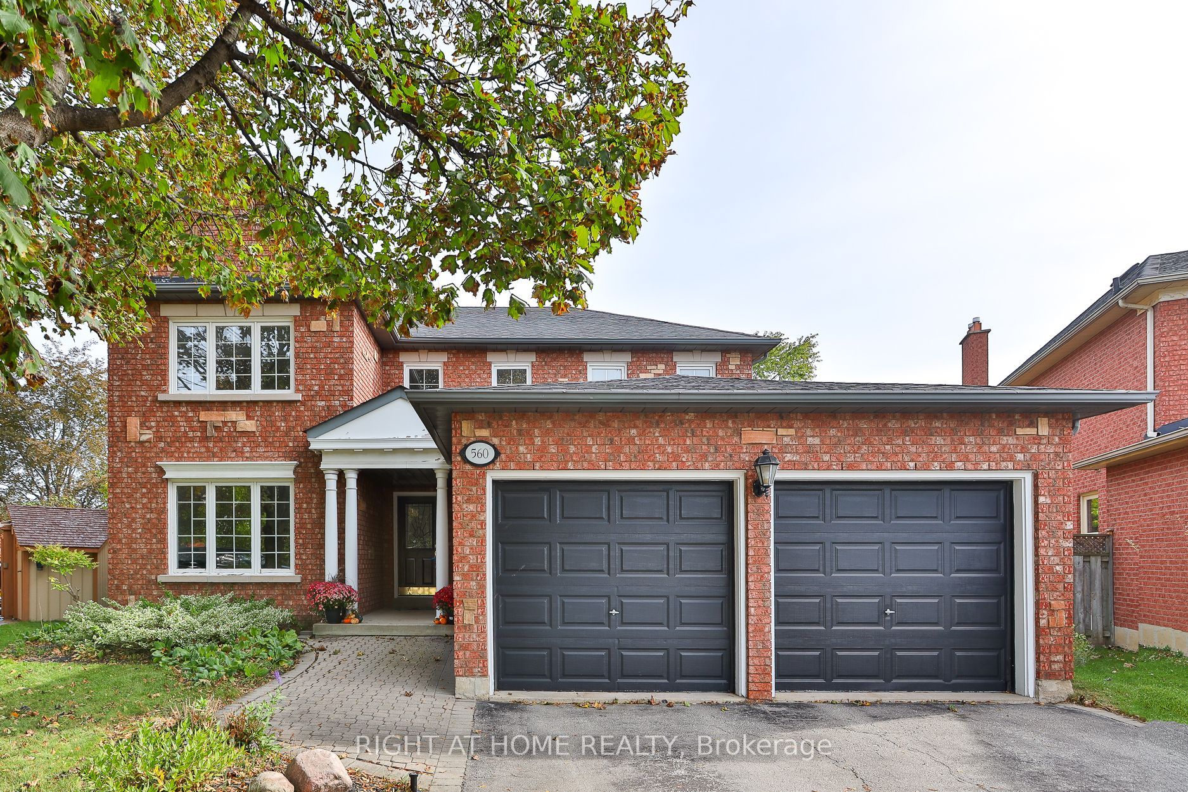
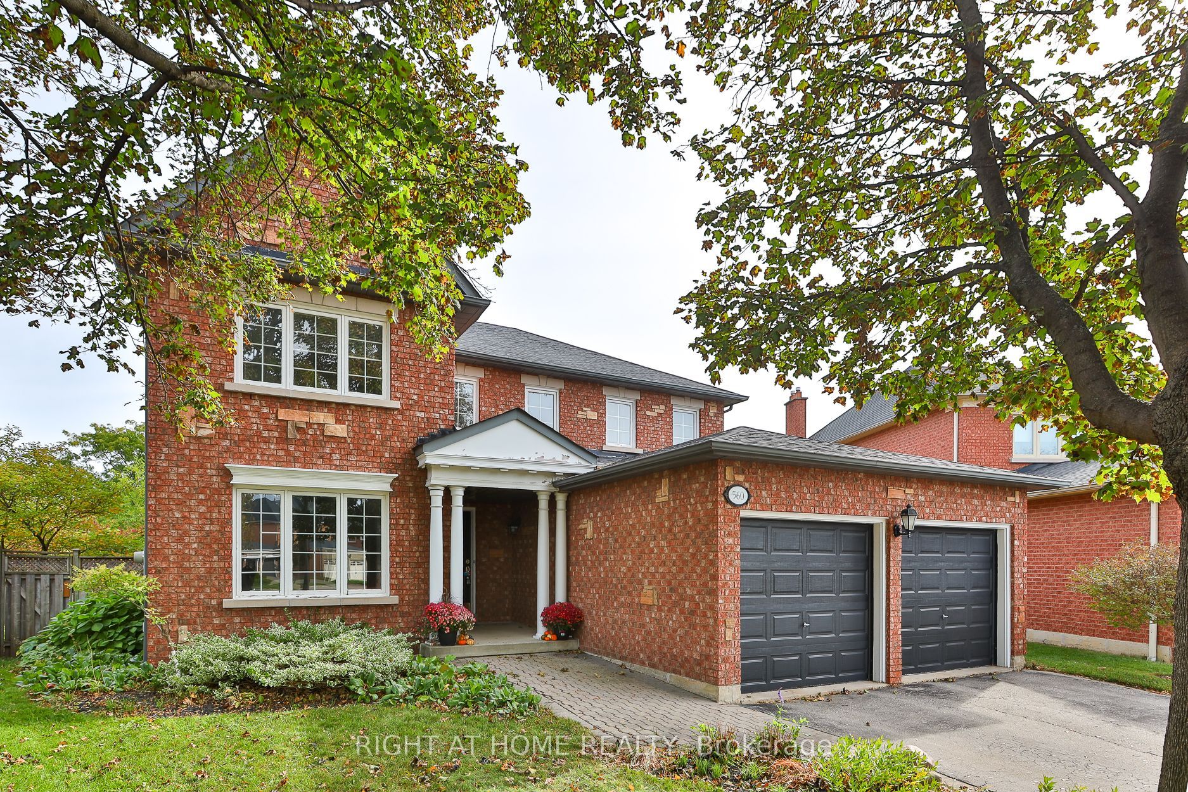
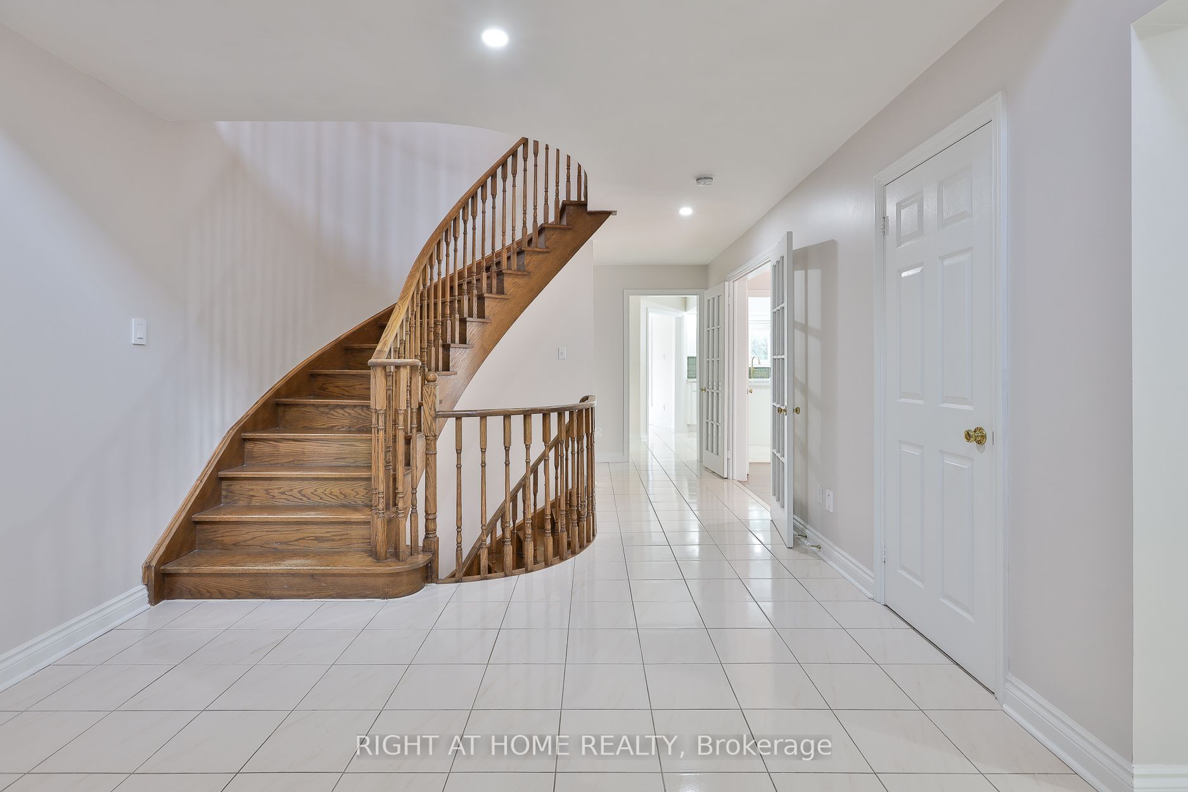
Enter an interest rate to see your estimated monthly payment.A rare court lot of roughly 9,289 square feet, just over a fifth of an acre, narrowing at the front and opening to a private rear yard. A parcel this size is rarely offered in this established Hurontario pocket. Sun-filled solid all-brick home, well cared for and move-in ready. 3,333 square feet above grade per the builder. Step into a soaring two-storey foyer with a circular oak staircase. The main floor gives every room its own space: a separate living room, a formal dining room with a bay window, and a family room with a fireplace overlooking the yard. Work from a private main-floor office. The kitchen has been updated with quartz counters, a new backsplash, painted cabinetry, and a centre island. The breakfast area walks out to the backyard. Upstairs holds four bedrooms and three full baths. The primary suite has a sitting area, a walk-in closet, and a five-piece ensuite with a soaker tub, separate shower, and double sinks. The second bedroom has its own four-piece ensuite. A large linen closet provides more storage. Outside, a fully fenced yard with a gazebo, a garden shed, and an in-ground sprinkler system. Park six cars: two in the attached garage, four on the private double drive. The full basement is unfinished and ready for your vision. Champlain Trail Public School sits a short walk away on Ceremonial Drive and offers French Immersion. Heartland Town Centre, Square One, hospitals, and Highways 401, 403, and 410 are all minutes out. Space to grow. Room to entertain. They don't make lots like this very often.
| 9 hours ago | Listing first seen on site | |
| 9 hours ago | Listing updated with changes from the MLS® |

Listing information is provided by Participants of the Toronto Real Estate Board. VOW information is provided exclusively for personal, non-commercial use, and may not be used for any purpose other than to identify prospective properties consumers may be interested in purchasing. Information is deemed reliable but not guaranteed. Copyright 2026, Toronto Real Estate Board
Last checked 2026-10-13 12:58 PM UTC