Save
Ask
Tour
Hide
Share
$1,349,000
New Listing

2223 Belfast Crescent
Mississauga, ON L5K 1N7

For Sale|Single Family Residence|Active
4
Beds
3
Total Baths
County:
Peel
Call Now: (905) 844.5000
Is this the listing for you? We can help make it yours.
(905) 844.5000
Upcoming Open Houses
Sat, Oct 17, 2:00 PM - 4:00 PM
Sun, Oct 18, 2:00 PM - 4:00 PM
2223 Belfast Crescent2223 Belfast Crescent2223 Belfast Crescent2223 Belfast Crescent
Save
Ask
Tour
Hide
Share

Mortgage Calculator

Monthly Payment (Est.)

Enter an interest rate to see your estimated monthly payment.
Calculator powered by Showcase IDX, a Constellation1 Company. Copyright ©2026 Information is deemed reliable but not guaranteed.

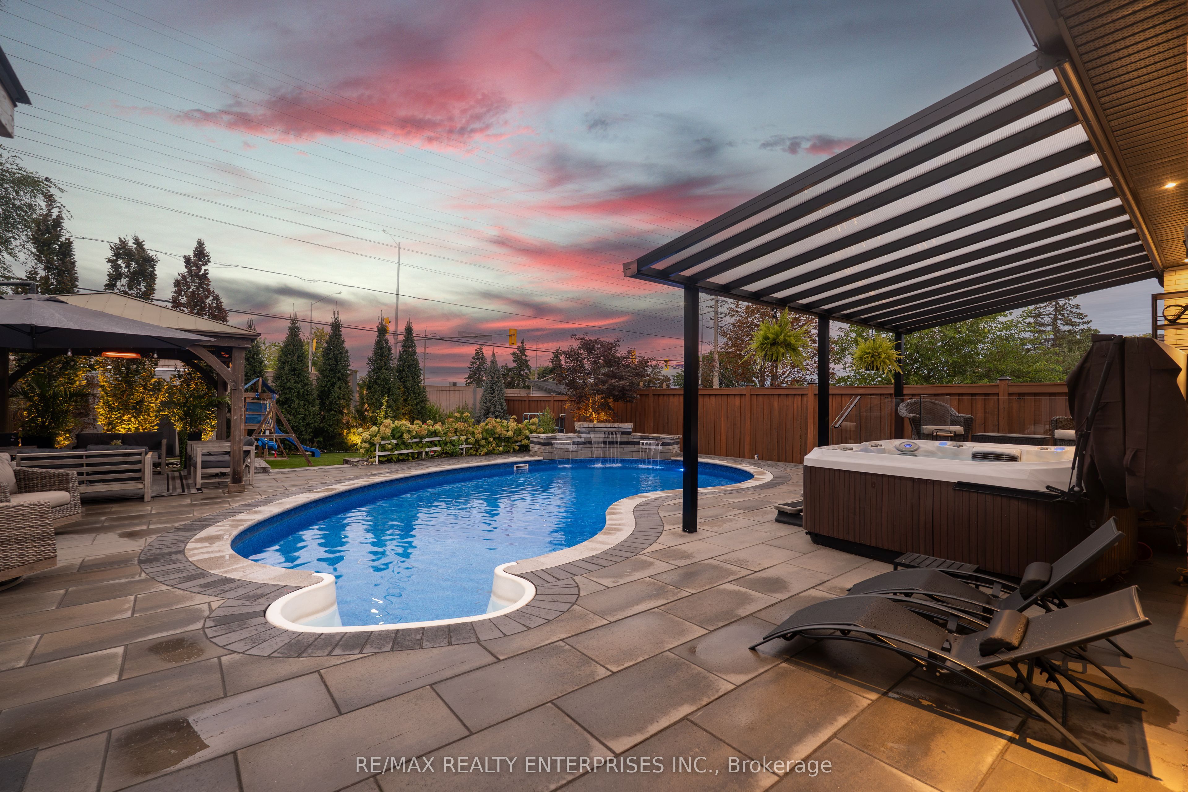
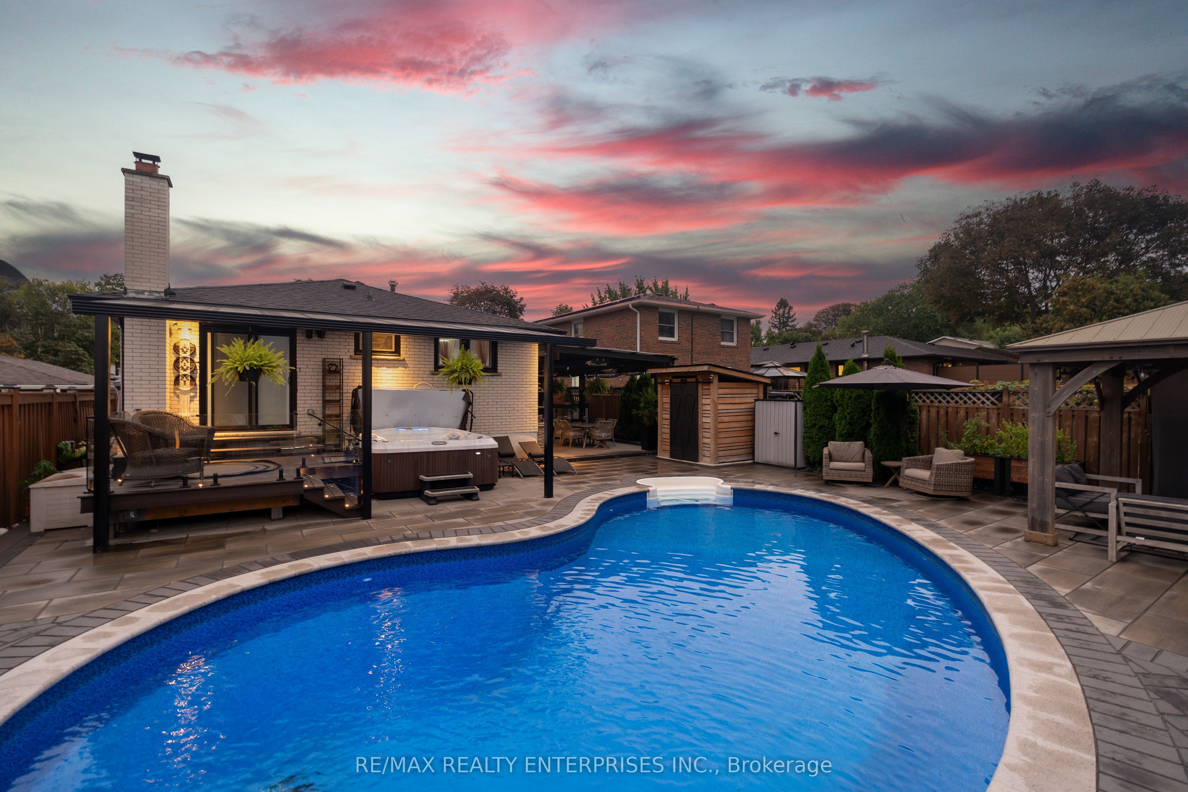
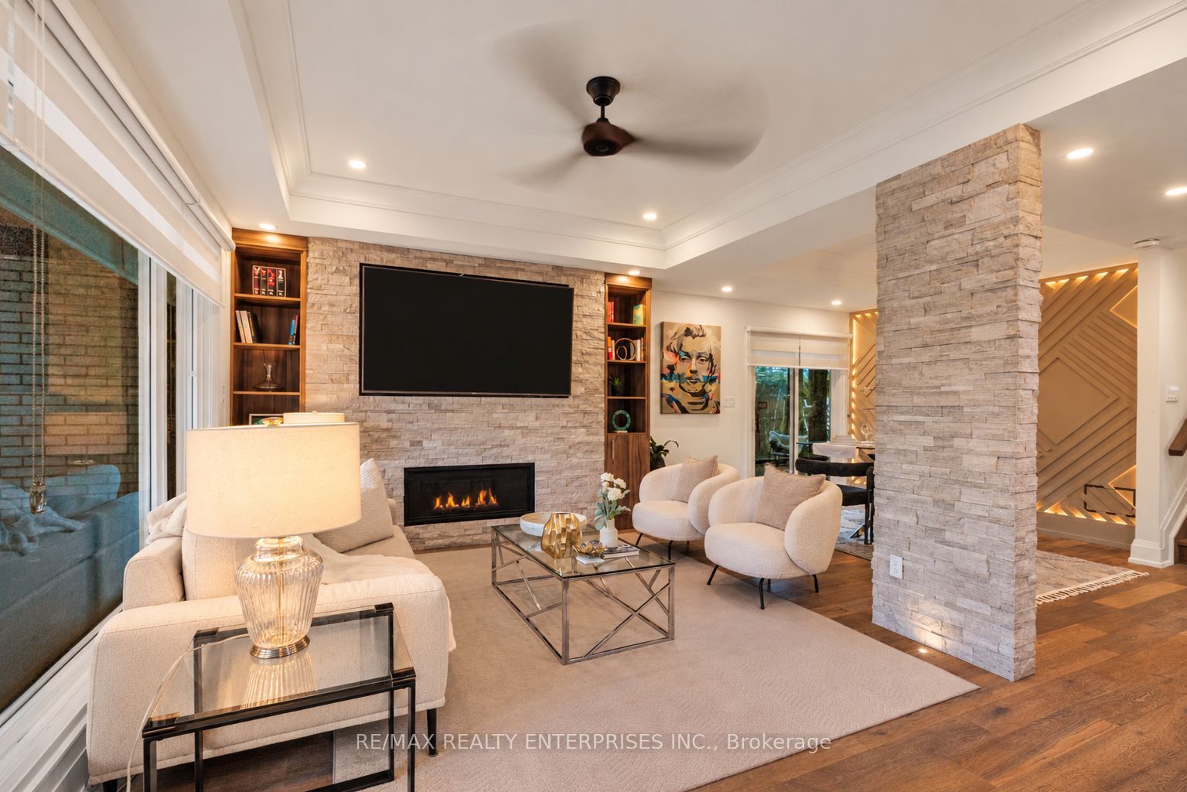
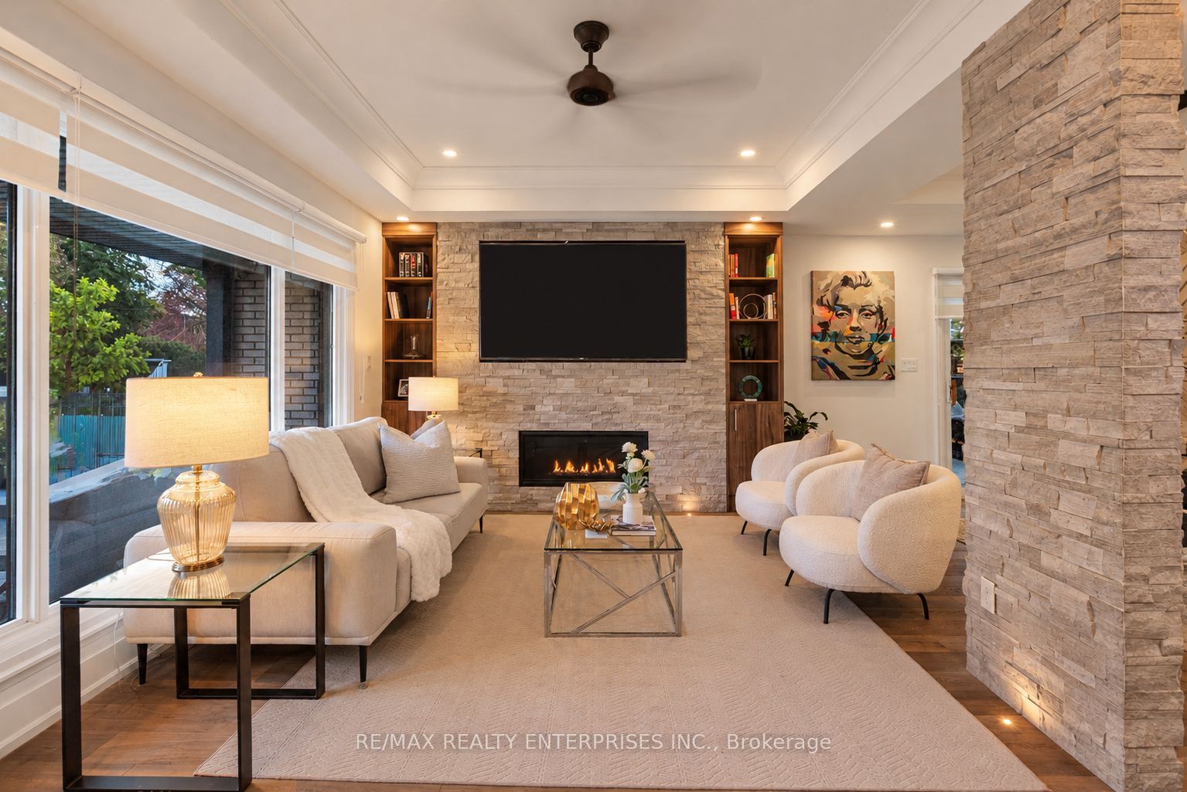
Where custom-home luxury meets the ultimate resort lifestyle in sought-after Sheridan Homelands! Completely redesigned and reimagined from top to bottom, this spectacular 3-level backsplit delivers exceptional craftsmanship, sophisticated finishes and an unforgettable indoor-outdoor living experience. Step inside to bright, open-concept layout showcasing exquisite custom millwork, designer details and a striking dining room feature wall. The showpiece chef's kitchen features custom cabinetry, quartz countertops, an impressive waterfall island with seating for four and seamless flow into the entertaining spaces. A beautifully integrated custom bar elevates every gathering, while a cozy gas fireplace adds warmth and ambiance. Generously sized bedrooms and beautifully renovated bathrooms feature refined cabinetry and quartz finishes. The luxurious primary retreat is a rare find, complete with a private 4-piece ensuite, walk-in closet, custom TV feature wall and direct walkout to the deck and Jacuzzi hot tub. The fully finished lower level offers a separate entrance, second kitchen, bedroom, recreation area and laundry, providing outstanding flexibility for extended family. Outside, discover a breathtaking backyard oasis with hundreds of thousands invested in landscaping and outdoor living! Enjoy the heated inground pool, expansive deck, Jacuzzi, inviting cabana and covered lounge, dedicated fire pit area and a turf play space for the kids. Every corner is designed for effortless entertaining and everyday escape. Notable features include roof (2020), pool liner (2021), pool heater (2023), pool pump (2025), tankless water heater, heated garage and front lawn sprinkler system. Ideally situated near parks, schools, Sheridan Centre, shopping, transit and major commuter routes. An exceptional place to call home. A truly turnkey showpiece where every day feels like a vacation. This is more than a home - it's your own private five-star escape!

Save
Ask
Tour
Hide
Share
Listing Snapshot
Price 
$1,349,000
Days On Site 
0 Days
Bedrooms 
4
Inside Area (SqFt) 
N/A
Total Baths 
3
Full Baths 
N/A
Partial Baths 
N/A
Lot Size 
N/A
Year Built 
N/A
MLS® Number 
W14025404
Status 
Active
Property Tax 
$7,082
Maintenance Fees 
N/A
Sq Ft Source 
N/A
Friends & Family
Recent Activity
6 hours agoListing first seen on site
6 hours agoListing updated with changes from the MLS®
General Features
Attached Garage 
Yes
Cross Street 
Erin Mills Pkwy & Dundas
Direction Faces 
North
Garage 
Yes
Parking 
Garage Door OpenerPrivateAttached
Parking Spaces 
3
Property Sub Type 
Single Family Residence
Style 
Backsplit 3
Water Source 
Public
Interior Features
Basement 
Finished
Cooling 
Central Air
Fireplace 
Yes
Fireplace Features 
Gas
Fireplaces 
2
Heating 
Natural GasForced Air
Spa 
Yes
Bedroom 2 
Dimensions - 3.33 x 3.27Level - UpperArea - 10Area Source - OtherArea Units - Square MetersDescription - Bedroom 2
Bedroom 3 
Dimensions - 2.97 x 2.46Level - UpperArea - 7Area Source - OtherArea Units - Square MetersDescription - Bedroom 3
Bedroom 4 
Dimensions - 3.45 x 2.97Level - UpperArea - 10Area Source - OtherArea Units - Square MetersDescription - Bedroom 4
Dining Room 
Dimensions - 6.62 x 5.08Level - MainArea - 33Area Source - OtherArea Units - Square MetersDescription - Dining Room
Kitchen 
Dimensions - 5.23 x 4.51Level - MainArea - 23Area Source - OtherArea Units - Square MetersDescription - Kitchen
Laundry 
Dimensions - 2.06 x 3.7Level - Lower
Living Room 
Dimensions - 6.62 x 5.08Level - MainArea - 33Area Source - OtherArea Units - Square MetersDescription - Living Room
Master Bedroom 
Dimensions - 3.86 x 3.30Level - UpperArea - 12Area Source - OtherArea Units - Square MetersDescription - Primary Bedroom
Recreation 
Dimensions - 7.19 x 3.64Level - LowerArea - 26Area Source - OtherArea Units - Square MetersDescription - Recreation
Save
Ask
Tour
Hide
Share
Exterior Features
Construction Details 
BrickStone
Exterior 
BarbecueLighting
Fencing 
Fenced
Lot Features 
Landscaped
Patio And Porch 
Patio
Pool Features 
In Ground
Roof 
Asphalt
Spa 
Yes
Community Features
MLS Area 
Mississauga
Listing courtesy of RE/MAX REALTY ENTERPRISES INC.

Listing information is provided by Participants of the Toronto Real Estate Board. VOW information is provided exclusively for personal, non-commercial use, and may not be used for any purpose other than to identify prospective properties consumers may be interested in purchasing. Information is deemed reliable but not guaranteed. Copyright 2026, Toronto Real Estate Board
Last checked 2026-10-13 10:43 PM UTC

Neighborhood & Commute
Source: Walkscore
Save
Ask
Tour
Hide
Share