Save
Ask
Tour
Hide
Share
$1,050,000
New Listing

1348 Copley Court
Milton, ON L9E 2E6

For Sale|Townhouse|Active
4
Beds
3
Total Baths
County:
Halton
Call Now: (905) 844.5000
Is this the listing for you? We can help make it yours.
(905) 844.5000
1348 Copley Court1348 Copley Court1348 Copley Court1348 Copley Court
Save
Ask
Tour
Hide
Share

Mortgage Calculator

Monthly Payment (Est.)

Enter an interest rate to see your estimated monthly payment.
Calculator powered by Showcase IDX, a Constellation1 Company. Copyright ©2026 Information is deemed reliable but not guaranteed.

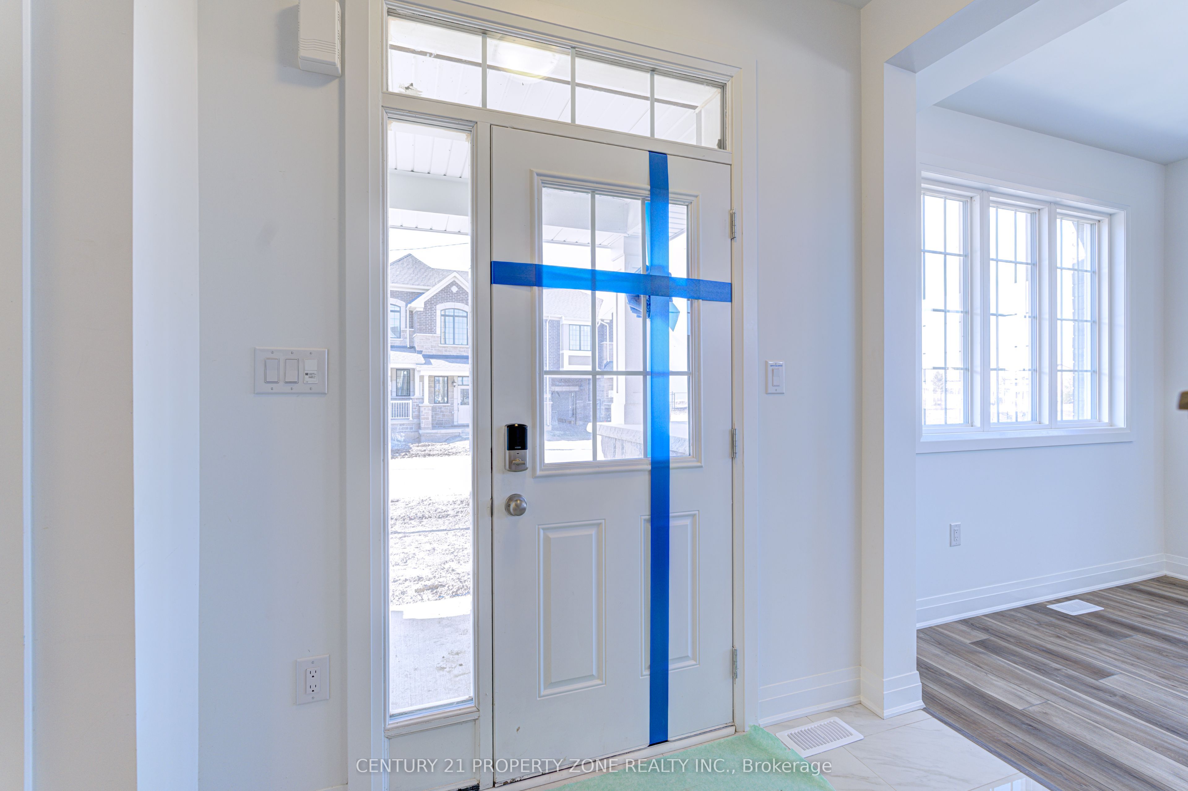
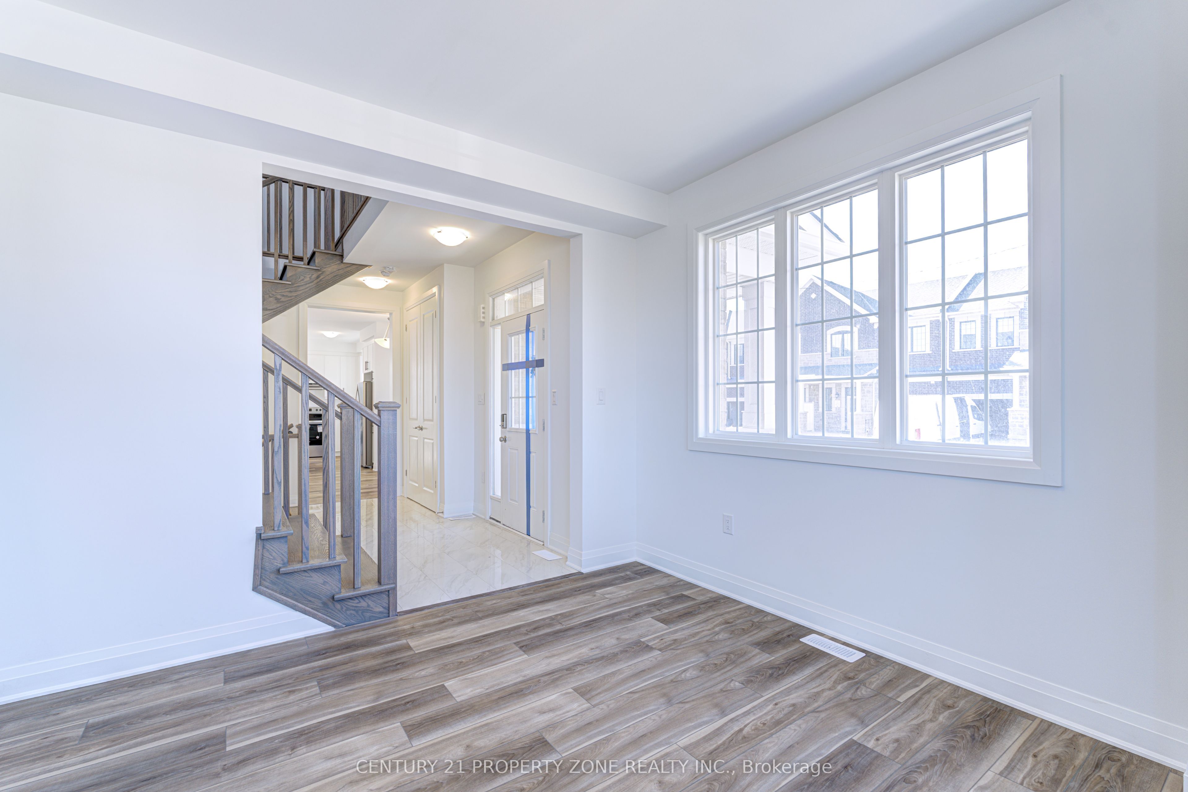
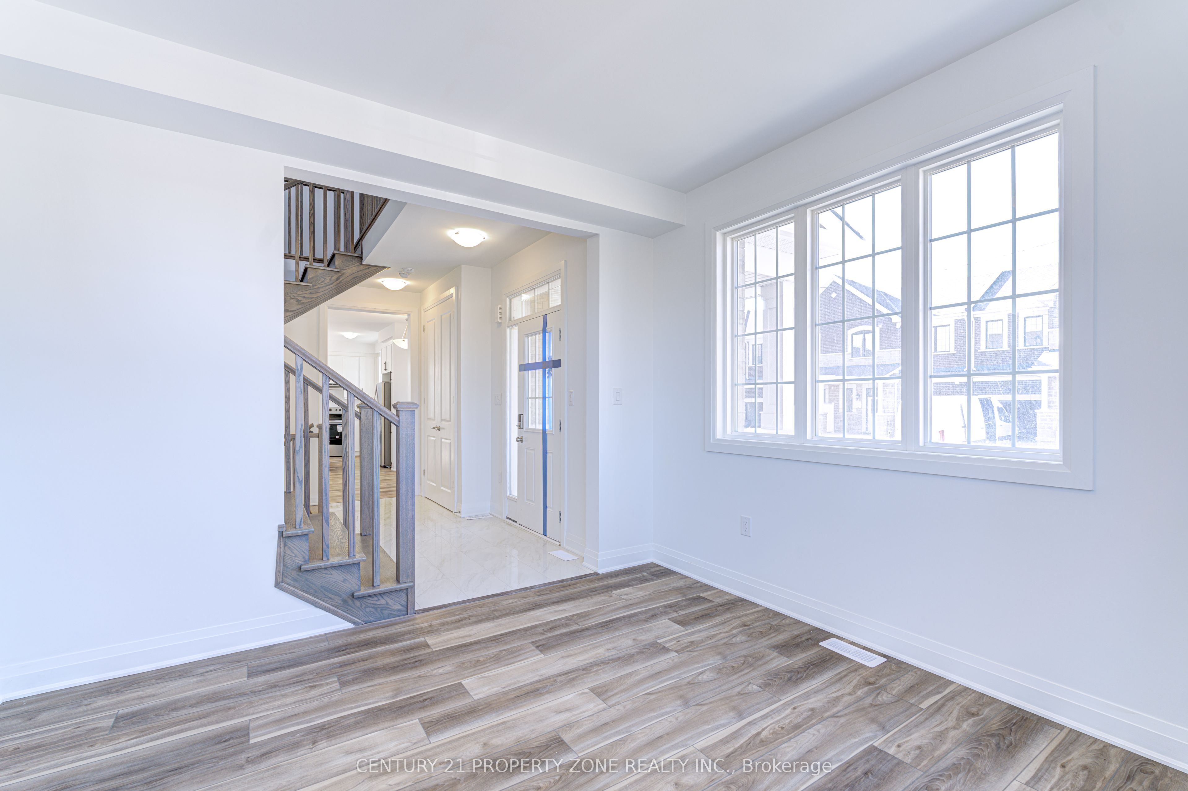
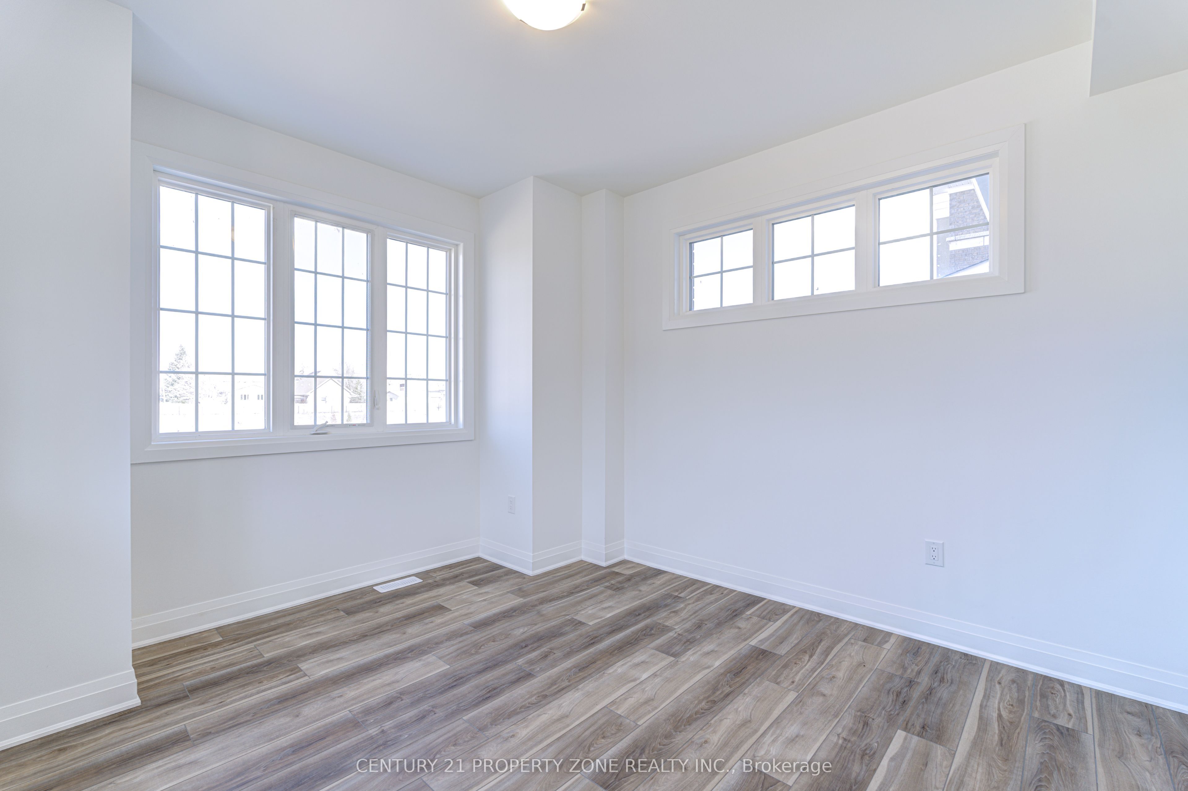
Experience luxury living in this 4-bedroom home, perfectly positioned on a premium corner lot with stunning pond views! Nestled at the border of Oakville and Mississauga, this exceptional home offers the ideal blend of serenity and convenience, just five minutes from the highway, making commuting effortless.Boasting high-end upgrades and modern finishes, this home is designed to impress with its elegant interiors, spacious layout, and an abundance of natural light. The open-concept living space is perfect for families and entertaining, while the gourmet kitchen is a chef's dream, featuring top-of-the-line appliances, sleek countertops, and premium cabinetry. The four generously sized bedrooms provide ultimate comfort, with the primary suite offering a spa-like ensuite and walk-in closet.Located in a quiet, family-friendly neighborhood, you'll enjoy peace and privacy while still being close to top-rated schools, shopping, dining, and all essential amenities. This is a rare opportunity to buy a luxury home in a highly sought-after location. Don't wait-schedule your private showing today before it's gone!

Save
Ask
Tour
Hide
Share
Listing Snapshot
Price 
$1,050,000
Days On Site 
0 Days
Bedrooms 
4
Inside Area (SqFt) 
N/A
Total Baths 
3
Full Baths 
N/A
Partial Baths 
N/A
Lot Size 
N/A
Year Built 
N/A
MLS® Number 
W14034144
Status 
Active
Property Tax 
$4,750
Maintenance Fees 
N/A
Sq Ft Source 
N/A
Friends & Family
Recent Activity
11 hours agoListing first seen on site
11 hours agoListing updated with changes from the MLS®
General Features
Attached Garage 
Yes
Cross Street 
Fourth Line & Louis St. Laurent Ave
Direction Faces 
North
Garage 
Yes
Number Of Stories 
2
Parking 
Attached
Parking Spaces 
3
Property Sub Type 
Townhouse
Style 
2-Storey
Utilities 
Cable Available
Water Source 
Public
Interior Features
Basement 
Full
Cooling 
Central Air
Fireplace 
Yes
Fireplace Features 
Gas
Heating 
Natural GasForced Air
Bedroom 2 
Dimensions - 3.91 x 3.54Level - Second
Bedroom 3 
Dimensions - 3.54 x 2.46Level - Second
Bedroom 4 
Dimensions - 3.05 x 2.74Level - Second
Den 
Dimensions - 3.51 x 3.2Level - First
Dining Room 
Dimensions - 3.35 x 2.74Level - FirstFeatures - Open Floorplan
Great Room 
Dimensions - 4.57 x 3.66Level - FirstFeatures - Open Floorplan
Kitchen 
Dimensions - 4.02 x 3.48Level - FirstFeatures - Kitchen Island
Master Bedroom 
Dimensions - 4.42 x 3.51Level - Second
Save
Ask
Tour
Hide
Share
Exterior Features
Construction Details 
Shingle Siding
Pool Features 
None
Roof 
Rolled/Hot Mop
Listing courtesy of CENTURY 21 PROPERTY ZONE REALTY INC.

Listing information is provided by Participants of the Toronto Real Estate Board. VOW information is provided exclusively for personal, non-commercial use, and may not be used for any purpose other than to identify prospective properties consumers may be interested in purchasing. Information is deemed reliable but not guaranteed. Copyright 2026, Toronto Real Estate Board
Last checked 2026-10-15 08:48 AM UTC

Neighborhood & Commute
Source: Walkscore
Save
Ask
Tour
Hide
Share