Save
Ask
Tour
Hide
Share
$1,199,900
1 Day On Site

688 Cherrywood Drive
Burlington, ON L7T 3X1

For Sale|Single Family Residence|Active
3
Beds
3
Total Baths
County:
Halton
Call Now: (905) 844.5000
Is this the listing for you? We can help make it yours.
(905) 844.5000
Upcoming Open Houses
Sun, Oct 18, 2:00 PM - 4:00 PM
688 Cherrywood Drive688 Cherrywood Drive688 Cherrywood Drive688 Cherrywood Drive
Save
Ask
Tour
Hide
Share

Mortgage Calculator

Monthly Payment (Est.)

Enter an interest rate to see your estimated monthly payment.
Calculator powered by Showcase IDX, a Constellation1 Company. Copyright ©2026 Information is deemed reliable but not guaranteed.

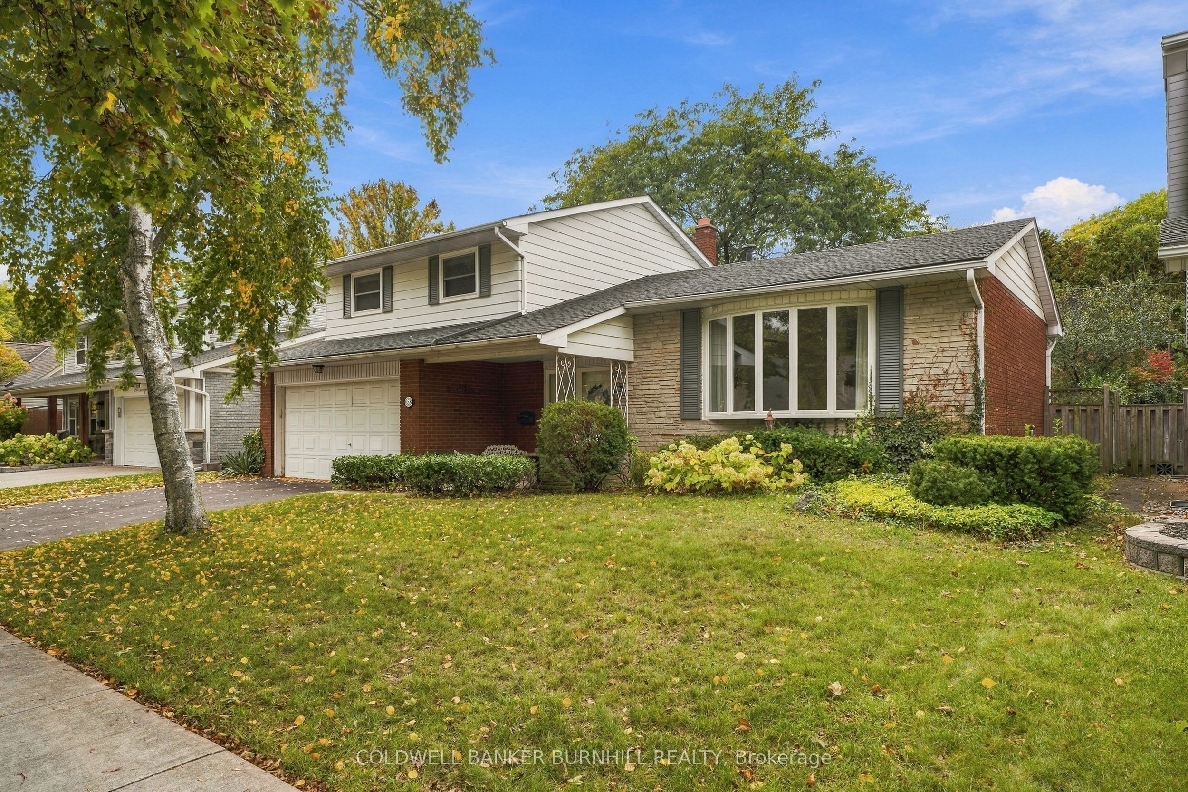
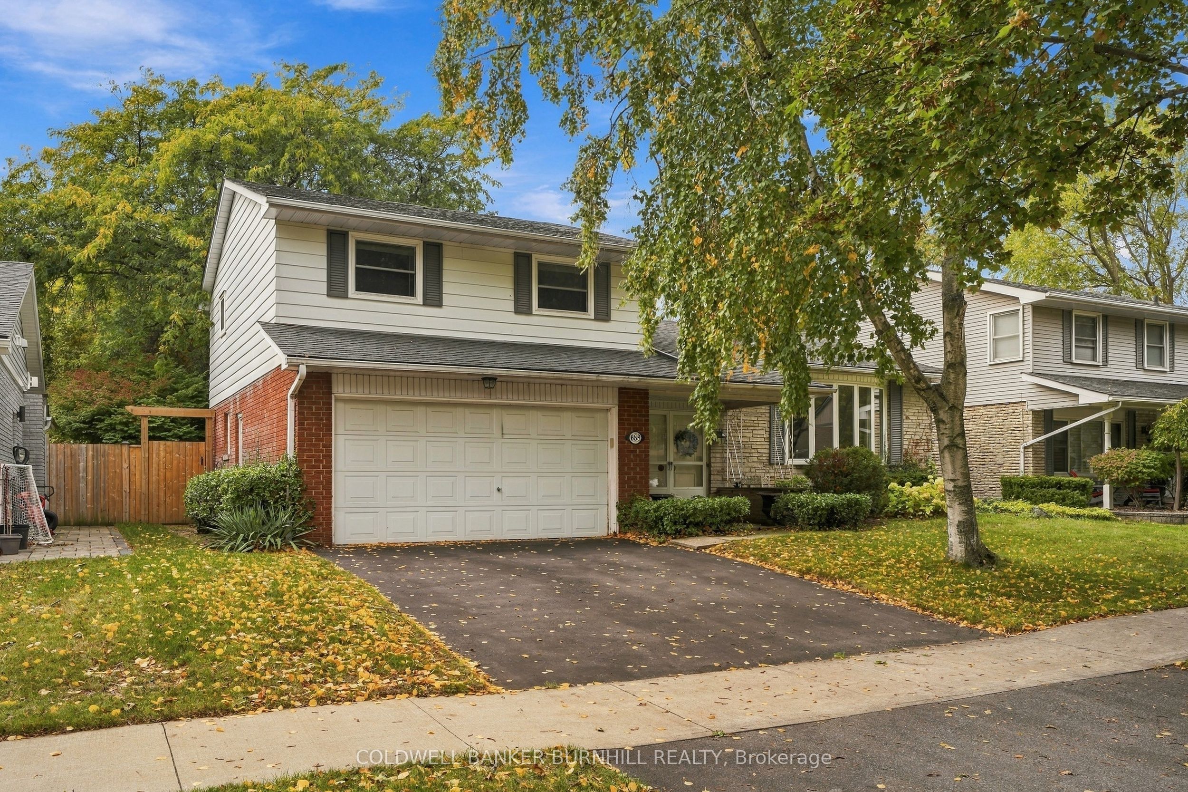
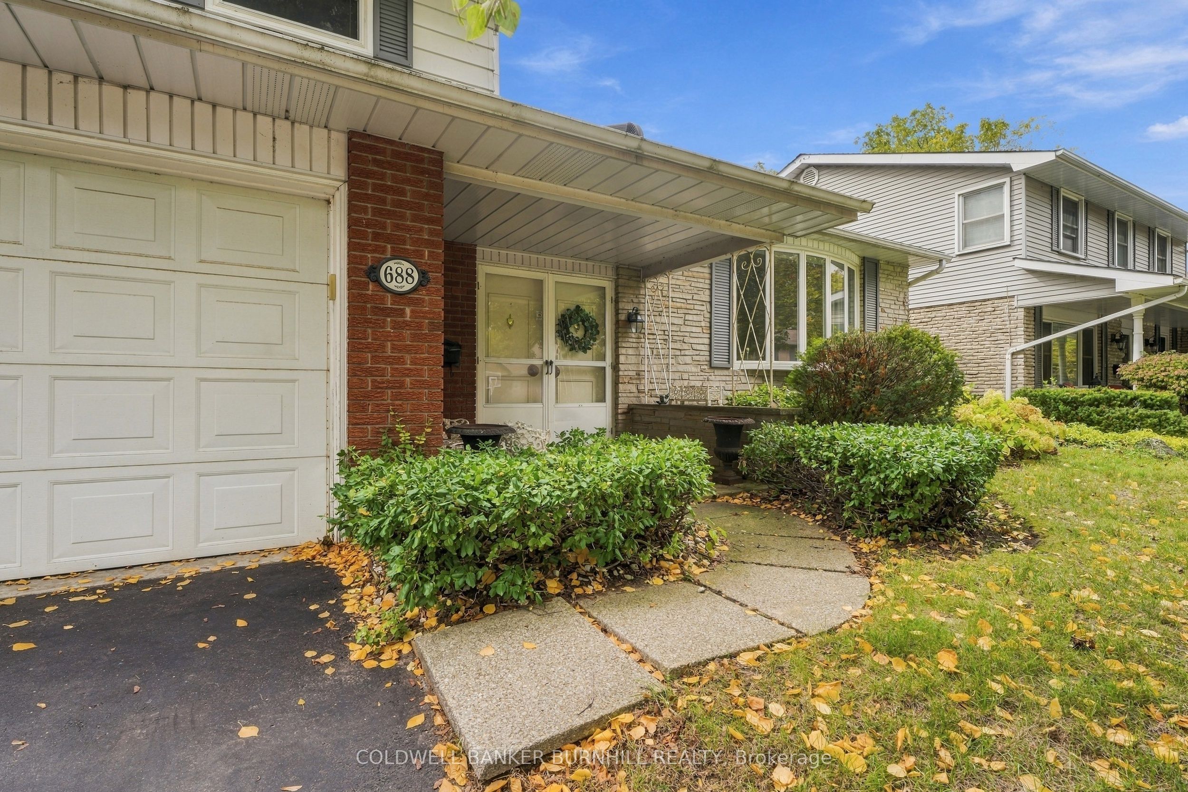
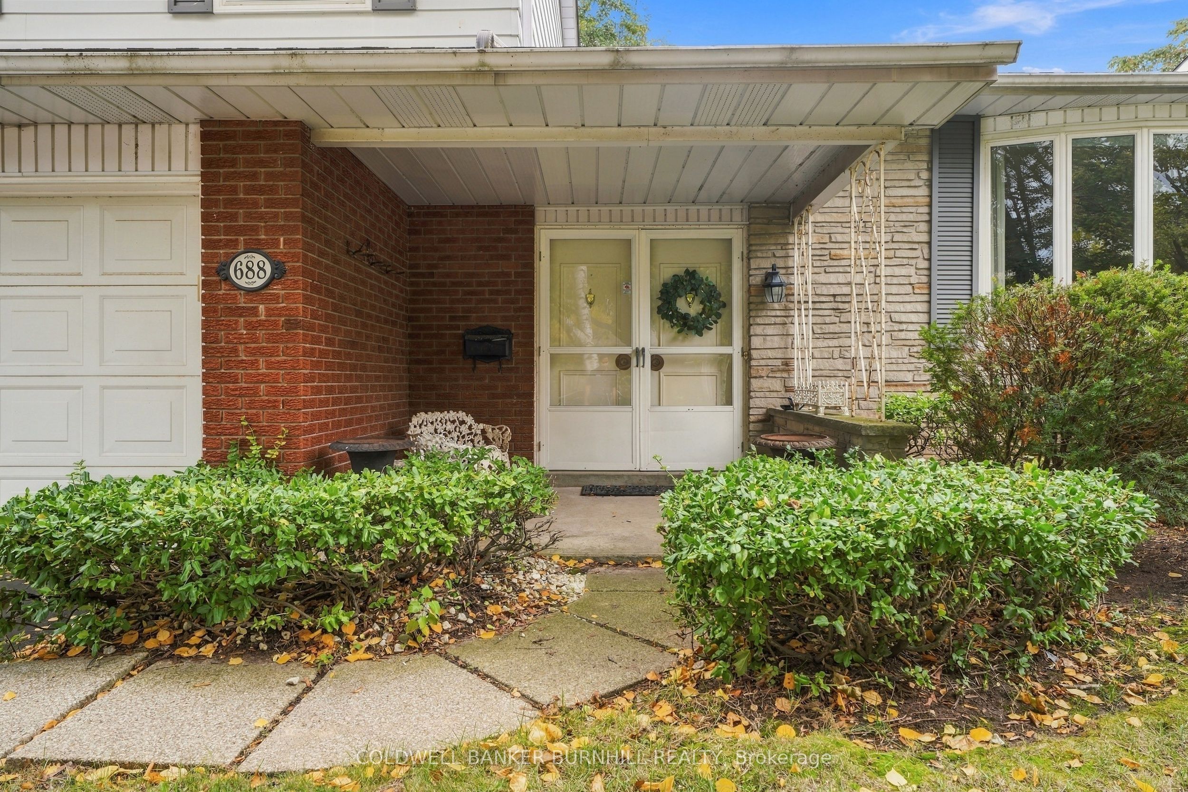
Set in desirable Aldershot, South Burlington, this 1742 sq ft original-owner, four-level side split offers generous living space, classic character & room to make it your own. A double-car garage, covered porch & welcoming double-door entry lead to a spacious foyer with a double closet & direct garage access. The bright living room features hardwood floors & an updated bay window with a window seat. Enjoy separate dining with hardwood floors, bifold doors to the kitchen & a large window. The eat-in kitchen offers two windows, a double sink & pantry. The family room brings warmth with parquet flooring, a wood-burning fireplace & patio doors to the backyard, plus a convenient powder room. Upstairs, the primary bedroom features hardwood flooring, two large double closets, a generous window & private two-piece ensuite. Two additional bedrooms offer hardwood floors, updated windows & ample closet space. A four-piece main bath includes a tub/shower & window. The lower-level rec room is brightened by three large windows & finished with wood panelling. A utility room provides a double laundry sink, storage & access to additional crawlspace storage. Outside, relax or entertain in the large, fully fenced, park-like backyard with full privacy & a new gate. Features include a Lennox furnace, central air conditioning & windows, all from 2007; a flow-through humidifier; hot-water tank; and 100-amp breaker-panel electrical service. A spacious home in a sought-after neighbourhood-ready for its next chapter.

Save
Ask
Tour
Hide
Share
Listing Snapshot
Price 
$1,199,900
Days On Site 
1 Day
Bedrooms 
3
Inside Area (SqFt) 
N/A
Total Baths 
3
Full Baths 
N/A
Partial Baths 
N/A
Lot Size 
N/A
Year Built 
N/A
MLS® Number 
W14082228
Status 
Active
Property Tax 
$5,888.63
Maintenance Fees 
N/A
Sq Ft Source 
N/A
Friends & Family
Recent Activity
yesterdayListing first seen on site
yesterdayListing updated with changes from the MLS®
General Features
Attached Garage 
Yes
Cross Street 
Cherrywood Drive & Vanderburgh Drive
Direction Faces 
East
Garage 
Yes
Parking 
Garage Door OpenerAttached
Parking Spaces 
4
Property Sub Type 
Single Family Residence
Style 
Sidesplit 4
Water Source 
Public
Zoning 
R2.1
Interior Features
Basement 
FullFinished
Cooling 
Central Air
Fireplace 
Yes
Fireplace Features 
Wood Burning
Fireplaces 
1
Heating 
Natural GasForced Air
Interior 
Storage
Bathroom 
Dimensions - 2.18 x 1.21Level - Second
Bedroom 2 
Dimensions - 3.51 x 2.7Level - Second
Bedroom 3 
Dimensions - 3.51 x 2.91Level - Second
Breakfast 
Dimensions - 3.7 x 2.33Level - Main
Dining Room 
Dimensions - 3.55 x 2.99Level - Main
Family Room 
Dimensions - 4.95 x 3.73Level - Main
Foyer 
Dimensions - 0.0 x 0.0Level - MainArea Source - OtherArea Units - Square MetersDescription - Foyer
Kitchen 
Dimensions - 3.43 x 2.44Level - Main
Living Room 
Dimensions - 5.18 x 4.08Level - Main
Master Bedroom 
Dimensions - 4.12 x 3.85Level - Second
Recreation 
Dimensions - 7.55 x 4.88Level - Lower
Utility Room 
Dimensions - 3.69 x 4.88Level - Lower
Save
Ask
Tour
Hide
Share
Exterior Features
Construction Details 
Aluminum SidingBrick
Fencing 
Fenced
Patio And Porch 
PatioPorch
Pool Features 
None
Roof 
Asphalt
Community Features
MLS Area 
Burlington
Listing courtesy of COLDWELL BANKER BURNHILL REALTY

Listing information is provided by Participants of the Toronto Real Estate Board. VOW information is provided exclusively for personal, non-commercial use, and may not be used for any purpose other than to identify prospective properties consumers may be interested in purchasing. Information is deemed reliable but not guaranteed. Copyright 2026, Toronto Real Estate Board
Last checked 2026-10-16 11:52 PM UTC

Neighborhood & Commute
Source: Walkscore
Save
Ask
Tour
Hide
Share