


117 Nelson Street 1Oakville, ON L6L 3J1
Mortgage Calculator
Monthly Payment (Est.)
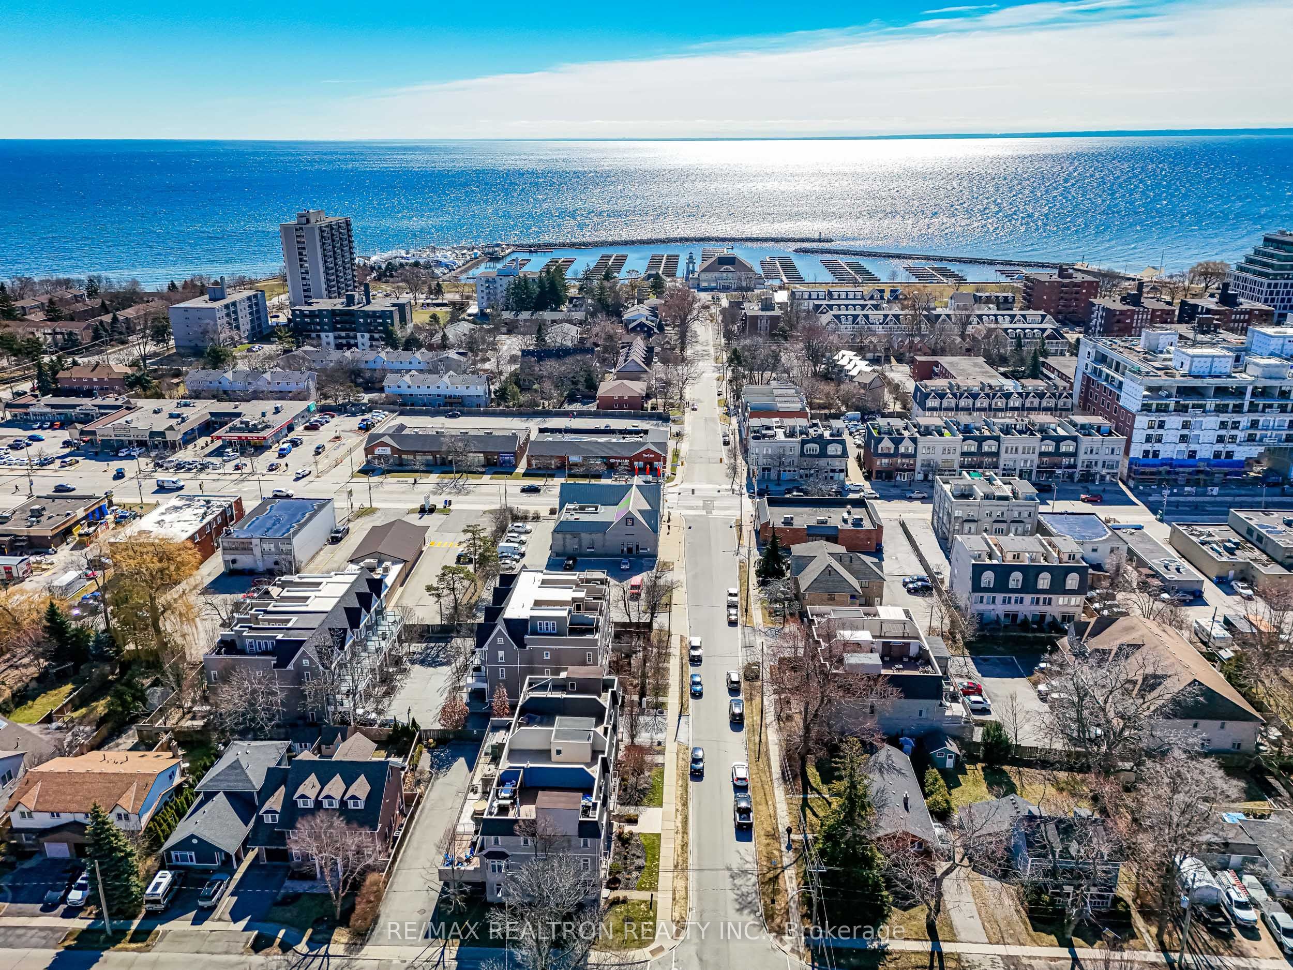
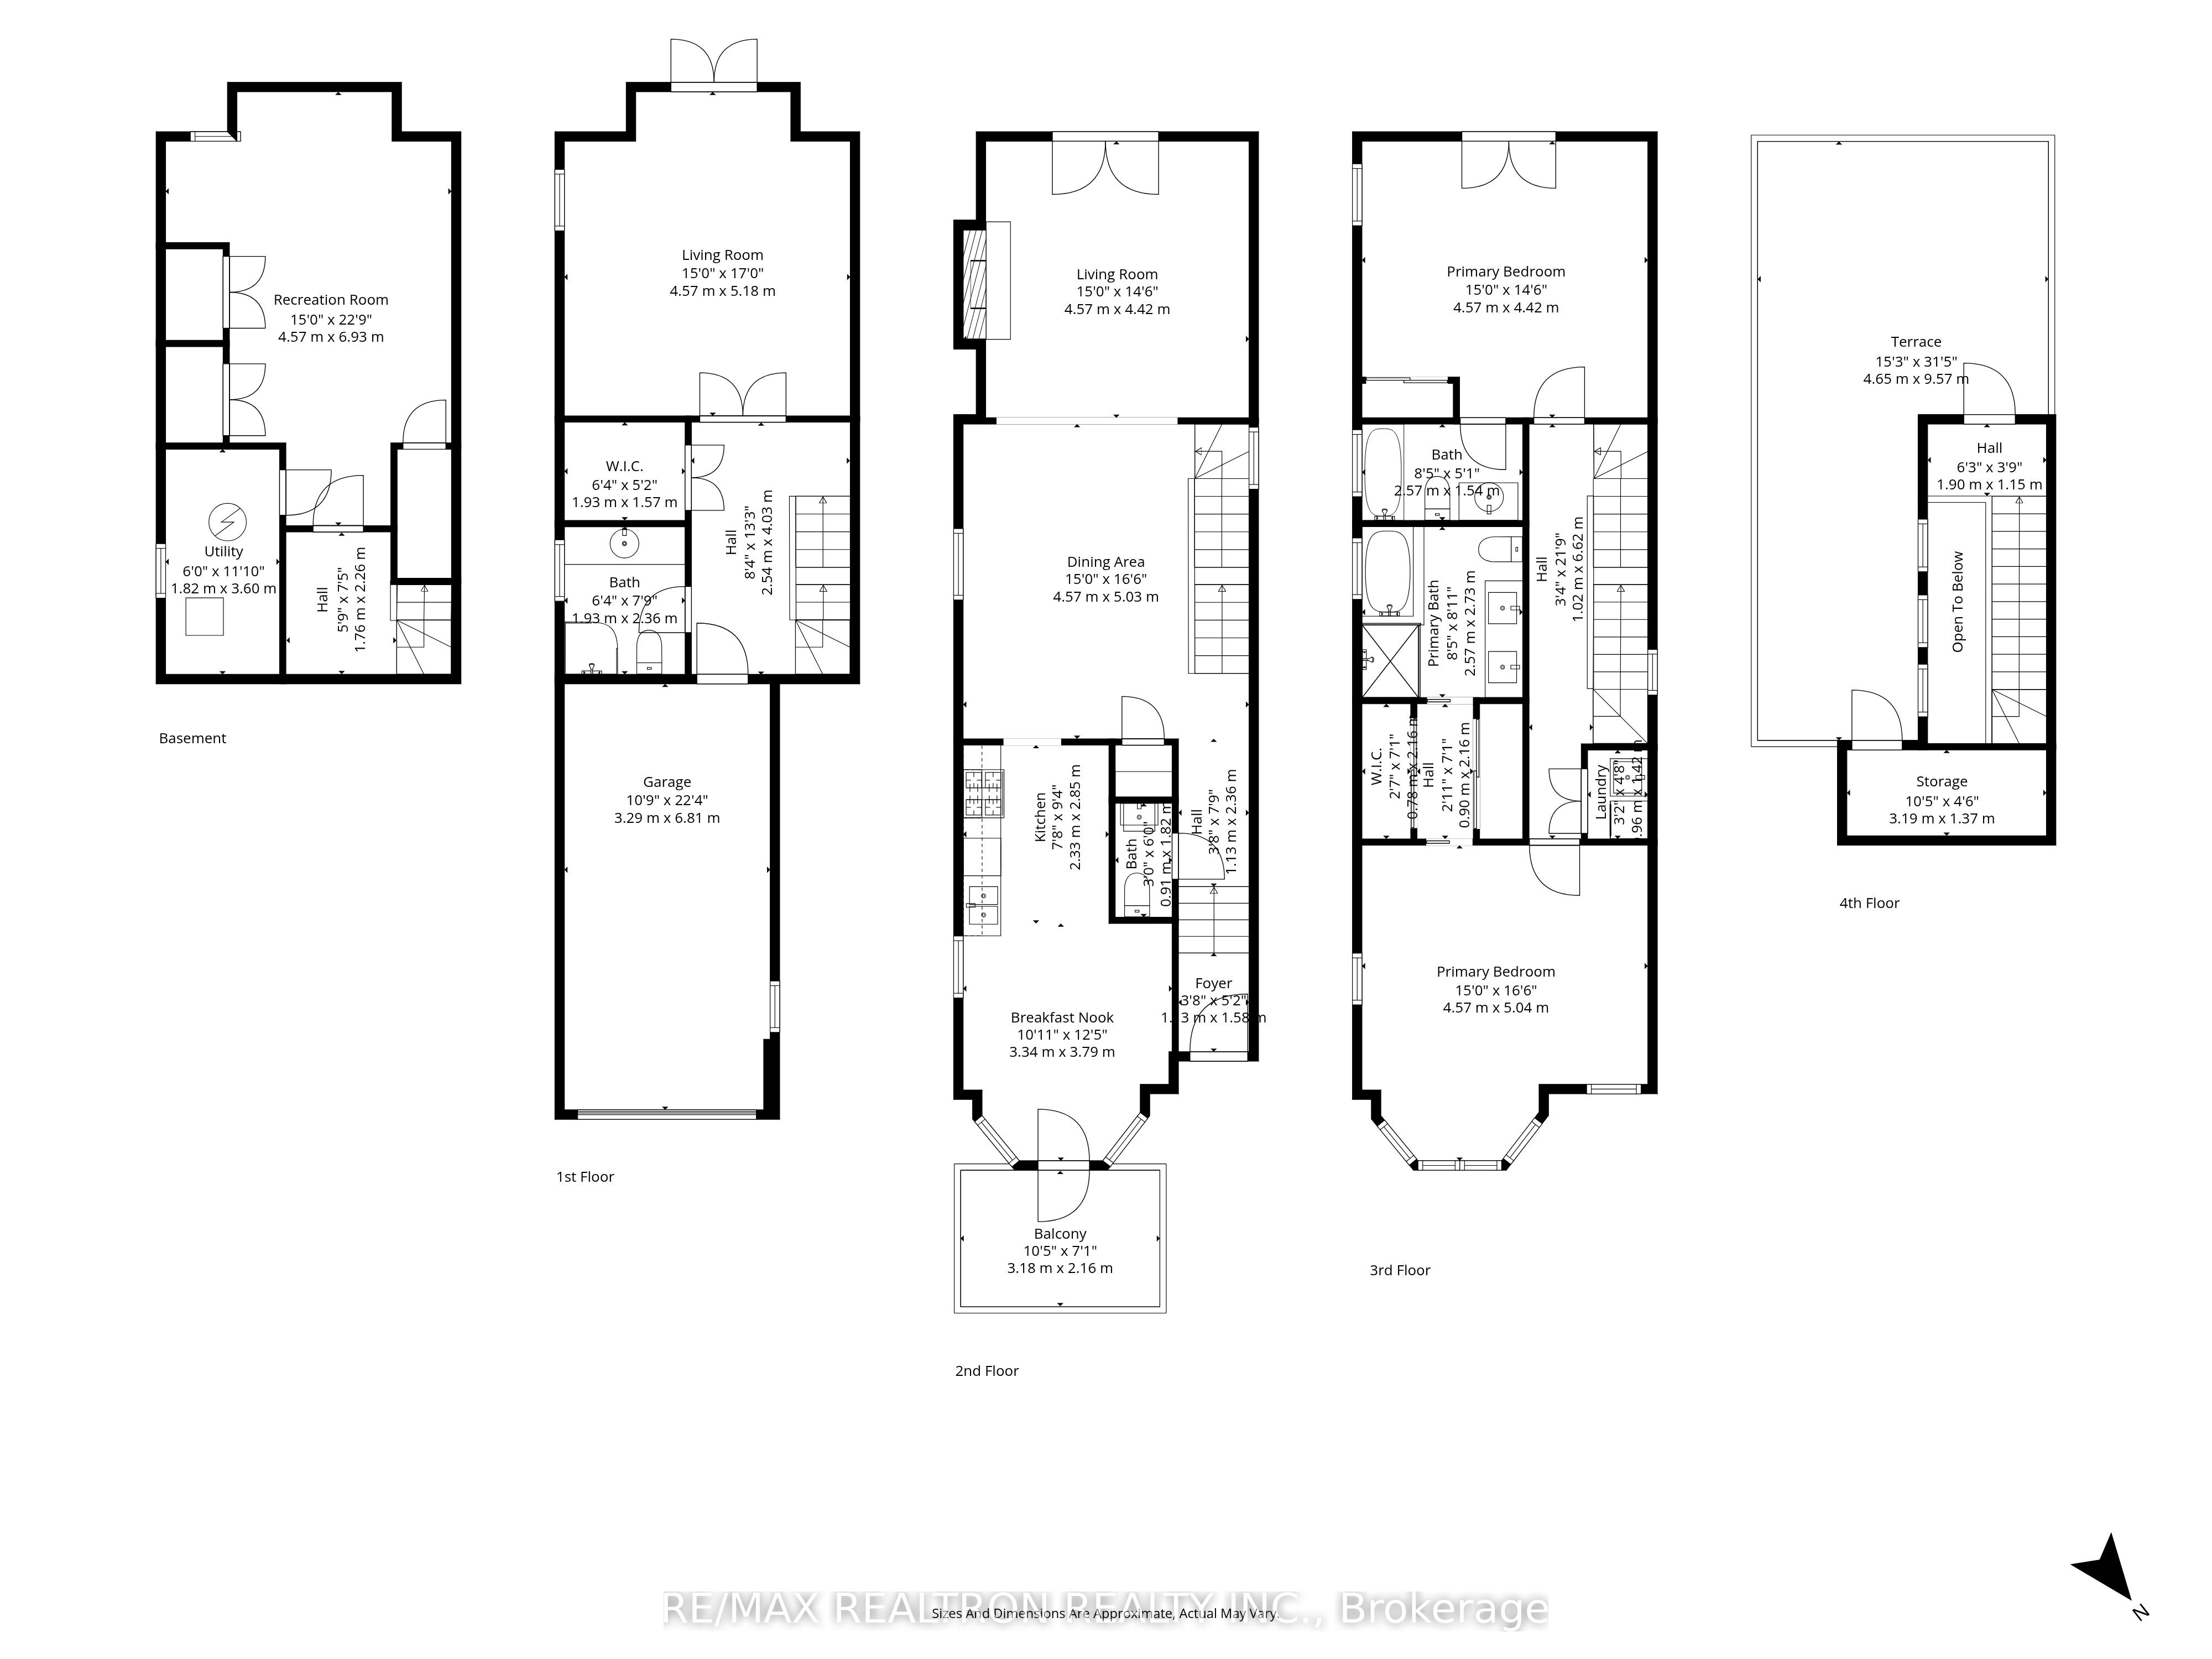
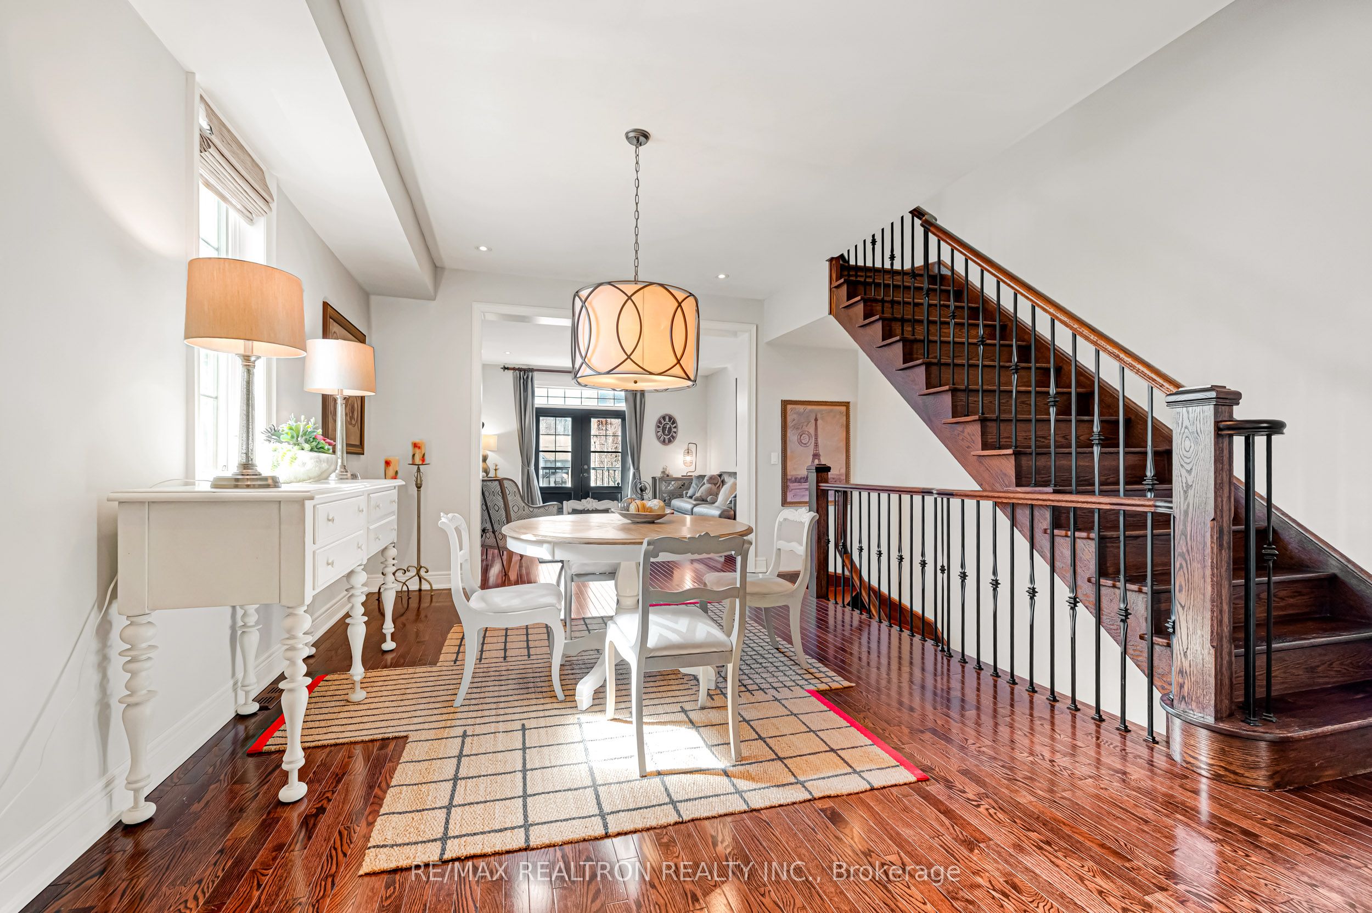
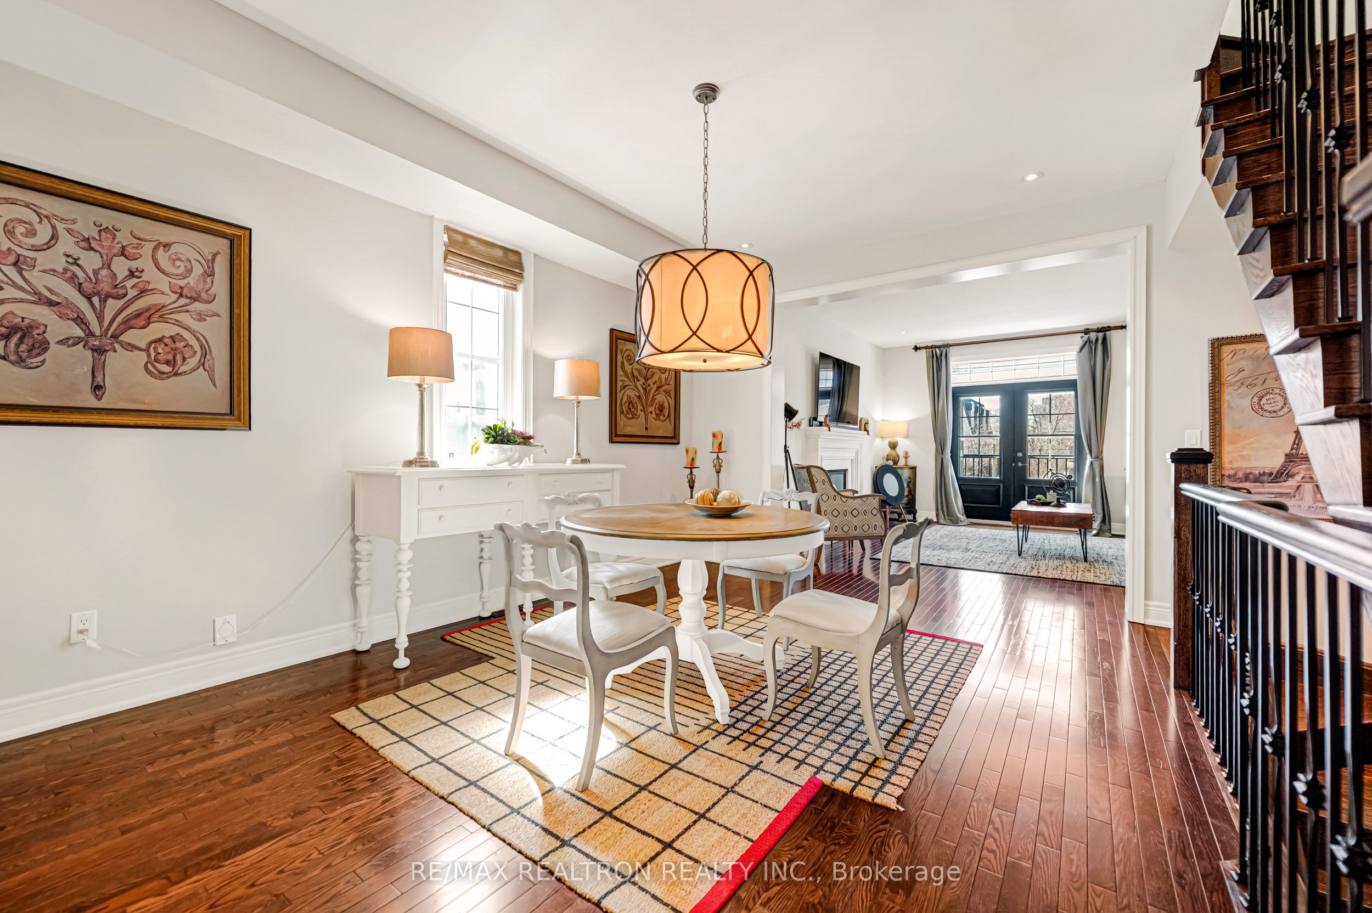
Enter an interest rate to see your estimated monthly payment.Welcome to this beautifully maintained freehold end-unit townhouse in one of Oakville's most desirable communities. Offering approximately 2,308 sq.ft. of above-grade living space plus a finished basement, this sun-filled 3-storey home combines functionality, space, and lifestyle.9 Ft Ceilings. As an end unit, the home feels like a semi-detached, featuring additional windows that flood every level with natural light. Hardwood flooring runs throughout all three levels, creating a warm and cohesive living environment. The ground level offers a spacious and versatile room complete with a walk-in closet and a 3-piece bathroom-ideal for guests, extended family, or a private home office. Direct access to the backyard and garage adds everyday convenience. The main level features an open-concept living and dining area with elegant finishes, large windows, and a cozy fireplace, perfect for both relaxing and entertaining. The modern kitchen is equipped with s/s appliances, ample cabinetry, and a functional layout, complemented by a bright breakfast area with walk-out access to a private balcony. The upper level boasts two generously sized bedrooms, both designed as private suites, the extra-large master bedroom featuring two closets and a beautifully appointed spa-like ensuite bathroom. The space offers a seamless blend of functionality and comfort with a frameless glass shower and a deep soaking tub, perfect for relaxation. Thoughtfully designed with quality finishes throughout, creating a luxurious everyday retreat. A rare highlight is the expansive rooftop terrace, providing an incredible outdoor space for entertaining, relaxing, or enjoying unobstructed views. The finished basement adds valuable additional living space, ideal for are creation room, gym, or media area. Low POTL fee of only $153/month makes this property even more attractive. A perfect home for families or investors seeking space, light, and a low-maintenance lifestyle in a prime Oakville location.
| yesterday | Listing first seen on site | |
| yesterday | Listing updated with changes from the MLS® |

Listing information is provided by Participants of the Toronto Real Estate Board. VOW information is provided exclusively for personal, non-commercial use, and may not be used for any purpose other than to identify prospective properties consumers may be interested in purchasing. Information is deemed reliable but not guaranteed. Copyright 2026, Toronto Real Estate Board
Last checked 2026-10-16 11:52 PM UTC