Save
Ask
Tour
Hide
Share
$1,800,000
New Listing

1326 Prince Albert Court
Mississauga, ON L5H 3S1

For Sale|Single Family Residence|Active
4
Beds
3
Total Baths
County:
Peel
Call Now: (905) 844.5000
Is this the listing for you? We can help make it yours.
(905) 844.5000
1326 Prince Albert Court1326 Prince Albert Court1326 Prince Albert Court1326 Prince Albert Court
Save
Ask
Tour
Hide
Share

Mortgage Calculator

Monthly Payment (Est.)

Enter an interest rate to see your estimated monthly payment.
Calculator powered by Showcase IDX, a Constellation1 Company. Copyright ©2026 Information is deemed reliable but not guaranteed.

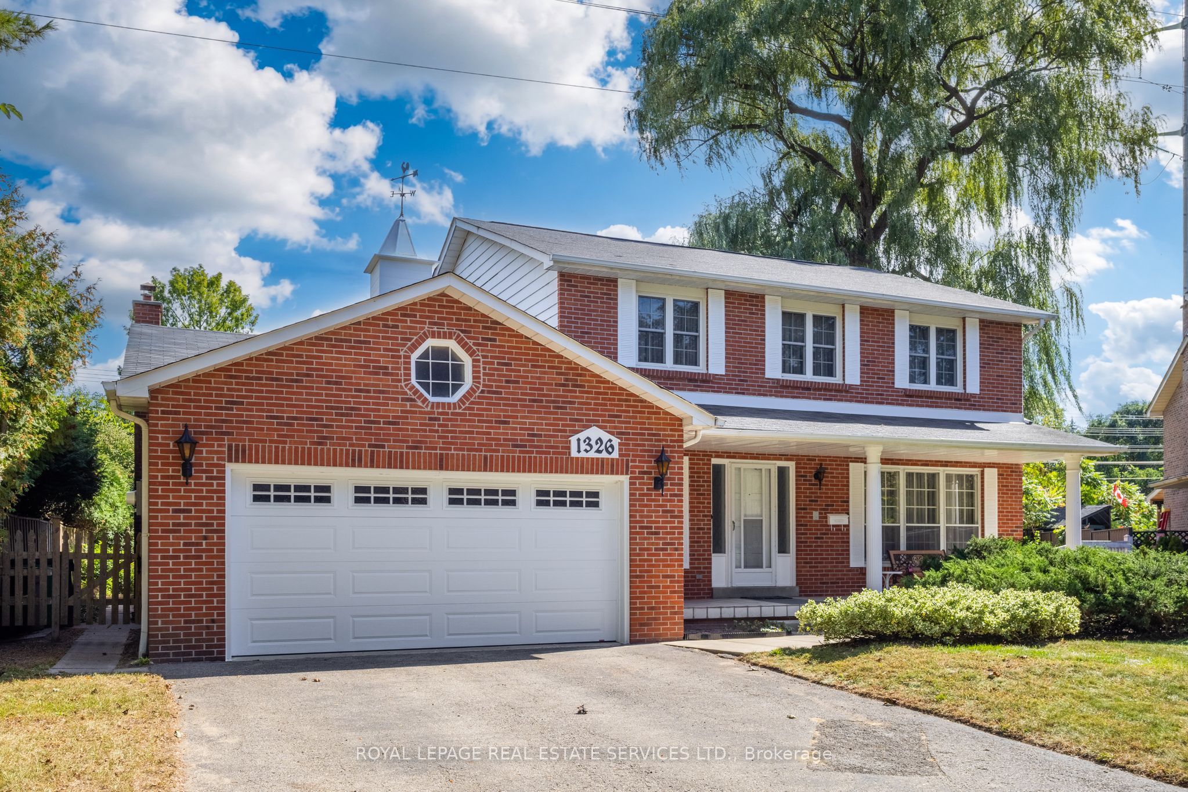
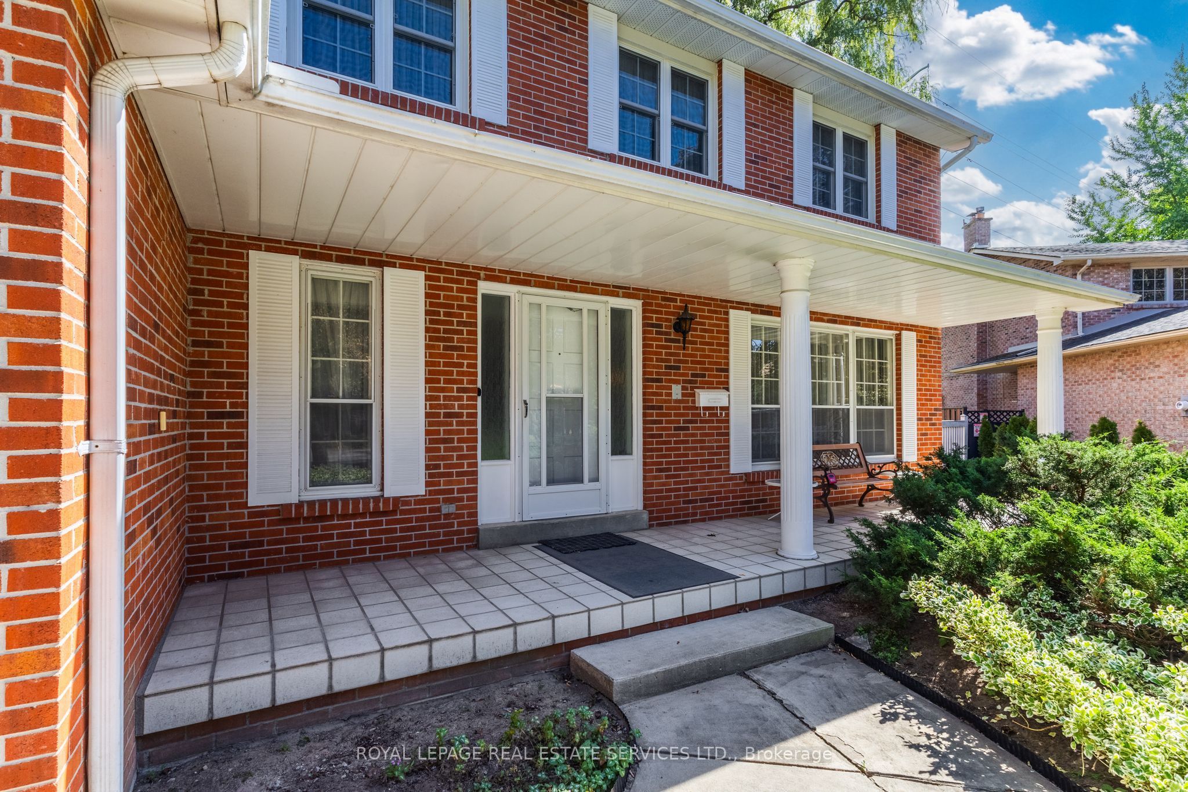
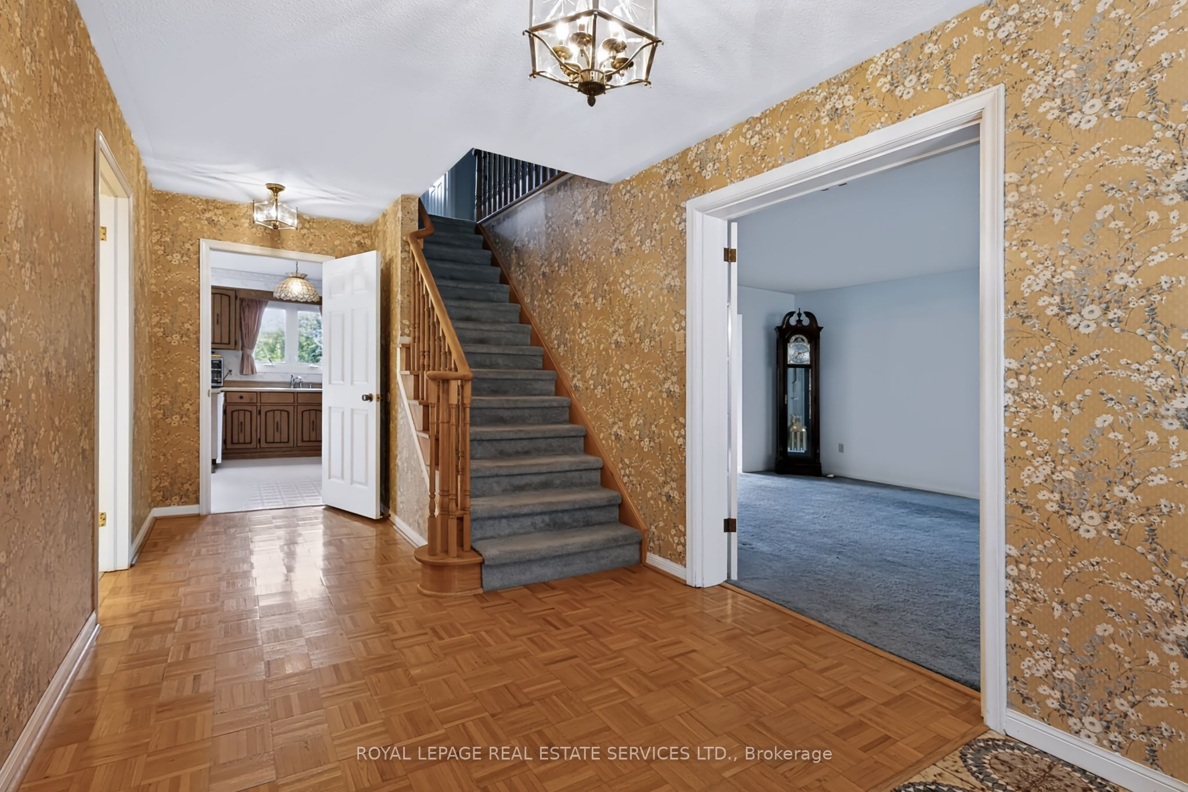
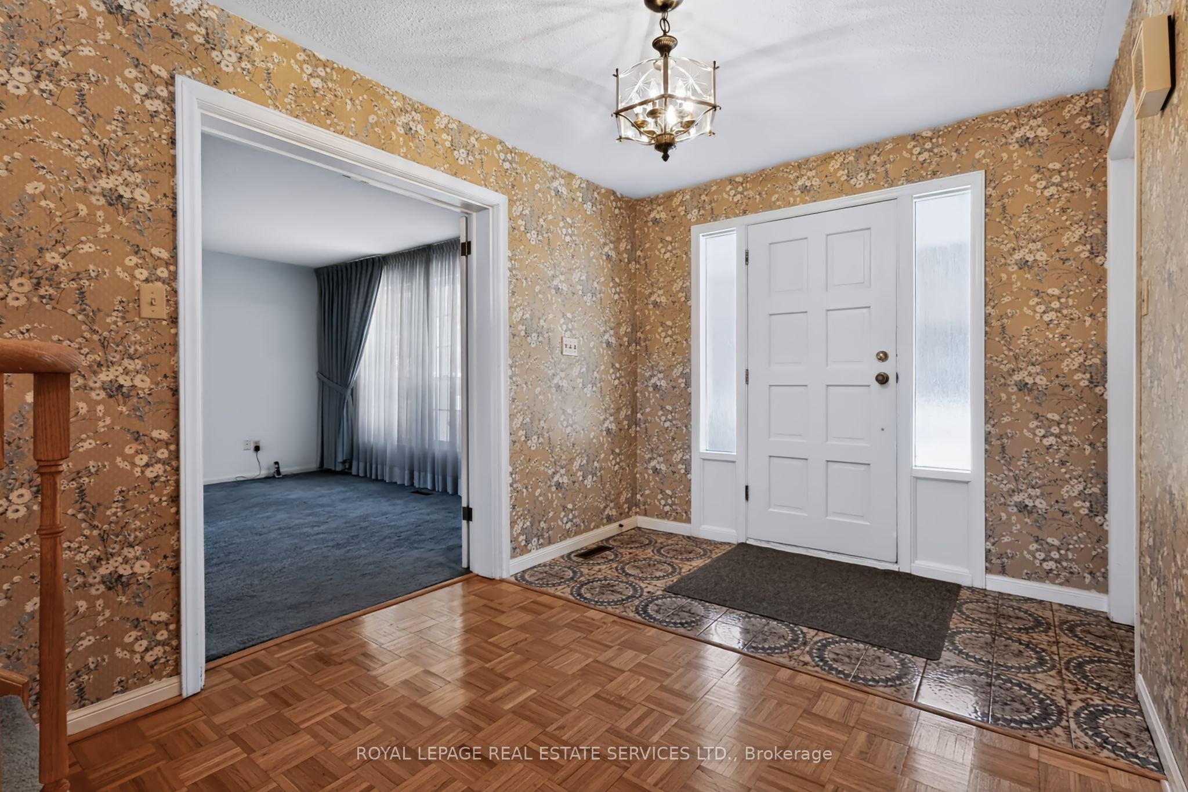
Welcome to "Christina Pines" in the sought-after community of Lorne Park. This 4-bedroom two-storey home is situated on a pie-shaped lot in a quiet, private court setting. The homebacks onto the popular "Nine Creeks Trail". The original owners have called this property home since 1977. It has excellent "bones" and would be ideal for a family wanting to complete a fullr enovation to their own taste while living among many multi-million-dollar homes. You will enjoy exploring Lorne Park and all it has to offer. There are many walking trails, it's minutes by car to Rattray Marsh, Rhododendron Park, Jack Darling Park, the shops and restaurants in Clarkson, the Port Credit Harbour and the shops and restaurants in Port Credit. Lorne Park offers excellent Public and Catholic primary and secondary schools. WELCOME HOME!

Save
Ask
Tour
Hide
Share
Listing Snapshot
Price 
$1,800,000
Days On Site 
0 Days
Bedrooms 
4
Inside Area (SqFt) 
N/A
Total Baths 
3
Full Baths 
N/A
Partial Baths 
N/A
Lot Size 
N/A
Year Built 
N/A
MLS® Number 
W14083286
Status 
Active
Property Tax 
$10,345.94
Maintenance Fees 
N/A
Sq Ft Source 
N/A
Friends & Family
Recent Activity
4 hours agoListing first seen on site
4 hours agoListing updated with changes from the MLS®
General Features
Cross Street 
Lorne Park Road
Direction Faces 
South
Foundation 
Block
Garage 
Yes
Number Of Stories 
2
Parking 
Garage Door Opener
Parking Spaces 
8
Property Sub Type 
Single Family Residence
Style 
2-Storey
Water Source 
Public
Interior Features
Basement 
FullUnfinished
Cooling 
Central Air
Fireplace 
Yes
Fireplace Features 
Gas
Fireplaces 
1
Heating 
Natural GasForced Air
Bathroom 
Dimensions - 2.22 x 2.19Level - Second
Bedroom 2 
Dimensions - 4.79 x 3.26Level - Second
Bedroom 3 
Dimensions - 3.78 x 3.26Level - Second
Bedroom 4 
Dimensions - 3.43 x 3.33Level - Second
Dining Room 
Dimensions - 4.27 x 3.6Level - First
Family Room 
Dimensions - 5.81 x 4.18Level - First
Kitchen 
Dimensions - 6.04 x 4.36Level - First
Laundry 
Dimensions - 3.34 x 2.11Level - First
Living Room 
Dimensions - 5.66 x 4.27Level - First
Master Bedroom 
Dimensions - 5.77 x 3.6Level - SecondFeatures - Walk-In Closet(s)
Other 
Dimensions - 1.82 x 1.51Level - SecondFeatures - Walk-In Closet(s)
Powder Room 
Dimensions - 1.83 x 1.44Level - First
Save
Ask
Tour
Hide
Share
Exterior Features
Construction Details 
Aluminum SidingBrick
Lot Features 
GreenbeltLevel
Other Structures 
Shed(s)
Pool Features 
Other
Roof 
Asphalt
View 
Park/GreenbeltTrees/Woods
Waterview 
Park/GreenbeltTrees/Woods
Listing courtesy of ROYAL LEPAGE REAL ESTATE SERVICES LTD.

Listing information is provided by Participants of the Toronto Real Estate Board. VOW information is provided exclusively for personal, non-commercial use, and may not be used for any purpose other than to identify prospective properties consumers may be interested in purchasing. Information is deemed reliable but not guaranteed. Copyright 2026, Toronto Real Estate Board
Last checked 2026-10-15 10:36 PM UTC

Neighborhood & Commute
Source: Walkscore
Save
Ask
Tour
Hide
Share