Save
Ask
Tour
Hide
Share
$1,490,000
1 Day On Site

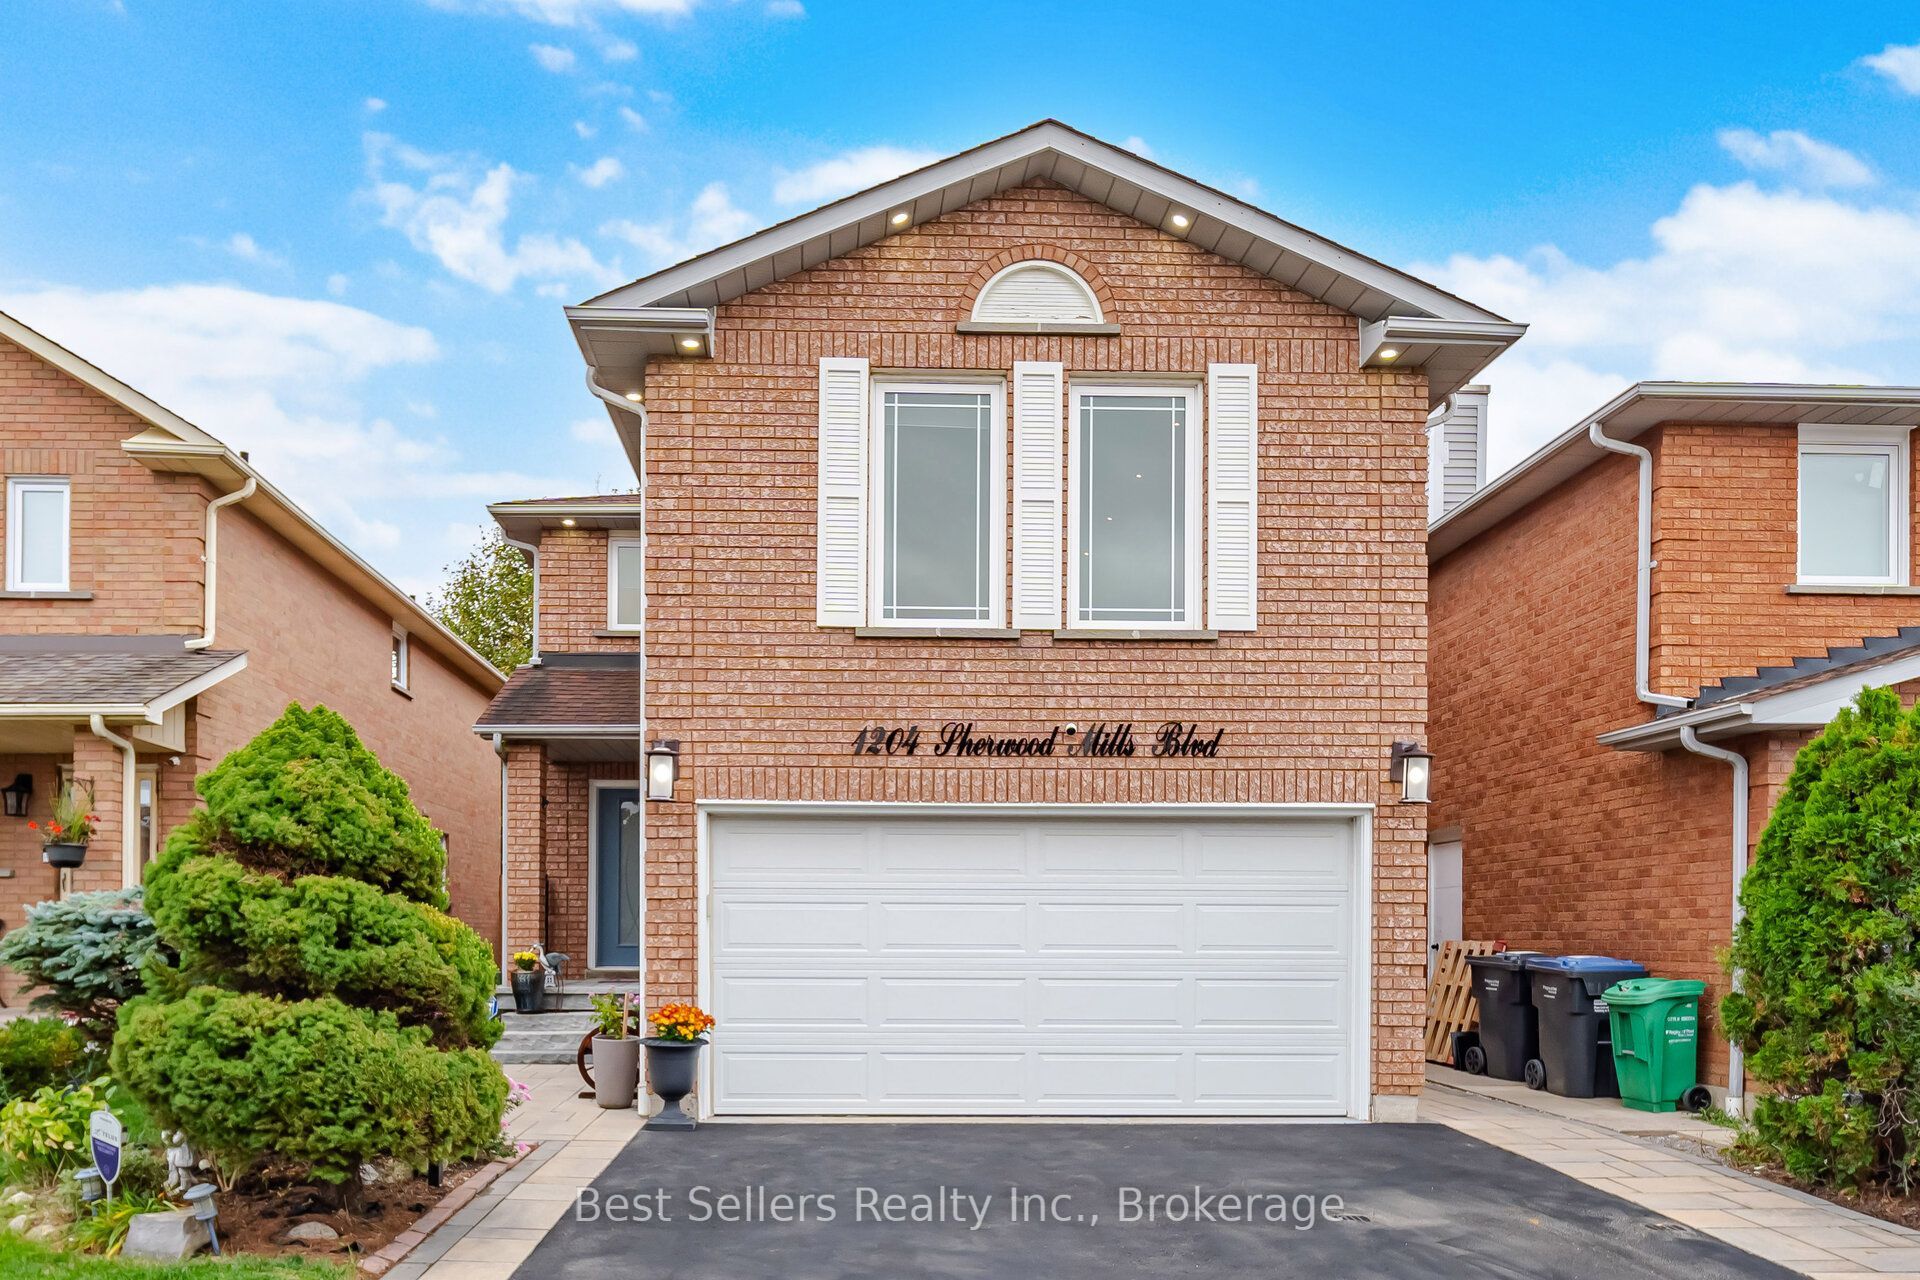
1204 Sherwood Mills Boulevard
Mississauga, ON L5V 1S7

For Sale|Single Family Residence|Active
4
Beds
4
Total Baths
County:
Peel
Call Now: (905) 844.5000
Is this the listing for you? We can help make it yours.
(905) 844.5000
1204 Sherwood Mills Boulevard1204 Sherwood Mills Boulevard1204 Sherwood Mills Boulevard1204 Sherwood Mills Boulevard
Save
Ask
Tour
Hide
Share

Mortgage Calculator

Monthly Payment (Est.)

Enter an interest rate to see your estimated monthly payment.
Calculator powered by Showcase IDX, a Constellation1 Company. Copyright ©2026 Information is deemed reliable but not guaranteed.

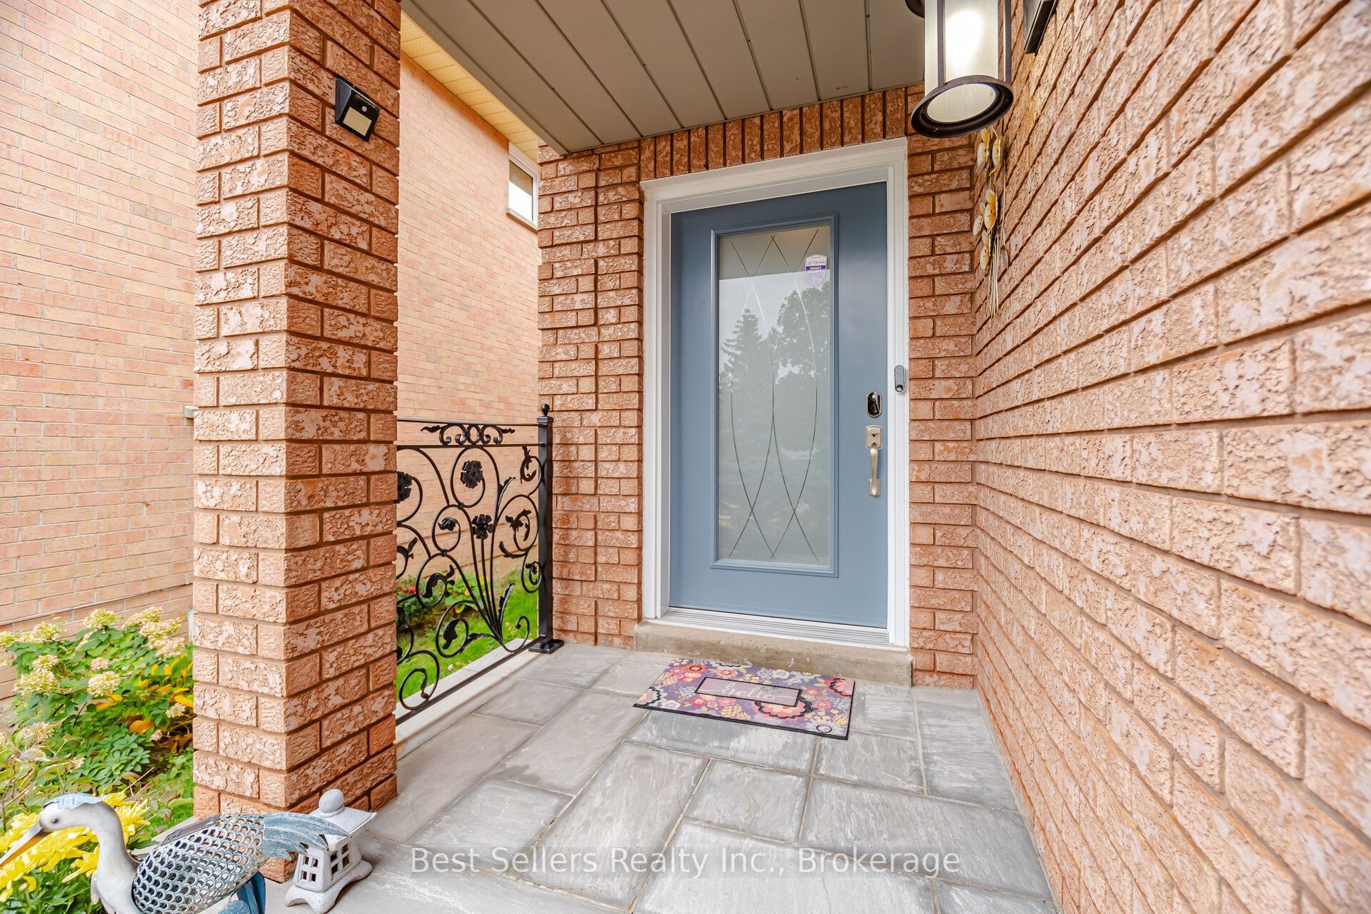
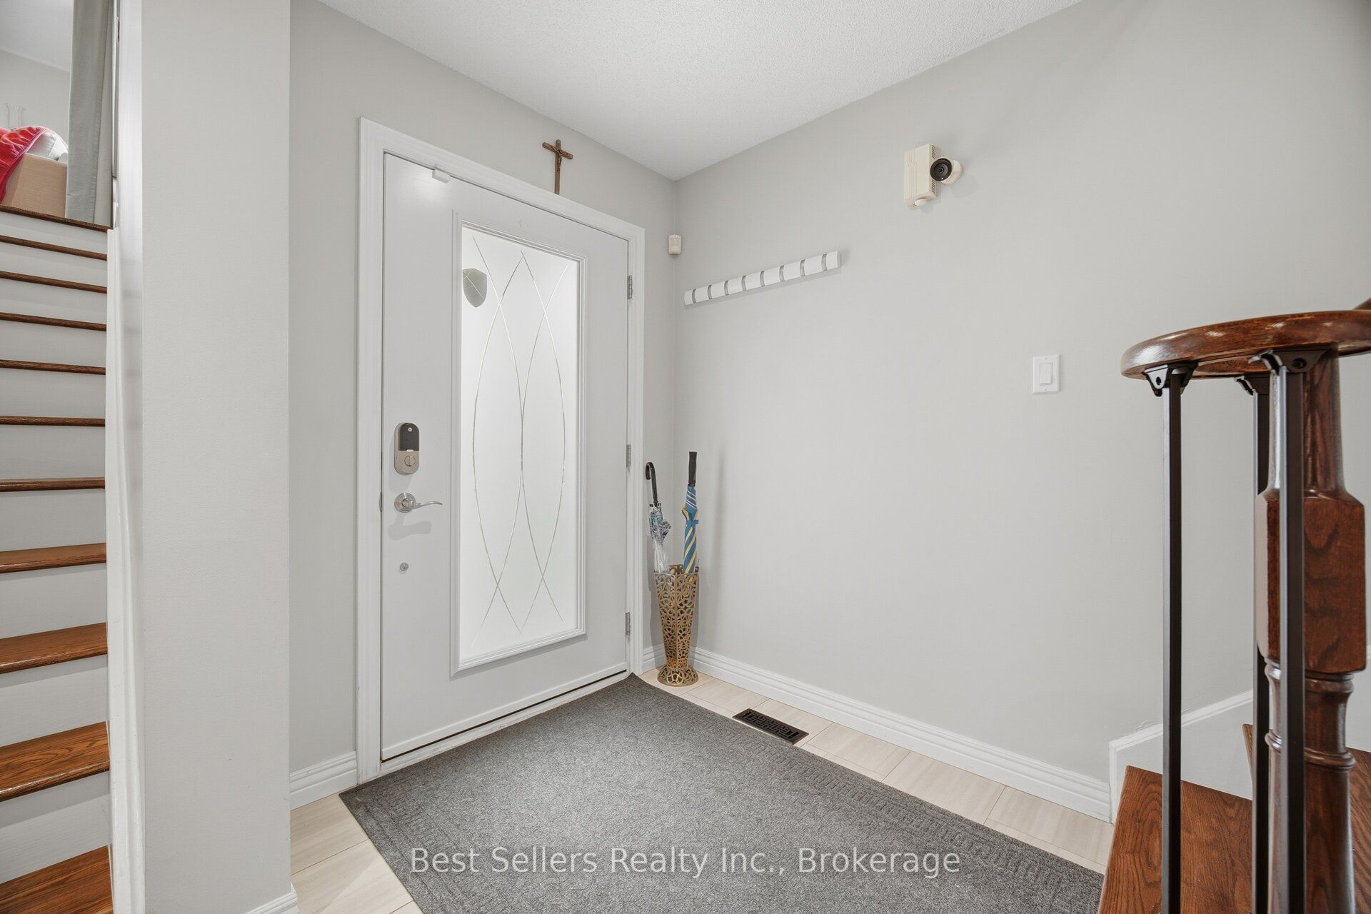
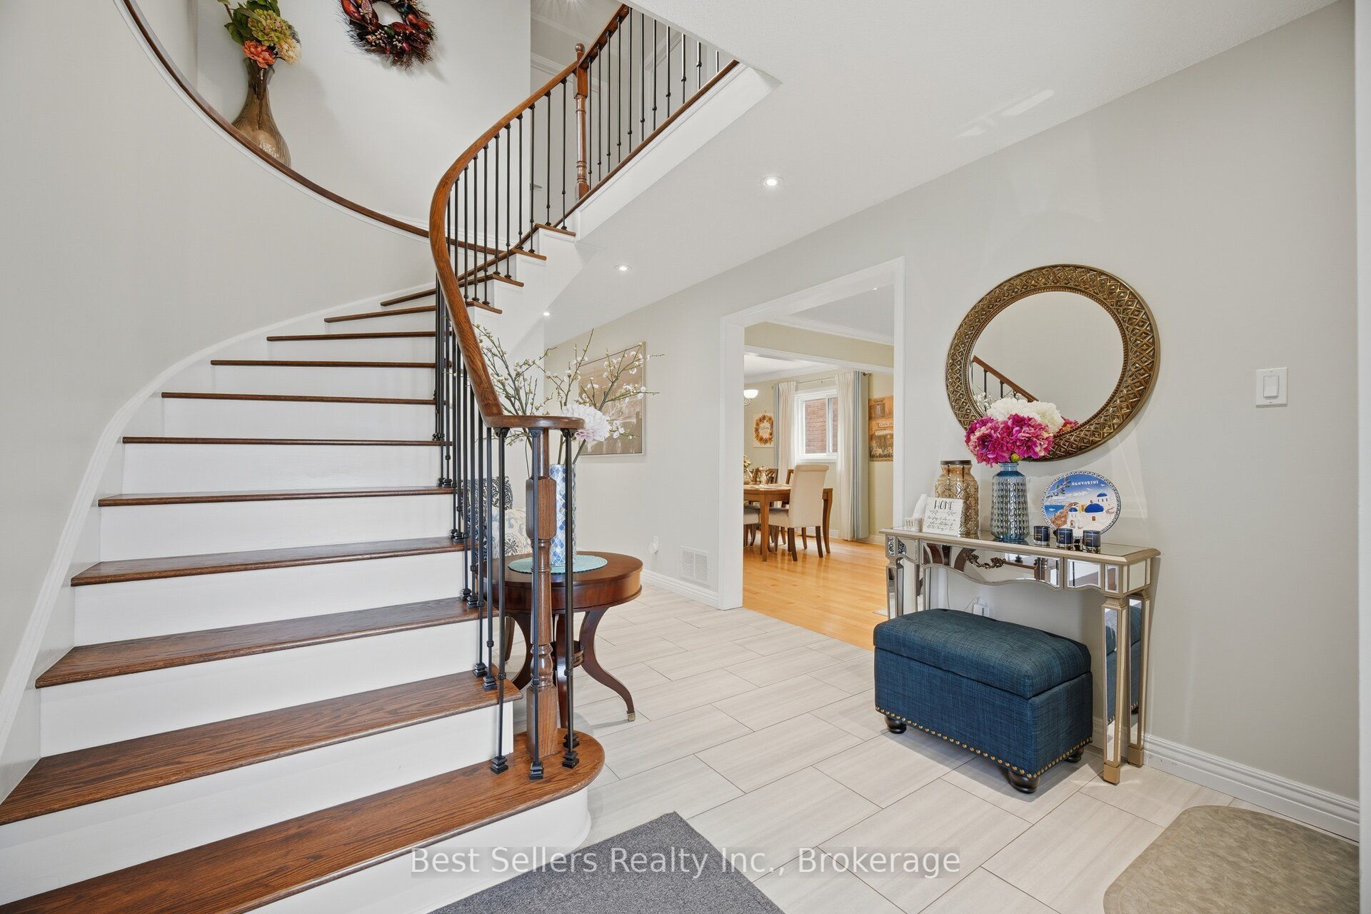
Beautifully maintained ravine-lot home offering exceptional privacy and premium outdoor living. Features include hardwood floors, crown moldings in the living and dining rooms, quartz counters, upgraded staircases with wrought-iron pickets, LED interior and exterior pot lights, finished laundry room, water filtration system, and an expanded driveway accommodating 3 vehicles. Enjoy a landscaped front and backyard complete with a gazebo, jacuzzi hot tub, built-in BBQ grill, a firepit with stone benches overlooking the ravine, and a covered rear entry with awning for sheltered access to the backyard. The second-floor family room provides a cozy fireplace and abundant natural light. The finished basement includes a bedroom, 3-piece bath, and an open-concept recreation area. Conveniently located minutes to Heartland, Square One, GO Transit, top-ranked schools, Credit Valley Hospital, Erin Mills Town Centre, Highway 403, and the University of Toronto Mississauga campus.

Save
Ask
Tour
Hide
Share
Listing Snapshot
Price 
$1,490,000
Days On Site 
1 Day
Bedrooms 
4
Inside Area (SqFt) 
N/A
Total Baths 
4
Full Baths 
N/A
Partial Baths 
N/A
Lot Size 
0.0739 Acres
Year Built 
N/A
MLS® Number 
W14087578
Status 
Active
Property Tax 
$7,267.18
Maintenance Fees 
N/A
Sq Ft Source 
N/A
Friends & Family
Recent Activity
yesterdayListing first seen on site
yesterdayListing updated with changes from the MLS®
General Features
Attached Garage 
Yes
Cross Street 
Eglinton Ave. W / Creditview Rd.
Direction Faces 
South
Garage 
Yes
Number Of Stories 
2
Parking 
Attached
Parking Spaces 
5
Property Sub Type 
Single Family Residence
Security 
Security System
Style 
2-Storey
Water Source 
Public
Zoning 
R5
Interior Features
Appliances 
Water Purifier
Basement 
Finished
Cooling 
Central Air
Fireplace 
Yes
Fireplace Features 
GasFamily Room
Fireplaces 
1
Heating 
Natural GasForced Air
Spa 
Yes
Bedroom 2 
Dimensions - 3.4 x 3.03Level - Second
Bedroom 3 
Dimensions - 3.5 x 2.83Level - Second
Bedroom 4 
Dimensions - 2.81 x 2.48Level - Lower
Breakfast 
Dimensions - 3.23 x 3.17Level - MainFeatures - Eat-in Kitchen
Dining Room 
Dimensions - 3.49 x 3.33Level - Main
Family Room 
Dimensions - 5.92 x 4.75Level - Second
Kitchen 
Dimensions - 3.82 x 3.17Level - Main
Living Room 
Dimensions - 3.96 x 3.58Level - Main
Master Bedroom 
Dimensions - 5.1 x 5.06Level - SecondFeatures - Walk-In Closet(s)
Recreation 
Dimensions - 7.22 x 6.53Level - LowerFeatures - Open Floorplan
Save
Ask
Tour
Hide
Share
Exterior Features
Construction Details 
Brick
Fencing 
Fenced
Other Structures 
Gazebo
Pool Features 
None
Roof 
Asphalt
Spa 
Yes
Listing courtesy of Best Sellers Realty Inc.

Listing information is provided by Participants of the Toronto Real Estate Board. VOW information is provided exclusively for personal, non-commercial use, and may not be used for any purpose other than to identify prospective properties consumers may be interested in purchasing. Information is deemed reliable but not guaranteed. Copyright 2026, Toronto Real Estate Board
Last checked 2026-10-18 12:10 AM UTC

Neighborhood & Commute
Source: Walkscore
Save
Ask
Tour
Hide
Share