


173 Arichat RoadOakville, ON L6J 5N5
Mortgage Calculator
Monthly Payment (Est.)
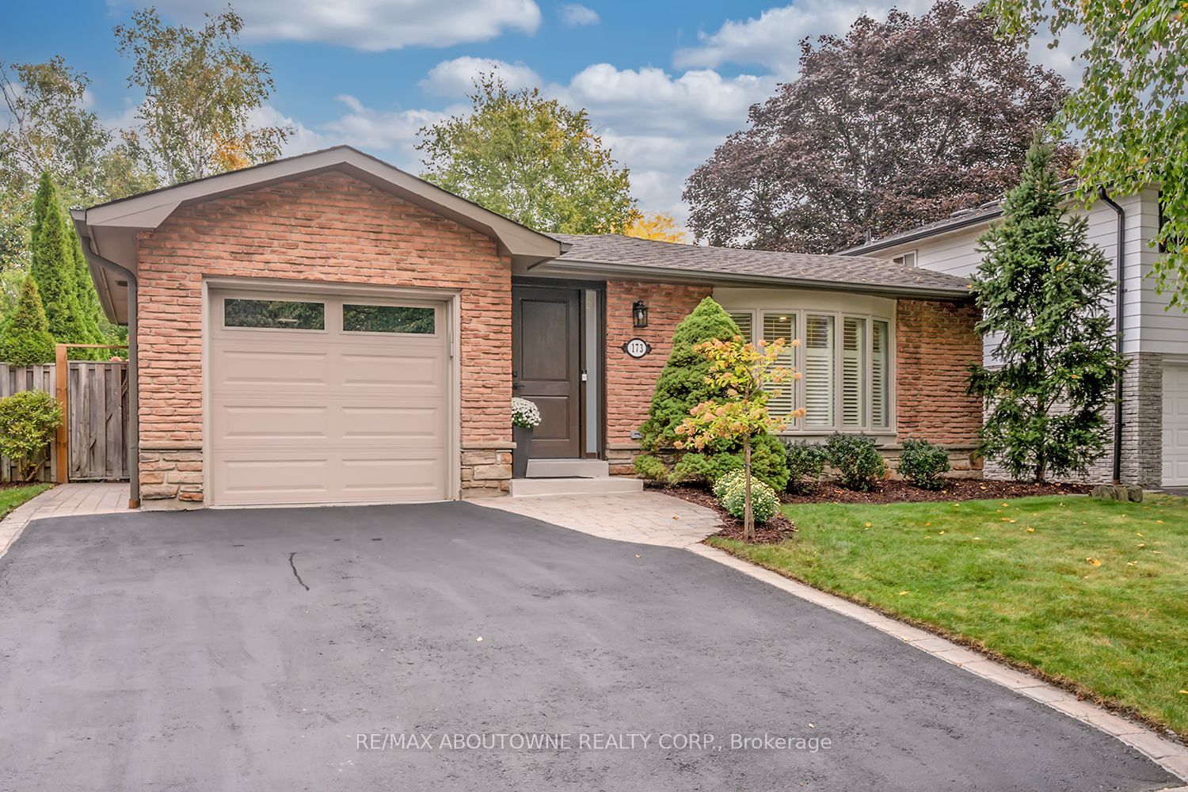
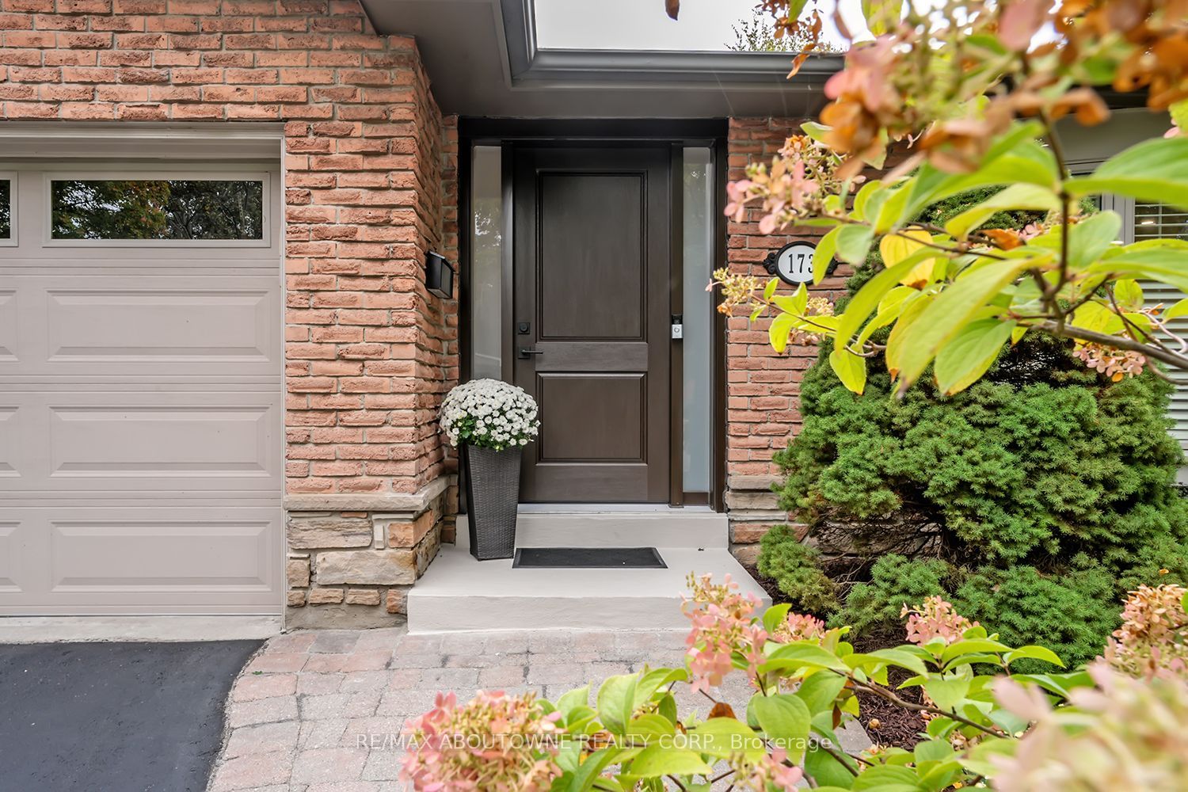
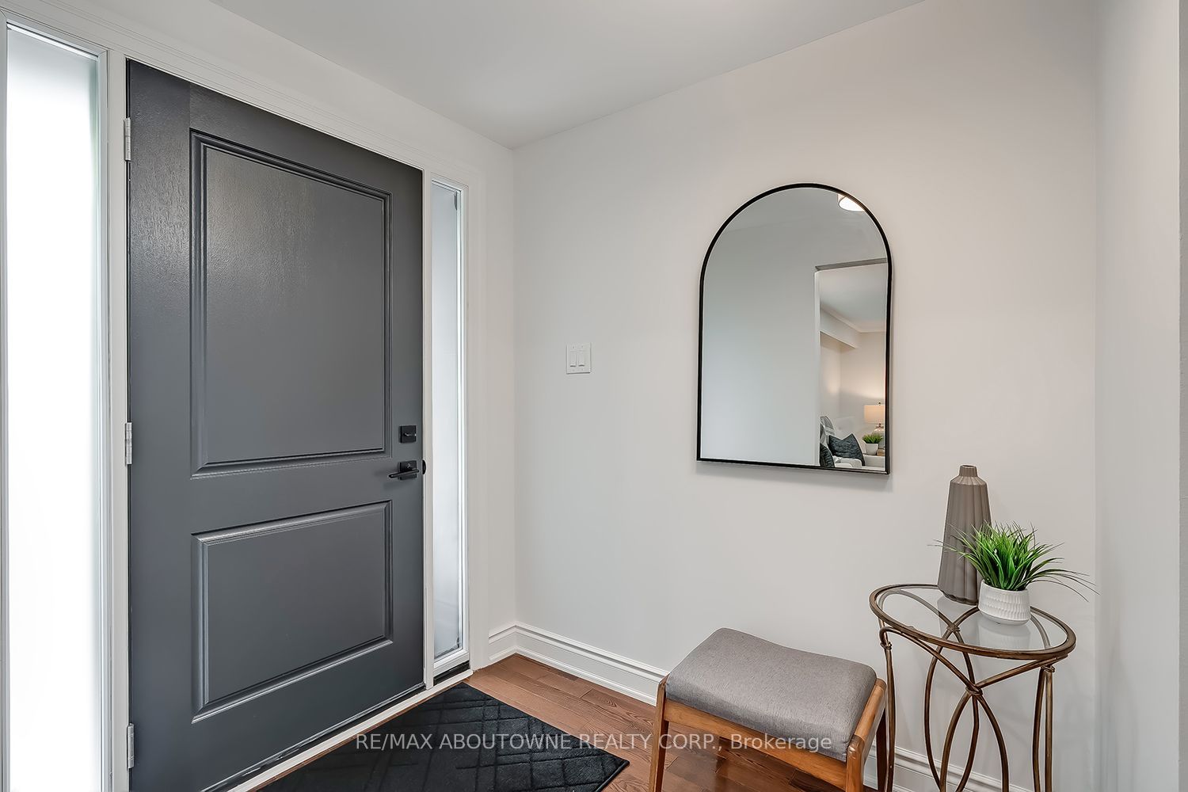
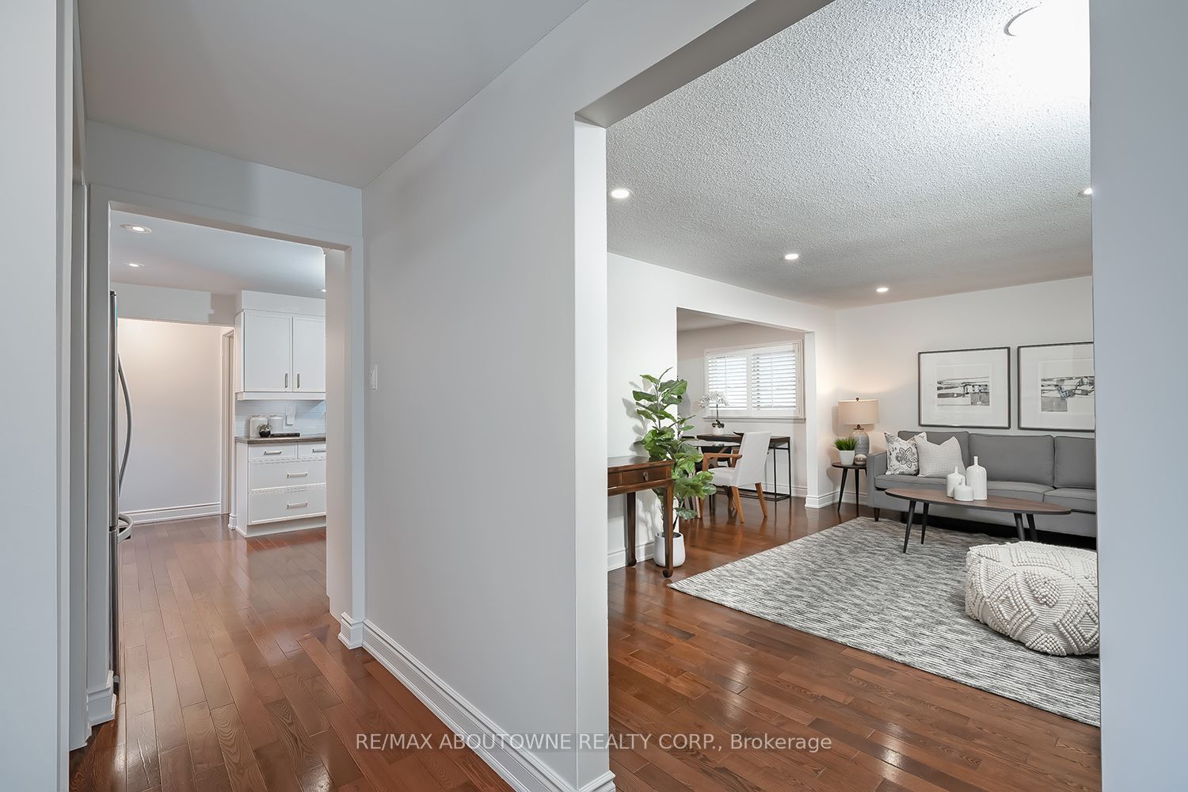
Enter an interest rate to see your estimated monthly payment.Beautifully renovated 3-bed backsplit home on a quiet, low-traffic street in southeast Oakville. Offering ~2,177 sq. ft. of total living space, this recently renovated home combines updates with an exceptional location in the Oakville Trafalgar HS catchment area, just an 8-minute walk to Lake Ontario. The property features a double driveway and an attached garage with backyard access. Professionally painted throughout, the home is completely turn-key. The bright, open-concept main floor features hardwood flooring, pot lights, and a large bay window in the living room. The kitchen boasts new soft-close cabinets, granite counters, a wave-textured subway backsplash, stainless steel appliances, and a breakfast bar with a walkout to the backyard patio. Upgrades include a new front door with sidelights, new interior doors, trim, baseboards, anew electrical panel with ESA certification and updated plumbing. The upper level offers an oversized hardwood landing connecting 3 bright bedrooms. The primary bedroom features 2 double closets and a very rare 3-piece ensuite with a large glass shower. Both the ensuite and main bath were fully renovated in 2026 with large-format porcelain tiles, wood vanities, quartz counters, and modern fixtures. The lower level includes a spacious rec room with a floor-to-ceiling brick gas fireplace, pot lights and large windows looking out to the private and leafy backyard. It also offers a finished storage room, a laundry room and a massive crawl space for additional storage. The fully fenced, mature backyard is exceptionally private with a spacious patio. Located in the elite catchment for Oakville Trafalgar HS, Maple Grove PS and EJ James (FI). Steps to parks, walking trails and the Lake. Only 6 minutes to Clarkson GO with easy QEW/403 access and the many amenities of Oakville's community lifestyle.
| 5 hours ago | Listing first seen on site | |
| 5 hours ago | Listing updated with changes from the MLS® |

Listing information is provided by Participants of the Toronto Real Estate Board. VOW information is provided exclusively for personal, non-commercial use, and may not be used for any purpose other than to identify prospective properties consumers may be interested in purchasing. Information is deemed reliable but not guaranteed. Copyright 2026, Toronto Real Estate Board
Last checked 2026-10-16 10:21 PM UTC