Save
Ask
Tour
Hide
Share
$1,562,000
New Listing

2080 Pelee Boulevard
Oakville, ON L6H 5N8

For Sale|Single Family Residence|Active
5
Beds
4
Total Baths
County:
Halton
Call Now: (905) 844.5000
Is this the listing for you? We can help make it yours.
(905) 844.5000
Upcoming Open Houses
Sat, Oct 17, 2:00 PM - 5:00 PM
Sun, Oct 18, 2:00 PM - 5:00 PM
2080 Pelee Boulevard2080 Pelee Boulevard2080 Pelee Boulevard2080 Pelee Boulevard
Save
Ask
Tour
Hide
Share

Mortgage Calculator

Monthly Payment (Est.)

Enter an interest rate to see your estimated monthly payment.
Calculator powered by Showcase IDX, a Constellation1 Company. Copyright ©2026 Information is deemed reliable but not guaranteed.

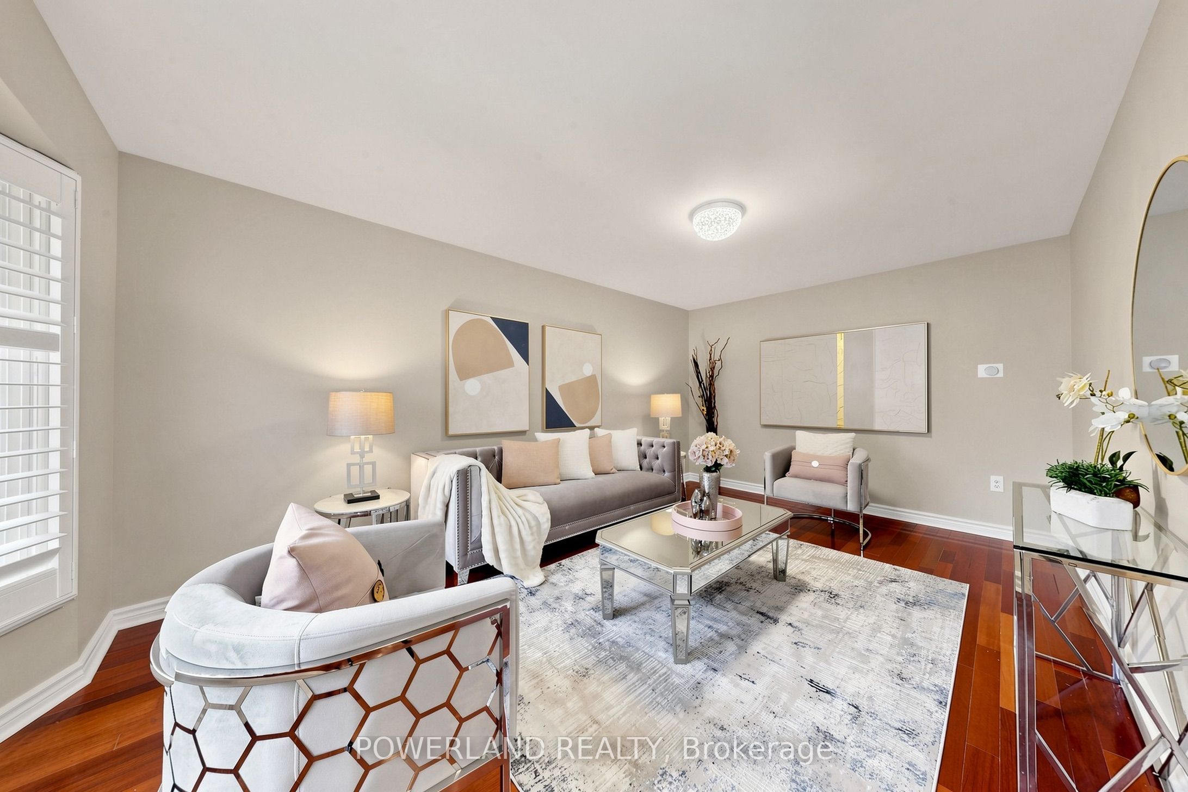
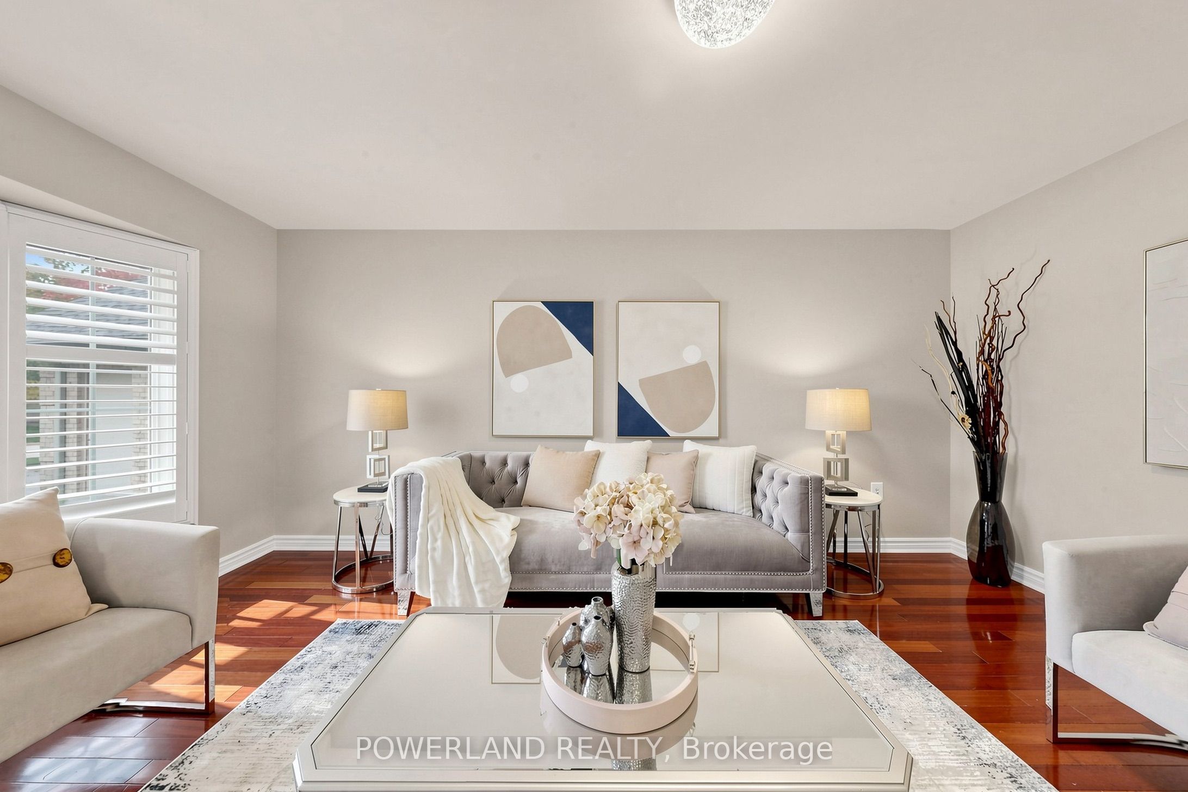
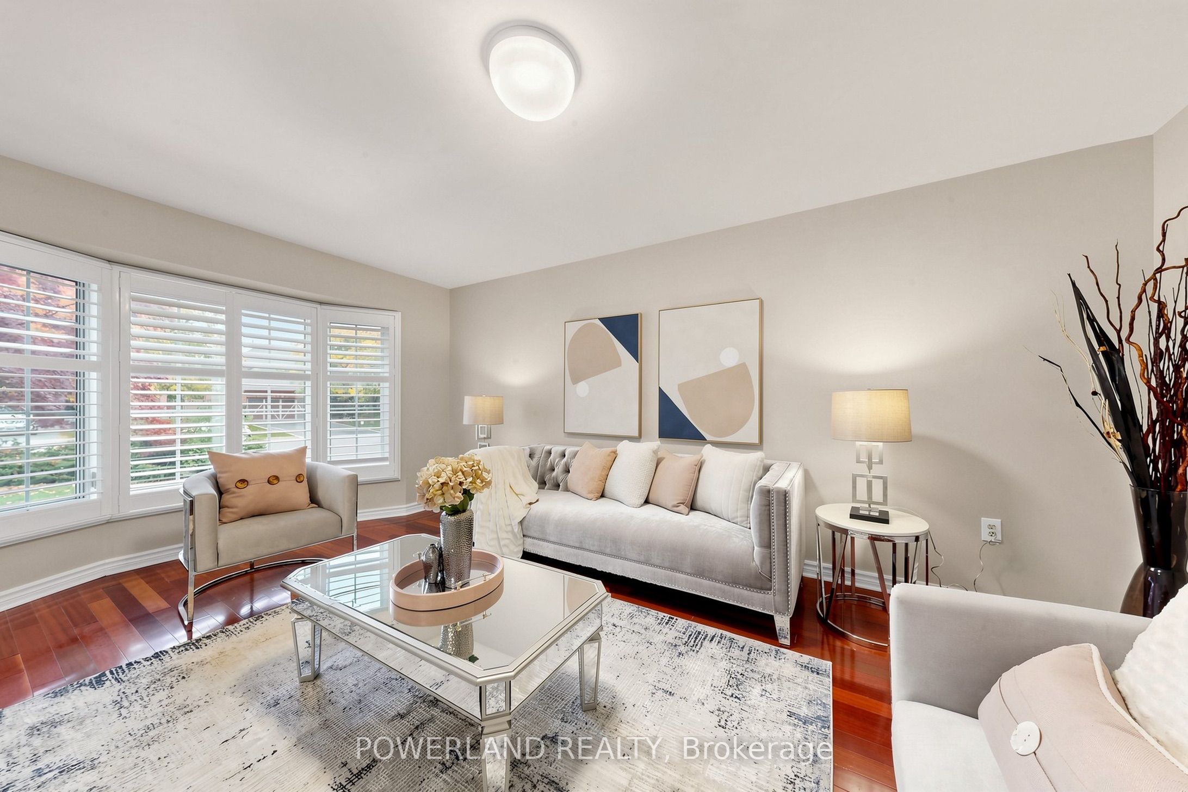
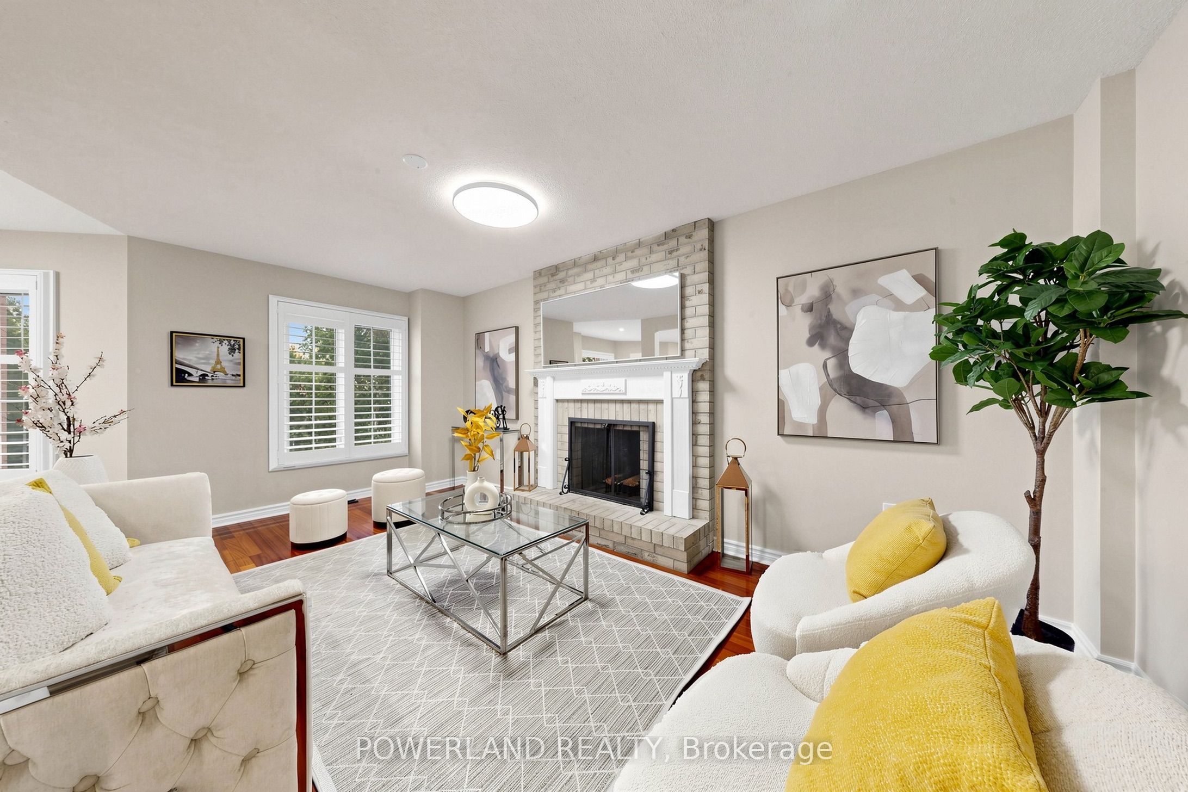
Nestled on a quiet, family-friendly street in the heart of River Oaks, one of Oakville's most sought-after and mature community. **Beautiful Japanese maple tree welcomes you home everyday! Fantastic sun-filled 4+1 bedroom, 3.5 bath, well maintained detached home Offering over 3000 sqft of living space w/large, bright prime room & spacious bedrooms, elegant kitchen w/SS appliances, quartz counter, back splash and tons of storage. Carpet-free all throughout! Newer painted, hardwood stairwell, dish washer, roof, EV charger, etc. Brand new over the range Microwave. Finished walkout basement provides additional living space, and directly access to the pool. Enjoy your times w/Private fully fenced backyard Oasis boasts In ground salt water pool, surrounded by stone interlock/Rockery/gardens. Easy access to major highways, 2 rec centres, Oakville GO, plenty of great amenities, and stores, supermarkets. Close To Sheridan College, famous Holy Trinity H.S., White Oaks HS & Elementary Schools. You'll LOVE this home!

Save
Ask
Tour
Hide
Share
Listing Snapshot
Price 
$1,562,000
Days On Site 
0 Days
Bedrooms 
5
Inside Area (SqFt) 
N/A
Total Baths 
4
Full Baths 
N/A
Partial Baths 
N/A
Lot Size 
N/A
Year Built 
N/A
MLS® Number 
W14087732
Status 
Active
Property Tax 
$7,119
Maintenance Fees 
N/A
Sq Ft Source 
N/A
Friends & Family
Recent Activity
5 hours agoListing first seen on site
5 hours agoListing updated with changes from the MLS®
General Features
Attached Garage 
Yes
Cross Street 
Upper Middle E/ Oakmead BLVD
Direction Faces 
South
Garage 
Yes
Number Of Stories 
2
Parking 
Attached
Parking Spaces 
4
Property Sub Type 
Single Family Residence
Style 
2-Storey
Water Source 
Public
Interior Features
Basement 
Walk-Out Access
Cooling 
Central Air
Fireplace 
Yes
Fireplaces 
1
Heating 
Natural GasForced Air
Bedroom 
Dimensions - 5.0 x 2.75Level - Basement
Bedroom 2 
Dimensions - 3.6 x 2.74Level - Second
Bedroom 3 
Dimensions - 3.55 x 2.9Level - Second
Bedroom 4 
Dimensions - 3.28 x 2.74Level - Second
Dining Room 
Dimensions - 5.4 x 2.6Level - First
Family Room 
Dimensions - 5.45 x 3.4Level - First
Kitchen 
Dimensions - 3.65 x 3.4Level - First
Living Room 
Dimensions - 5.4 x 3.4Level - First
Master Bedroom 
Dimensions - 4.87 x 4.47Level - SecondFeatures - Walk-In Closet(s)
Recreation 
Dimensions - 6.95 x 4.2Level - Basement
Save
Ask
Tour
Hide
Share
Exterior Features
Construction Details 
Brick
Pool Features 
Indoor
Roof 
Asphalt
Listing courtesy of POWERLAND REALTY

Listing information is provided by Participants of the Toronto Real Estate Board. VOW information is provided exclusively for personal, non-commercial use, and may not be used for any purpose other than to identify prospective properties consumers may be interested in purchasing. Information is deemed reliable but not guaranteed. Copyright 2026, Toronto Real Estate Board
Last checked 2026-10-16 10:16 PM UTC

Neighborhood & Commute
Source: Walkscore
Save
Ask
Tour
Hide
Share