Save
Ask
Tour
Hide
Share
$1,699,000
New Listing

630 Bob-O-Link Road
Mississauga, ON L5J 2P4

For Sale|Single Family Residence|Active
4
Beds
2
Total Baths
County:
Peel
Call Now: (905) 844.5000
Is this the listing for you? We can help make it yours.
(905) 844.5000
630 Bob-O-Link Road630 Bob-O-Link Road630 Bob-O-Link Road630 Bob-O-Link Road
Save
Ask
Tour
Hide
Share

Mortgage Calculator

Monthly Payment (Est.)

Enter an interest rate to see your estimated monthly payment.
Calculator powered by Showcase IDX, a Constellation1 Company. Copyright ©2026 Information is deemed reliable but not guaranteed.

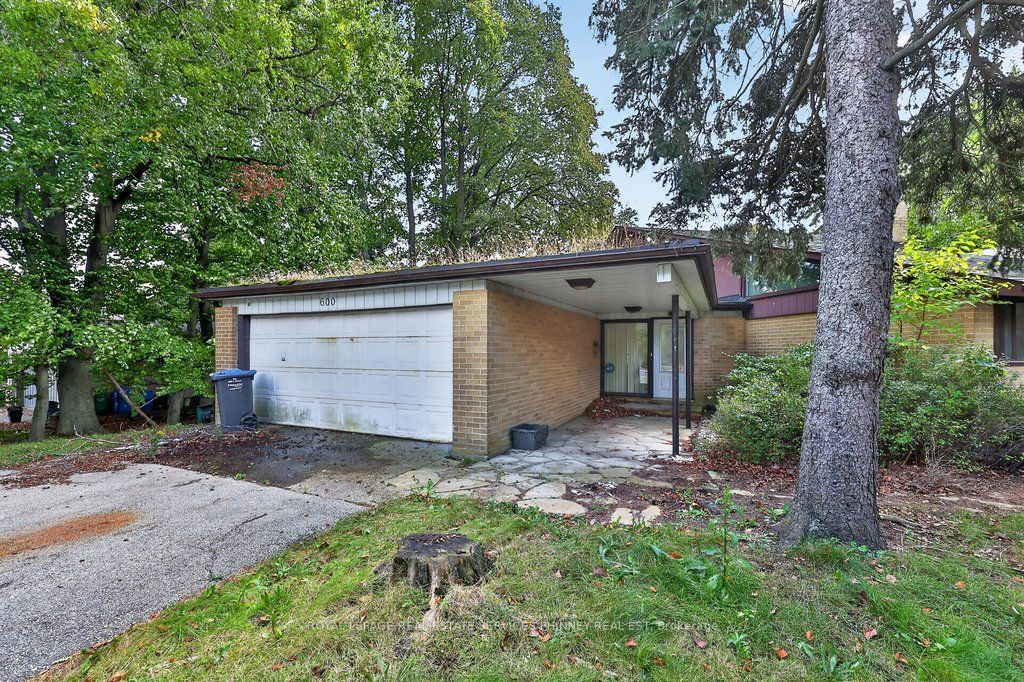
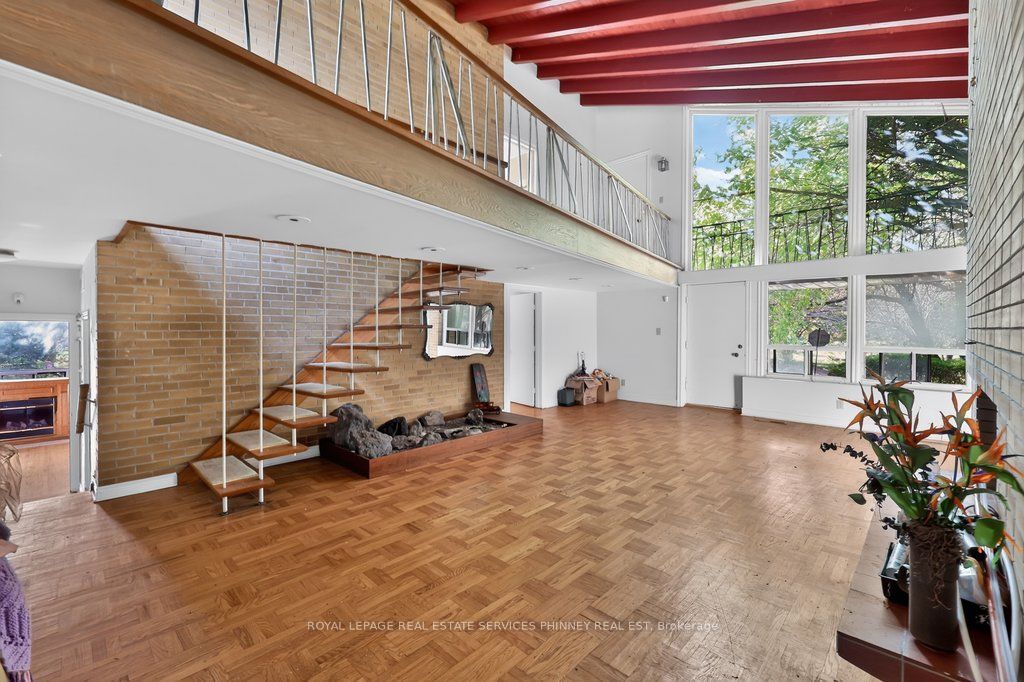
ATTENTION INVESTORS, BUILDERS & DREAM HOME SEEKERS! Rare opportunity to own a premium property with over 140 feet of frontage in prestigious Rattray Marsh. Move in, generate rental income, or build your dream home on this proposed 0.286-acre lot, offering exceptional potential in one of Mississauga's most desirable neighbourhoods. This four-bedroom, two-bathroom backsplit is surrounded by mature trees and elegant estate homes, offering a true sense of nature, privacy, and community. A wonderful opportunity to enjoy the property as it is while planning your future vision. Ideally located near Lake Ontario, Rattray Marsh Conservation Area, Jack Darling Memorial Park, scenic waterfront trails, and Mississauga's beautiful lakeside parks. Enjoy convenient access to Clarkson GO Station, Port Credit's vibrant shops and restaurants, and major highways. An exceptional opportunity to create your dream home in a prestigious lakeside community!

Save
Ask
Tour
Hide
Share
Listing Snapshot
Price 
$1,699,000
Days On Site 
0 Days
Bedrooms 
4
Inside Area (SqFt) 
N/A
Total Baths 
2
Full Baths 
N/A
Partial Baths 
N/A
Lot Size 
N/A
Year Built 
N/A
MLS® Number 
W14088978
Status 
Active
Property Tax 
N/A
Maintenance Fees 
N/A
Sq Ft Source 
N/A
Friends & Family
Recent Activity
4 hours agoListing first seen on site
4 hours agoListing updated with changes from the MLS®
General Features
Attached Garage 
Yes
Cross Street 
Bob-O-Link Rd & Meadow Wood Rd
Direction Faces 
West
Garage 
Yes
Parking 
Attached
Parking Spaces 
6
Property Sub Type 
Single Family Residence
Style 
Other
Water Source 
Public
Zoning 
R2
Interior Features
Basement 
Finished
Cooling 
Central Air
Fireplace 
Yes
Fireplace Features 
Wood Burning
Fireplaces 
1
Heating 
Natural GasForced Air
Bedroom 
Dimensions - 2.9 x 6.25Level - Main
Dining Room 
Dimensions - 3.07 x 5.18Level - Main
Kitchen 
Dimensions - 5.06 x 4.52Level - Main
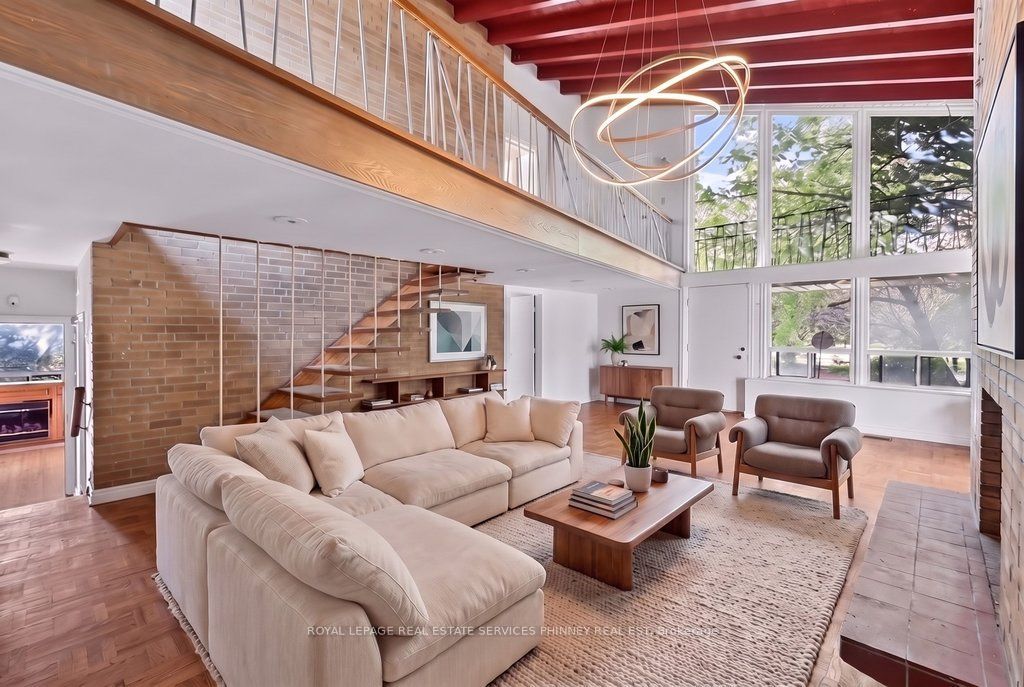
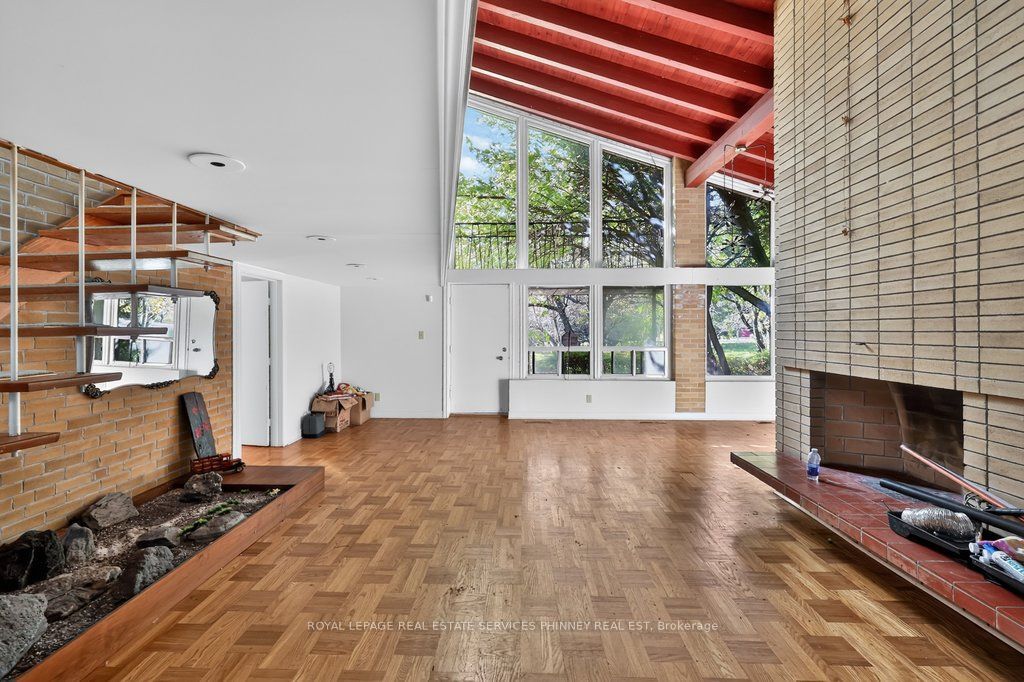
Living Room 
Dimensions - 8.23 x 5.46Level - Main
Recreation 
Dimensions - 5.39 x 8.2Level - Lower
Sunroom 
Dimensions - 5.64 x 1.13Level - Main
Save
Ask
Tour
Hide
Share
Exterior Features
Construction Details 
BrickVinyl Siding
Lot Features 
Irregular Lot
Pool Features 
None
Roof 
Shingle
Listing courtesy of ROYAL LEPAGE REAL ESTATE SERVICES PHINNEY REAL EST

Listing information is provided by Participants of the Toronto Real Estate Board. VOW information is provided exclusively for personal, non-commercial use, and may not be used for any purpose other than to identify prospective properties consumers may be interested in purchasing. Information is deemed reliable but not guaranteed. Copyright 2026, Toronto Real Estate Board
Last checked 2026-10-17 12:44 AM UTC

Neighborhood & Commute
Source: Walkscore
Save
Ask
Tour
Hide
Share